
Search results for "Sink pit" in Home Design Ideas


 Amanda Martocchio Architecture
Michael Moran/OTTO photography
We took a predictable suburban spec house and transformed it into a unique home of enduring value and family-centered design. The existing footprint was expanded where it needed it most: in the family and kitchen area, creating a large square room with open views to a protected nature preserve abutting the property. An unexpected glass canopy and teak entry door are clues that what lies beyond is hardly commonplace.
The design challenge was to infuse modern-day functionality and architectural quality into a spec house. Working in partnership with Gary Cruz Studio, we designed the pared down, art-filled interiors with the goal of creating comfortable, purposeful living environments. We also sought to integrate the existing pool and rear deck into the overall building design, extending the usable space outside as a screened-in porch, a dining terrace, and a seating area around a stone fire pit.

 Billy Parker Exteriors
This is an example of a traditional stamped concrete outdoor kitchen porch design in Houston with a roof extension.
Find the right local pro for your project


 May Construction, Inc.
Budget analysis and project development by: May Construction
Large transitional backyard brick patio kitchen photo in San Francisco with a pergola
Large transitional backyard brick patio kitchen photo in San Francisco with a pergola

 Jamie Bush & Co.
Tim Street-Porter
Inspiration for a 1950s brown floor eat-in kitchen remodel in Los Angeles with an integrated sink, medium tone wood cabinets, stainless steel countertops, brown backsplash, wood backsplash, paneled appliances and an island
Inspiration for a 1950s brown floor eat-in kitchen remodel in Los Angeles with an integrated sink, medium tone wood cabinets, stainless steel countertops, brown backsplash, wood backsplash, paneled appliances and an island
 Tuck-Bernstein Design, LLC
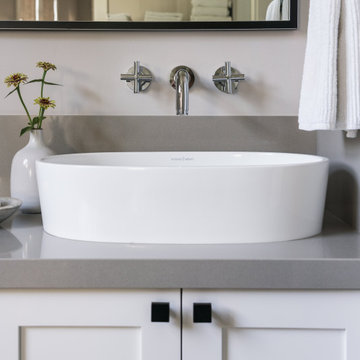
Victoria and Albert vessel sink with California faucet hardware in polished chrome.
Example of a transitional bathroom design in San Francisco
Example of a transitional bathroom design in San Francisco

Sponsored
Sunbury, OH

J.Holderby - Renovations
Franklin County's Leading General Contractors - 2X Best of Houzz!

 Iron Gate Build and Design Inc.
Patio kitchen - traditional backyard tile patio kitchen idea in Houston with a roof extension

 User
Inspiration for a mid-sized timeless backyard concrete paver patio remodel in San Francisco with a fire pit and a pergola

 M.O.Daby Design
modern farmhouse
Dundee, OR
type: custom home + ADU
status: built
credits
design: Matthew O. Daby - m.o.daby design
interior design: Angela Mechaley - m.o.daby design
construction: Cellar Ridge Construction / homeowner
landscape designer: Bryan Bailey - EcoTone / homeowner
photography: Erin Riddle - KLIK Concepts

 BLACKHAūS Design
Covered outdoor kitchen with custom wood counter top, BBQ, refrigerator, prep sink, side burner and bar stool seating.
Example of a mid-sized classic backyard stone patio kitchen design in Phoenix with a pergola
Example of a mid-sized classic backyard stone patio kitchen design in Phoenix with a pergola

 Design Works - Landscape Architecture & Const.
Patio kitchen - mid-sized modern backyard concrete paver patio kitchen idea in Manchester

 DezinerTonie, LLC DDI, Interior Designer
Small elegant u-shaped porcelain tile and black floor dedicated laundry room photo in Los Angeles with raised-panel cabinets, green cabinets, tile countertops, multicolored backsplash, yellow walls, a drop-in sink, a stacked washer/dryer and red countertops

Sponsored
Fredericksburg, OH

High Point Cabinets
Columbus' Experienced Custom Cabinet Builder | 4x Best of Houzz Winner

 LCM PLUS
Out back with the stunning views, LCM PLUS constructed this outdoor kitchen complete with refrigerator, grill, sink, storage & lighting.
Opposite this angle is a natural-gas powered fire pit with remote operation, built into the patio for cool nights relaxing outdoors!

 Homes of Distinction, Inc.
• CUSTOM CABINETRY WITH ICE MAKER AND WINE COOLER
• GRANITE COUNTERTOPS
• MEDIA SYSTEM WITH TELEVISION AND SURROUND SOUND
Inspiration for a huge transitional enclosed medium tone wood floor and brown floor family room remodel with gray walls, a ribbon fireplace, a wood fireplace surround and a wall-mounted tv
Inspiration for a huge transitional enclosed medium tone wood floor and brown floor family room remodel with gray walls, a ribbon fireplace, a wood fireplace surround and a wall-mounted tv


 Lisa Shaffer
This bathroom is shared by 1 girl and 2 boys so it was important to balance their preferences. A darker plaid tiled floor with a lighter blush colored wall was the perfect balance.



 Ercole Salinaro Photography
Bathroom - mid-sized coastal master medium tone wood floor bathroom idea with white cabinets, granite countertops, a one-piece toilet, green walls and a hinged shower door
 Billy Parker Exteriors
Completed project in the Barrington Kingwood Estates. This Poolside Covered Outdoor Kitchen has everything you would want to maximize your poolside pleasure in the spring/summer months and enjoy cozy place around the fire pit for the fall/winter months. These homeowners will enjoy entertaining friends and family with some extras that includes a Kegerator, refrigerator, ice maker, sink, double side burner and a 36in Vintage Luxury Grills gas grill. Another dream turned into reality by Billy Parker Exteriors. https://www.facebook.com/houstonoutdoorliving

 Designscapes Colorado Inc.
A warm firepit and the illumination of landscape lighting provides a cozy atmosphere that can be enjoyed well into the evening and throughout different seasons
25