
Search results for "Sink pit" in Home Design Ideas

 Manifest Building
This backyard in Santa Barbara was transformed with new concrete, artificial turf, and outdoor kitchen. This kitchen includes a sink, fridge, and built in bbq. Bar seating surrounds the island. Concrete extends into a seating area with a fire pit.
 Inside Stories
Inspiration for a transitional backyard patio remodel in Denver with a fire pit and a roof extension

 Cascade Outdoor Design
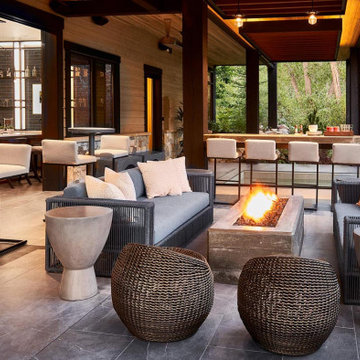
Seating area with modern gas fire feature. Surrounding walls of glass fiber reinforced concrete (GFRC) with integrated custom aluminum lighting. Outdoor kitchen constructed of GFRC with 4" double waterfall countertop. Kitchen includes seating with pendant lights overhead, decorative niche, teppanyaki grill, sink, gas grill and refrigerator. Privacy wall featuring wood-look porcelain tile, floating shelves and television and accent lighting. Furniture and fire feature by Restoration Hardware.
Photo by Vania Hardtle
Find the right local pro for your project

 BLEND CONCRETE STUDIO
Modern design indoor concrete fire pit.
Living room - mid-sized modern concrete floor living room idea in Los Angeles with white walls, a standard fireplace and a concrete fireplace
Living room - mid-sized modern concrete floor living room idea in Los Angeles with white walls, a standard fireplace and a concrete fireplace

 Distinctive Remodeling, LLC
This cabana is truly outdoor living at its best. An outdoor kitchen beside the outdoor living room and pool. With aluminum shutters to block the hot western sun, fans to move the air, and heaters for cool evenings, make the space extremely comfortable. This has become the most used room "in" the house.
 Landscape Aesthetics, Inc
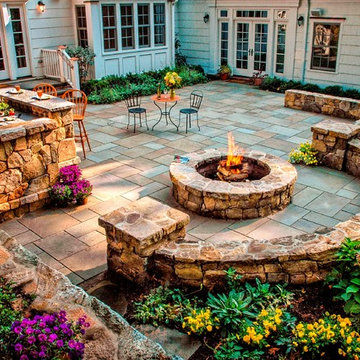
This bluestone patio provides year round outdoor living space. There are two French doorways leading to the patio from within the home creating easily accessible outdoor living. The fully equipped outdoor kitchen includes a barbeque, side burners, refrigeration and sink along with a raised counter for seating. The fire pit and stonework sitting wall welcomes guests and family to linger year round.

 InnovationLand
A two-level pergola, circular firepit area and outdoor kitchen with a charcoal-gas combo grill star in this Houston patio addition designed for entertaining large crowds in style.
"The client was an attorney with a passion for cooking and entertaining," says the project's principal designer, Lisha Maxey of LGH Designs. "Her main objective with this space was to create a large area for 10 to 20 guests, including seating and the prep and cooking of meals."
Located in the backyard of the client's home in Spring, TX, this beautiful outdoor living and entertaining space includes a 28-by-12-foot patio with Fantastico silver travertine tile flooring, arranged in a Versailles pattern. The walkway is Oklahoma wister flagstone.
Providing filtered shade for the patio is a two-level pergola of treated pine stained honey gold. The larger, higher tier is about 18 by 10 feet; the smaller, lower tier is about 10 feet square.
"We covered the entire pergola with Lexan - a high-quality, clear acrylic sheet that provides protection from the sun, heat and rain," says Outdoor Homescapes of Houston owner Wayne Franks.
Beneath the lower tier of the pergola sits an L-shaped, 12-by-9-foot outdoor kitchen island faced with Carmel Country ledgestone. The island houses a Fire Magic® combination charcoal-gas grill and lowered power burner, a Pacific Living countertop pizza oven and a stainless steel RCS trash drawer and sink. The countertops and raised bar are Fantastico silver travertine (18-square-inch tiles) and the backsplash is real quartz.
"The most unique design item of this kitchen area is the hexagon/circular table we added to the end of the long bar," says Lisha. This enabled the client to add seating for her dining guests."
Under the higher, larger tier of the pergola is a seating area, made up of a coffee table and espresso-colored rattan sofa and club chairs with spring-green-and-white cushions.
"Lighting also plays an important role in this space, since the client often entertains in the evening," says Wayne. Enter the chandelier over the patio seating arrangement and - over the outdoor kitchen - pendant lamps and an industrial-modern ceiling fan with a light fixture in the center. "It's important to layer your lighting for ambiance, security and safety - from an all-over ambient light that fills the space to under-the-counter task lighting for food prep and cooking to path and retaining wall lighting."
Off the patio is a transition area of crushed granite and floating flagstone pavers, leading to a circular firepit area of stamped concrete.
At the center of this circle is the standalone firepit, framed at the back by a curved stone bench. The walls of the bench and column bases for the pergola, by the way, are the same ledgestone as the kitchen island. The top slab on the bench is a hearth piece of manmade stone.
"I think the finish materials blend with the home really well," says Wayne. "We met her objectives of being able to entertain with 10 to 12 to 20 people at one time and being able to cook with charcoal and gas separately in one unit. And of course, the project was on time, on budget."
"It is truly a paradise," says the client in her Houzz review of the project. "They listened to my vision and incorporated their expertise to create an outdoor living space just perfect for me and my family!"

Sponsored
Columbus, OH

Wannemacher Interiors
Customized Award-Winning Interior Design Solutions in Franklin Cnty OH

 LunDev Custom Homes
4 bed / 3.5 bath
3,072 sq/ft
Two car garage
Outdoor kitchen
Garden wall
Fire pit
Inspiration for a mid-sized cottage kids' gray tile ceramic tile and gray floor corner bathtub remodel in Orlando with flat-panel cabinets, white cabinets, a two-piece toilet, green walls and quartzite countertops
Inspiration for a mid-sized cottage kids' gray tile ceramic tile and gray floor corner bathtub remodel in Orlando with flat-panel cabinets, white cabinets, a two-piece toilet, green walls and quartzite countertops
 Manifest Building
This backyard in Santa Barbara was transformed with new concrete, artificial turf, and outdoor kitchen. This kitchen includes a sink, fridge, and built in bbq. Bar seating surrounds the island. Concrete extends into a seating area with a fire pit.

 Etch Design Group
Photography: Mia Baxter Smail
Example of a mid-sized eclectic open concept medium tone wood floor and brown floor family room design in Austin with a bar, white walls, no fireplace and no tv
Example of a mid-sized eclectic open concept medium tone wood floor and brown floor family room design in Austin with a bar, white walls, no fireplace and no tv

 Unique Landscapes and Custom Pools
This Ramada offers more features than many indoor kitchens including a large BBQ grill, a side burner, storage drawers, a sink, huge work surface and ample seating.

 John Cannon Homes
Gene Pollux and SRQ360 Photography
Large trendy loft-style carpeted game room photo in Tampa with gray walls, no fireplace and a wall-mounted tv
Large trendy loft-style carpeted game room photo in Tampa with gray walls, no fireplace and a wall-mounted tv
 Phillips Family Construction
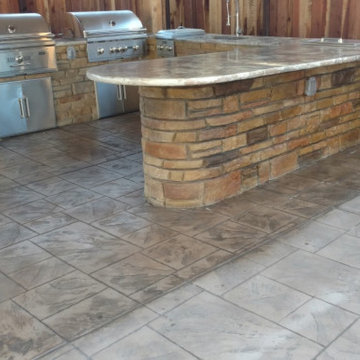
We installed concrete countertops, steel studs & framing, added electrical plumbing for the sink to bbq pits and refrigerator.
Patio kitchen - large modern backyard concrete patio kitchen idea in San Francisco with a gazebo
Patio kitchen - large modern backyard concrete patio kitchen idea in San Francisco with a gazebo



 Ashton Woods
White keeps this basement bright.
Trendy look-out dark wood floor and brown floor living room photo in Atlanta with white walls and a ribbon fireplace
Trendy look-out dark wood floor and brown floor living room photo in Atlanta with white walls and a ribbon fireplace
 Manifest Building
This backyard in Santa Barbara was transformed with new concrete, artificial turf, and outdoor kitchen. This kitchen includes a sink, fridge, and built in bbq. Bar seating surrounds the island. Concrete extends into a seating area with a fire pit.

 Outdoor Kitchen, Pool & Pavers
Summerset grill, linear fire pit, fridge, outdoor kitchen, granite, Santa Cecilia, built in table, split face travertine, columns, faux stone columns, arch, tv, decorative backsplash, undercounter fridge, under mount sink, faucet, privacy wall

 Aspen Homes
Drop-in bathtub - mid-sized craftsman master beige tile and ceramic tile dark wood floor drop-in bathtub idea in Seattle with an undermount sink, dark wood cabinets, granite countertops, a two-piece toilet, beige walls and raised-panel cabinets

Sponsored
Sunbury, OH

J.Holderby - Renovations
Franklin County's Leading General Contractors - 2X Best of Houzz!
 Phillips Family Construction
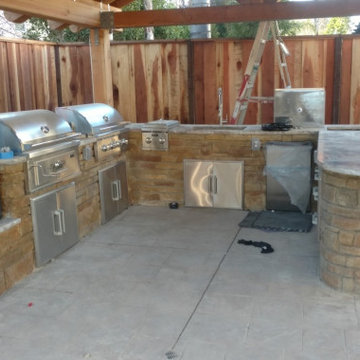
We installed concrete countertops, steel studs & framing, added electrical plumbing for the sink to bbq pits and refrigerator.
Large minimalist backyard concrete patio kitchen photo in San Francisco with a gazebo
Large minimalist backyard concrete patio kitchen photo in San Francisco with a gazebo
 Distinctive Remodeling, LLC
This cabana is truly outdoor living at its best. An outdoor kitchen beside the outdoor living room and pool. With aluminum shutters to block the hot western sun, fans to move the air, and heaters for cool evenings, make the space extremely comfortable. This has become the most used room "in" the house.
 Manifest Building
This backyard in Santa Barbara was transformed with new concrete, artificial turf, and outdoor kitchen. This kitchen includes a sink, fridge, and built in bbq. Bar seating surrounds the island. Concrete extends into a seating area with a fire pit.
26