
Search results for "Sink pit" in Home Design Ideas


 John Cannon Homes
Gene Pollux and SRQ360 Photography
Large tuscan white two-story stucco gable roof photo in Tampa
Large tuscan white two-story stucco gable roof photo in Tampa
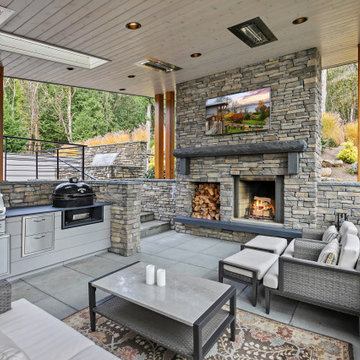
 Kritsonis Lindor
Patio - huge transitional side yard concrete patio idea in Seattle with a roof extension and a bbq area
Find the right local pro for your project

 Otero Signature Homes
Photos by Gwendolyn Lanstrum
Inspiration for a mid-sized timeless single-wall medium tone wood floor and brown floor wet bar remodel in Cleveland with an undermount sink, raised-panel cabinets, white cabinets, granite countertops, gray backsplash, glass tile backsplash and gray countertops
Inspiration for a mid-sized timeless single-wall medium tone wood floor and brown floor wet bar remodel in Cleveland with an undermount sink, raised-panel cabinets, white cabinets, granite countertops, gray backsplash, glass tile backsplash and gray countertops

 Lichtenberg Landscaping, Inc.
Lichtenberg Landscaping
Design ideas for a rustic landscaping in Cincinnati.
Design ideas for a rustic landscaping in Cincinnati.

 Matthew Resnick, REALTOR
Pool with fire pit built in.
Inspiration for a modern backyard custom-shaped pool remodel in Austin
Inspiration for a modern backyard custom-shaped pool remodel in Austin

 Infinite Home
Custom Home Built for Real Life
Our clients came to us with a clear vision: a home that could adapt to their lifestyle and growing family. They needed a home built with intention, designed with the future in mind, and built around the routines they loved and the people they loved more.
Open-Concept Living With Hosting in Mind
Our clients hosted often and lived actively, so the main level had to be flexible for all of life’s moments. The goal was a space that felt grand without losing its warmth.
Cooking together as a family mattered to our clients – the Wolf range, farmhouse sink, integrated appliances, and large island gave them a kitchen that flowed effortlessly while looking beautiful. This space also served as the bridge between other parts of the main level so that they would stay in view of the next. This created the perfect environment for gathering where everyone had their own spot without ever feeling apart from the whole group.
For the living room, our clients wanted space that felt open without losing its warmth. Soaring ceilings created that sense of scale, while warm tones and materials, like the wood coffered ceiling and fireplace wall, kept it grounded. That same warmth carried outside, where an outdoor lounge with a fireplace and dining area made sure guests felt welcomed the moment they stepped out.
A Backyard Built for Real Rest
Every corner of the backyard was designed with one goal: to be the ultimate outdoor retreat. The elevated, white-brick-framed pool and integrated spa hot tub gave them a place to truly exhale. As the sun set, the fire pit lounge next to the pool became the hangout spot when they hosted their youth groups and family gatherings.
Room to Grow
With kids in the house, “custom” had to also mean flexible. Our clients had 2 young sons and needed their rooms to grow with them through the years. The two bedrooms and a full bath sat beside a loft that served as both their hangout-and-homework spot. The guest suite sat on the same level where a four-poster bed, floor-to-ceiling wood-look tile, and a frameless glass shower welcomed their guests from day one.
A Retreat That’s Actually Theirs
Between hosting and raising kids, this couple needed a suite that felt like a true escape. The wood-planked tray ceiling and French doors grounded the room in warmth the moment you walked in, while the ensuite bathroom carried a spa-like feeling with a freestanding soaking tub, custom double vanity, and a glass-enclosed shower.
This Is What Approachable Luxury Looks Like
The approachable luxury experience meant starting with conversations about how they wanted their space to live with them – how they hosted, how their kids played, how they wanted to feel walking through their own front door, and how we took their goals and experience and used it as the foundation of every decision that was made from start to finish. We wanted our clients to feel taken care of through the process and, most importantly, feel heard.



 Sunset Construction & Design
Today, almost any activity you enjoy inside your home you can bring to the outside. Depending on your budget, your outdoor room can be simple, with a stamped concrete patio, a grill and a table for dining, or more elaborate with a fully functional outdoor kitchen complete with concrete countertops for preparing and serving food, a sink and a refrigerator. You can take the concept even further by adding such amenities as a concrete pizza oven, a fireplace or fire-pit, a concrete bar-top for serving cocktails, an architectural concrete fountain, landscape lighting and concrete statuary.
Cooking
Something to cook with, such as a barbecue grill or wood-fired pizza oven, and countertops for food preparation and serving are key elements in a well-designed outdoor kitchen. Concrete countertops offer the advantages of weather resistance and versatility, since they can be formed into any shape you desire to suit the space. A coat of sealer will simplify cleanup by protecting your countertop from stains. Other amenities, such as concrete bar-tops and outdoor sinks with plumbing, can expand your entertainment options.
Hearth
Wood-burning or gas fireplaces, fire pits, chimineas and portable patio heaters extend the enjoyment of outdoor living well into the evening while creating a cozy conversation area for people to gather around.
Sunset Construction and Design specializes in creating residential patio retreats, outdoor kitchens with fireplaces and luxurious outdoor living rooms. Our design-build service can turn an ordinary back yard into a natural extension of your home giving you a whole new dimension for entertaining or simply unwinding at the end of the day. If you’re interested in converting a boring back yard or starting from scratch in a new home, look us up! A great patio and outdoor living area can easily be yours. Greg, Sunset Construction & Design in Fresno, CA.

 Manifest Building
This backyard in Santa Barbara was transformed with new concrete and artificial turf. The concrete extends to create a patio sitting space around a fire pit. An outdoor kitchen was built to have a built in barbecue, fridge, sink, and storage drawers. Seating surrounds the kitchen island.

 Groom Construction Co., Inc.
Eat-in kitchen - large traditional dark wood floor and brown floor eat-in kitchen idea in Boston with a farmhouse sink, raised-panel cabinets, white cabinets, marble countertops, blue backsplash, subway tile backsplash, stainless steel appliances, an island and gray countertops

 Outdoor Kitchen, Pool & Pavers
Summerset grill, linear fire pit, fridge, outdoor kitchen, granite, Santa Cecilia, built in table, split face travertine, columns, faux stone columns, arch, tv, decorative backsplash, undercounter fridge, under mount sink, faucet, privacy wall

 Everlasting Pools & Landscape
Full outdoor kitchen with Bull grill, sink, and fire pit seating beyond
Example of an island style patio design in San Diego
Example of an island style patio design in San Diego

 Integrity Landscape Services LLC
Stainless steel dual grills, sink and outdoor refrigerator all built in a customer island with a granite counter top. Low voltage LED Accent lights were incorporated into the island as well as the pergola.

Sponsored
Columbus, OH

Hope Restoration & General Contracting
Columbus Design-Build, Kitchen & Bath Remodeling, Historic Renovations

 Sater Design Collection, Inc.
Utility Room. The Sater Design Collection's luxury, Craftsman home plan "Prairie Pine Court" (Plan #7083). saterdesign.com
Utility room - large craftsman galley dark wood floor utility room idea in Miami with an undermount sink, recessed-panel cabinets, gray cabinets, quartzite countertops, purple walls and a side-by-side washer/dryer
Utility room - large craftsman galley dark wood floor utility room idea in Miami with an undermount sink, recessed-panel cabinets, gray cabinets, quartzite countertops, purple walls and a side-by-side washer/dryer

 Cheney Brothers Building & Renovation LLC
Custom Built surf / beach style home, Nantucket MA. 2013.
Large open living space, outdoor living with exterior gas fire pit, outdoor showers, electric heated floor in the sunroom with teak fireplace surround adding to the year round use of exterior space. Double bunk bed set ups in finished basement for overflow guests. A true Nantucket family home.

 Cutting Edge Yard Art
Outdoor bar with sink, water, fridge, and grill. Pergola covered with plenty of seating, and a single full length step down to a fire pit area with 26' of curved bench seat, fully lit in the walking areas. Down to a lower patio that features a 12' fully enclosed gazebo full cedar construction, with a cultured stone lower half, and cedar shake siding on the upper opening to another few hundred square feet of patio, surrounded mostly by seat wall, and a fire place tucked into the corner.

 John Dvorsack Architect
Restricted by a compact but spectacular waterfront site, this home was designed to accommodate a large family and take full advantage of summer living on Cape Cod.
The open, first floor living space connects to a series of decks and patios leading to the pool, spa, dock and fire pit beyond. The name of the home was inspired by the family’s love of the “Pirates of the Caribbean” movie series. The black pearl resides on the cap of the main stair newel post.


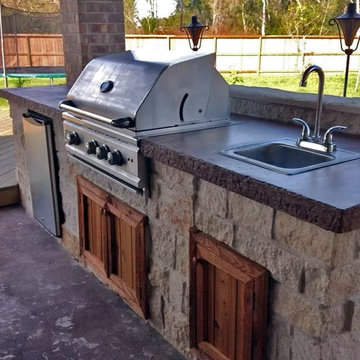
 McKelvey Designs
Close-up of the Fulshear outdoor kitchen: stainless grill and prep sink set in a stone base with cedar cabinet doors.
Example of a mountain style patio design in Houston
Example of a mountain style patio design in Houston

 Concretepoetry
Custom colored concrete countertops with embedded handmade tile in the stove back splash.
Eat-in kitchen - mid-sized contemporary l-shaped eat-in kitchen idea in Boston with an undermount sink, shaker cabinets, light wood cabinets, concrete countertops, cement tile backsplash and stainless steel appliances
Eat-in kitchen - mid-sized contemporary l-shaped eat-in kitchen idea in Boston with an undermount sink, shaker cabinets, light wood cabinets, concrete countertops, cement tile backsplash and stainless steel appliances


27