
Search results for "Sink pit" in Home Design Ideas

 Designscapes Colorado Inc.
The side burners and sear zone enhance the outdoor cooking experience.
Inspiration for a mid-sized contemporary backyard stone patio kitchen remodel in Denver with no cover
Inspiration for a mid-sized contemporary backyard stone patio kitchen remodel in Denver with no cover

 LDW 2.0
L-shaped outdoor kitchen as a part of an entire backyard environment. The kitchen included countertop seating, a built-in stainless steel grill, refrigerator, sink and storage. Project included an outdoor kitchen, pool house, swimming pool complete with multiple seating areas, fire pit, and deck at master bedroom with surface mount spa.

 Cunningham Designs
Inspiration for a small country glass railing balcony remodel in Toronto with no cover
Find the right local pro for your project


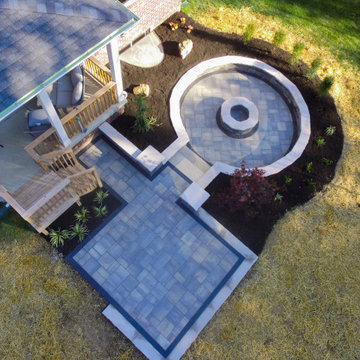
 Precision Outdoors
When the homeowners came to us, they had a desire to build out an outdoor space that would compliment their covered patio. Ideally, it would allow them to gather around and roast marshmallows in a cozy setting. When we inspected their property, it was fairly exposed to their neighbors; we proceeded to build out the space so it could have additional room for tables and chairs. Our team then worked to sink the fire pit patio area in, to add privacy with greenery to help create an intimate space to enjoy a fire and embrace family.

 Cummings Architecture + Interiors
Situated on the edge of New Hampshire’s beautiful Lake Sunapee, this Craftsman-style shingle lake house peeks out from the towering pine trees that surround it. When the clients approached Cummings Architects, the lot consisted of 3 run-down buildings. The challenge was to create something that enhanced the property without overshadowing the landscape, while adhering to the strict zoning regulations that come with waterfront construction. The result is a design that encompassed all of the clients’ dreams and blends seamlessly into the gorgeous, forested lake-shore, as if the property was meant to have this house all along.
The ground floor of the main house is a spacious open concept that flows out to the stone patio area with fire pit. Wood flooring and natural fir bead-board ceilings pay homage to the trees and rugged landscape that surround the home. The gorgeous views are also captured in the upstairs living areas and third floor tower deck. The carriage house structure holds a cozy guest space with additional lake views, so that extended family and friends can all enjoy this vacation retreat together. Photo by Eric Roth

 GRIT Co.
Snap Chic Photography
Large farmhouse front porch photo in Austin with decking and a roof extension
Large farmhouse front porch photo in Austin with decking and a roof extension

Sponsored
Columbus, OH

Hope Restoration & General Contracting
Columbus Design-Build, Kitchen & Bath Remodeling, Historic Renovations

 Maverick Landscaping, Porch and Patio
Maverick Pickering
Mid-sized mountain style backyard stone patio kitchen photo in Kansas City with a pergola
Mid-sized mountain style backyard stone patio kitchen photo in Kansas City with a pergola


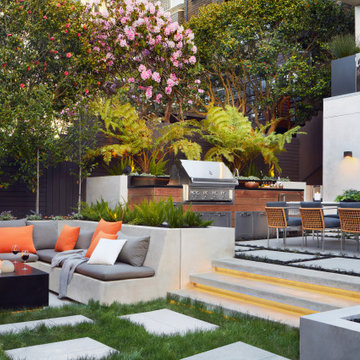


 Torrey Pines Landscape Co., Inc
Martin Mann photographer
Patio kitchen - small coastal backyard tile patio kitchen idea in San Diego with no cover
Patio kitchen - small coastal backyard tile patio kitchen idea in San Diego with no cover


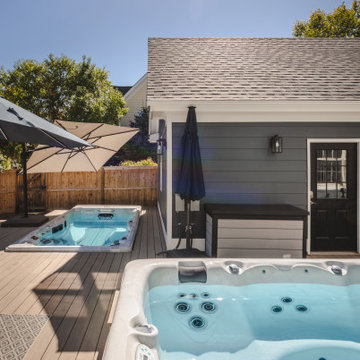




 Daco Stone
Daco Real Stone Veneering on an outdoor kitchen kit featuring storage space, an electric cooktop, sink area and refrigerator. Also featuring Daco's Real Brick Veneer

 Giardinello Landscape & Design, LLC
Outdoor Kitchen faced in Scabos Travertine
Travertine Slab Counter
Smoker, 38" Grill
Sink
Single Burner
Storage Drawers
Trash Unit
Inspiration for a transitional backyard stone drought-tolerant patio kitchen remodel in Phoenix
Inspiration for a transitional backyard stone drought-tolerant patio kitchen remodel in Phoenix


 Green Country Outdoor Living
Lots of cooking options in compact area. Italian wood burning oven next to vertical smoker. Opposite sink gas grill and a round EVO griddle. Large sink to wash up. Plenty of counter space for preparing meals and sit up bar for guests

Sponsored
Fredericksburg, OH

High Point Cabinets
Columbus' Experienced Custom Cabinet Builder | 4x Best of Houzz Winner

 Berglund Architects
LIV Sotheby's International Realty
Large mountain style gray tile and stone tile porcelain tile and beige floor powder room photo in Denver with flat-panel cabinets, medium tone wood cabinets, a wall-mount toilet, an integrated sink and quartz countertops
Large mountain style gray tile and stone tile porcelain tile and beige floor powder room photo in Denver with flat-panel cabinets, medium tone wood cabinets, a wall-mount toilet, an integrated sink and quartz countertops
29