
Search results for "Sink pit" in Home Design Ideas

 Nathan Taylor for Obelisk Home
Historical Renovation
Objective: The homeowners asked us to join the project after partial demo and construction was in full
swing. Their desire was to significantly enlarge and update the charming mid-century modern home to
meet the needs of their joined families and frequent social gatherings. It was critical though that the
expansion be seamless between old and new, where one feels as if the home “has always been this
way”.
Solution: We created spaces within rooms that allowed family to gather and socialize freely or allow for
private conversations. As constant entertainers, the couple wanted easier access to their favorite wines
than having to go to the basement cellar. A custom glass and stainless steel wine cellar was created
where bottles seem to float in the space between the dining room and kitchen area.
A nineteen foot long island dominates the great room as well as any social gathering where it is
generally spread from end to end with food and surrounded by friends and family.
Aside of the master suite, three oversized bedrooms each with a large en suite bath provide plenty of
space for kids returning from college and frequent visits from friends and family.
A neutral color palette was chosen throughout to bring warmth into the space but not fight with the
clients’ collections of art, antique rugs and furnishings. Soaring ceiling, windows and huge sliding doors
bring the naturalness of the large wooded lot inside while lots of natural wood and stone was used to
further complement the outdoors and their love of nature.
Outside, a large ground level fire-pit surrounded by comfortable chairs is another favorite gathering
spot.

 Creative Design Space, Inc.
Large transitional backyard concrete patio kitchen photo in Jacksonville with a roof extension

 Susan Yeley Homes
Gina Rogers
Example of a mid-sized transitional l-shaped medium tone wood floor open concept kitchen design in Indianapolis with a farmhouse sink, shaker cabinets, white cabinets, quartz countertops, multicolored backsplash, mosaic tile backsplash, stainless steel appliances and an island
Example of a mid-sized transitional l-shaped medium tone wood floor open concept kitchen design in Indianapolis with a farmhouse sink, shaker cabinets, white cabinets, quartz countertops, multicolored backsplash, mosaic tile backsplash, stainless steel appliances and an island
Find the right local pro for your project


 Margaret Donaldson Interiors
Holger Obenaus
Home bar - small transitional medium tone wood floor home bar idea in Charleston with an undermount sink, gray cabinets and glass tile backsplash
Home bar - small transitional medium tone wood floor home bar idea in Charleston with an undermount sink, gray cabinets and glass tile backsplash

 Opustone
Coral Stone
Large minimalist two-story and backyard stone beige patio kitchen photo in Miami with decking and a roof extension
Large minimalist two-story and backyard stone beige patio kitchen photo in Miami with decking and a roof extension

 Torrey Pines Landscape Co., Inc
Martin Mann photographer
Example of a small beach style backyard brick patio kitchen design in San Diego with a pergola
Example of a small beach style backyard brick patio kitchen design in San Diego with a pergola

Sponsored
Fredericksburg, OH

High Point Cabinets
Columbus' Experienced Custom Cabinet Builder | 4x Best of Houzz Winner

 Hive Home
Amy Bartlam
Large trendy open concept porcelain tile and beige floor family room photo in Los Angeles with white walls, a standard fireplace and a concrete fireplace
Large trendy open concept porcelain tile and beige floor family room photo in Los Angeles with white walls, a standard fireplace and a concrete fireplace


 Vance~Oubre'
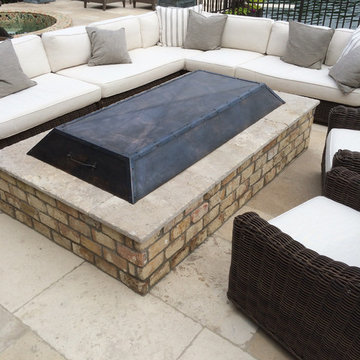
Hammered copper fire pit cover featuring a custom patina
Example of a mid-sized trendy patio design in Portland
Example of a mid-sized trendy patio design in Portland

 Black Bear Builders, Inc.
Deck - victorian side yard balcony deck idea in San Francisco with no cover

Sponsored
Plain City, OH

The Creative Kitchen Company
Columbus Area Kitchen Remodeling and Refacing Professional

 Blackline Renovations
Ken Vaughan - Vaughan Creative Media
Small transitional u-shaped medium tone wood floor and brown floor eat-in kitchen photo in Dallas with an undermount sink, white cabinets, granite countertops, brown backsplash, ceramic backsplash, stainless steel appliances, a peninsula, shaker cabinets and gray countertops
Small transitional u-shaped medium tone wood floor and brown floor eat-in kitchen photo in Dallas with an undermount sink, white cabinets, granite countertops, brown backsplash, ceramic backsplash, stainless steel appliances, a peninsula, shaker cabinets and gray countertops

 Designscapes Colorado Inc.
In keeping with the informal qualities of the property, mature trees and a carefully chosen plant palette compose the naturalistic setting.
This is an example of a huge contemporary backyard stone formal garden in Denver for summer.
This is an example of a huge contemporary backyard stone formal garden in Denver for summer.

 GRIT Co.
Snap Chic Photography
Inspiration for a huge cottage white three-story wood gable roof remodel in Austin with a metal roof
Inspiration for a huge cottage white three-story wood gable roof remodel in Austin with a metal roof


Sponsored
Fredericksburg, OH
High Point Cabinets
Columbus' Experienced Custom Cabinet Builder | 4x Best of Houzz Winner

 Tapestry Landscape Architecture
Outdoor Kitchen and Bar Space
Kitchen - mid-sized modern l-shaped kitchen idea in New York with stainless steel appliances
Kitchen - mid-sized modern l-shaped kitchen idea in New York with stainless steel appliances
 Tuck-Bernstein Design, LLC
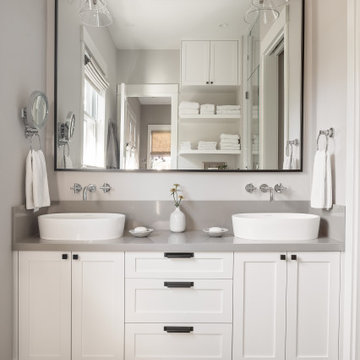
Double sink vanity with custom cabinetry and local CLE tile.
Bathroom - transitional bathroom idea in San Francisco
Bathroom - transitional bathroom idea in San Francisco

 Anthony Wilder Design/Build, Inc.
Morgan Howarth
Example of a mid-sized beach style beige tile and mosaic tile ceramic tile walk-in shower design in DC Metro with beige walls
Example of a mid-sized beach style beige tile and mosaic tile ceramic tile walk-in shower design in DC Metro with beige walls
21