
Search results for "Sink pit" in Home Design Ideas

Find the right local pro for your project
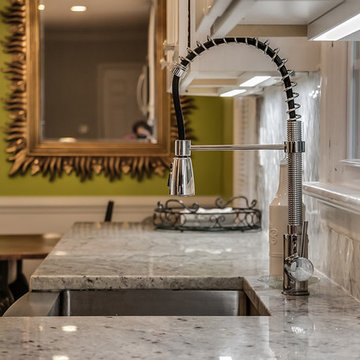

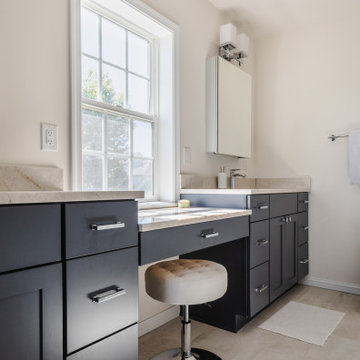

 Cunningham Designs
Inspiration for a mid-sized farmhouse l-shaped laminate floor and brown floor eat-in kitchen remodel in Toronto with a single-bowl sink, raised-panel cabinets, white cabinets, laminate countertops, white backsplash, mosaic tile backsplash, white appliances and white countertops


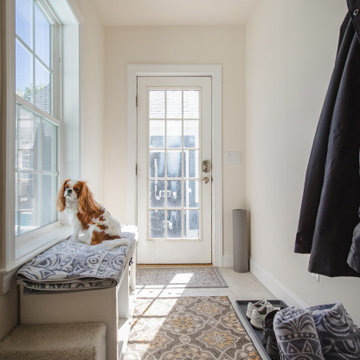
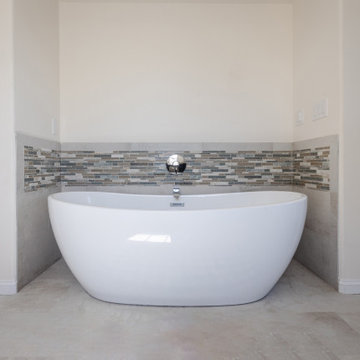

Sponsored
Columbus, OH

Hope Restoration & General Contracting
Columbus Design-Build, Kitchen & Bath Remodeling, Historic Renovations
 McKelvey Designs
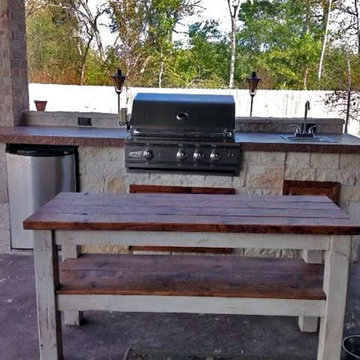
Outdoor kitchen in Fulshear, TX by McKelvey Designs: a stone base with cedar cabinet doors, a stainless built-in grill, prep sink and under-counter fridge under a covered patio.

 Perfect Patios & Custom Screens
This beautiful back porch was unusable due to pesky insects ruining the day. BBQ Pit and sink area in Outdoor Kitchen.
Small tile screened-in back porch idea in Houston
Small tile screened-in back porch idea in Houston

 Cascade Outdoor Design
With a fully loaded outdoor kitchen, sleek spa with a cozy patio and linear gas fire pit, raised garden, and an industrial corten steel fire pit big enough for hog roasts, this yard has it all! The homeowners wanted a space where they can entertain all of their friends, so we gave them a large outdoor kitchen made entirely of glass fiber reinforced concrete (GFRC) including the "wood" posts. There is space to sit and share a meal, a Perlick kegerator, an oversized Lynx grill adjacent to a Big Green Egg, a trash chute, and a sink. Peacock Pavers stepping stones lead to a patio with a custom GFRC spa surround framed by a minimalist wood pergola. The homeowners can relax on the double lounge chair while enjoying the warm glow of the wood-look GFRC fire pit. A gravel patio makes the perfect space for a large custom fabricated corten fire pit, complete with a removable grilling surface to easily switch from enjoying a bonfire to roasting dinner. The space is finished off by low maintenance landscaping.
Photo by Craig O'Neal

 marcon KITCHEN + BATH STUDIO
Design Amanda Watson and Connie Lombardi, photos by Uli Rankin
Inspiration for a mid-sized modern l-shaped light wood floor eat-in kitchen remodel in Toronto with an undermount sink, flat-panel cabinets, green cabinets, quartz countertops, white backsplash, mosaic tile backsplash, stainless steel appliances and an island
Inspiration for a mid-sized modern l-shaped light wood floor eat-in kitchen remodel in Toronto with an undermount sink, flat-panel cabinets, green cabinets, quartz countertops, white backsplash, mosaic tile backsplash, stainless steel appliances and an island


 Cunningham Designs
Example of a small cottage concrete floor and gray floor vestibule design in Toronto with beige walls and a black front door

 Manifest Building
This backyard in Santa Barbara was transformed with new concrete and artificial turf. The concrete extends to create a patio sitting space around a fire pit.
 Cunningham Designs
Inspiration for a small cottage painted straight wood railing staircase remodel in Toronto with painted risers
31