
Search results for "Sink pit" in Home Design Ideas

 Cunningham Designs
Inspiration for a small cottage glass railing balcony remodel in Toronto with no cover


 Manifest Building
This backyard in Santa Barbara was transformed with new concrete, artificial turf, and outdoor kitchen. The concrete extends to create patio spaces for lounging and entertainment. A fire pit sits in between lounge chairs.
Find the right local pro for your project

 Emery Design | Build
Phoenix Photographic
Inspiration for a small coastal blue one-story vinyl gable roof remodel in Detroit with a shingle roof
Inspiration for a small coastal blue one-story vinyl gable roof remodel in Detroit with a shingle roof

 Logan Homes
Unique Media and Design
Inspiration for a mid-sized coastal master gray tile drop-in bathtub remodel with an integrated sink, recessed-panel cabinets, gray cabinets, solid surface countertops and blue walls
Inspiration for a mid-sized coastal master gray tile drop-in bathtub remodel with an integrated sink, recessed-panel cabinets, gray cabinets, solid surface countertops and blue walls

 Kerry Burt & Associates
This is the central axis view in the garden. It spans from the kitchen sink inside, through the river rock path, and across the lake.
Inspiration for a large traditional shade backyard stone landscaping in Dallas.
Inspiration for a large traditional shade backyard stone landscaping in Dallas.

 John Cannon Homes
Gene Pollux and SRQ360 Photography
Example of a mid-sized classic backyard balcony deck design in Tampa with no cover
Example of a mid-sized classic backyard balcony deck design in Tampa with no cover

Sponsored
Plain City, OH

The Creative Kitchen Company
Columbus Area Kitchen Remodeling and Refacing Professional

 Mercado Construction & Design, Inc.
Large L shape BBQ island with granite slab countertop and stone veneer face, stainless steel appliances
Island style patio photo in Sacramento
Island style patio photo in Sacramento
 John Cannon Homes
Everett Dennison | SRQ 360
Example of a large tuscan front door design in Tampa with beige walls and a dark wood front door
Example of a large tuscan front door design in Tampa with beige walls and a dark wood front door
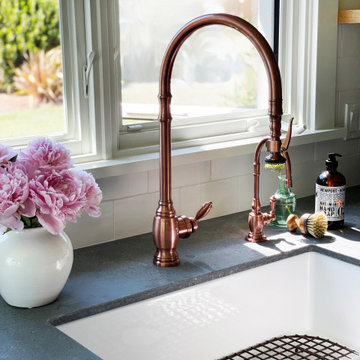
 Kisha Gianni Designs
We used Caesarstone quartz countertops in Rugged Concrete for the main countertops since it holds up much better than real concrete which can crack, pit and chip over time. For the island, we used porcelain countertops that look like Carrara marble since porcelain is much denser and easier to maintain than marble and won't
 Cunningham Designs
girls playroom
Playroom - large farmhouse girl laminate floor and beige floor playroom idea in Toronto with pink walls
Playroom - large farmhouse girl laminate floor and beige floor playroom idea in Toronto with pink walls

 User
Closer look at the fountain
Photos by Jannus Studios
Example of a mid-sized tuscan backyard stone and rectangular natural pool fountain design in Los Angeles
Example of a mid-sized tuscan backyard stone and rectangular natural pool fountain design in Los Angeles
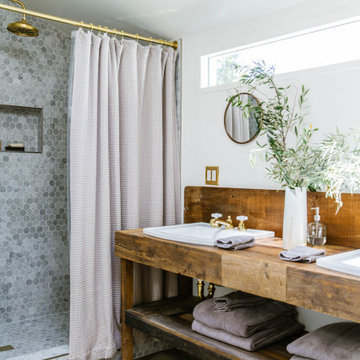
 Sol Haus Design
Summer Street House Remodel in Ojai is a small, three bedroom house tucked away in a quiet corner near downtown Ojai. Two unassuming, white farmhouse cottages are centered around a courtyard with two small cabins in the back. The first cottage contains the living room, dining room, kitchen and a powder room. Connected by a gravel courtyard and stone walkway, the second cottage contains the bedrooms, bathrooms and laundry room. All four structures on the property have recently undergone a full renovation completed in early 2021. The central courtyard has a custom made dining table under a canopy of mature olives and flanked by a stone fire pit.



 Federow Development
The oversized patio complete with a gas grill, sink, and fire pit offers plenty of room and options for outside entertaining.
BDW Photography
Inspiration for a large timeless backyard concrete paver patio kitchen remodel in Boston
Inspiration for a large timeless backyard concrete paver patio kitchen remodel in Boston

 Chicago Green Design Inc.
Not a bad kitchen setup and with this backdrop while you prepare dinner.
3" thick granite. Sink, Searing station, High-end grill, Fridge and the full works for this chefs paradise in the sky.
Photograghy: Tyrone Mitchell
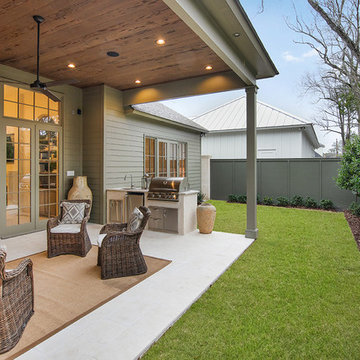

 Federow Development
The oversized patio complete with a gas grill, sink, and fire pit offers plenty of room and options for outside entertaining.
BDW Photography
Inspiration for a large timeless backyard concrete paver patio remodel in Boston with a fire pit
Inspiration for a large timeless backyard concrete paver patio remodel in Boston with a fire pit



 Pacwest Builders LLC
Ross Chandler
Seated home bar - large rustic l-shaped light wood floor seated home bar idea with an undermount sink, shaker cabinets, dark wood cabinets, granite countertops and glass tile backsplash
Seated home bar - large rustic l-shaped light wood floor seated home bar idea with an undermount sink, shaker cabinets, dark wood cabinets, granite countertops and glass tile backsplash

 Cascade Outdoor Design
With a fully loaded outdoor kitchen, sleek spa with a cozy patio and linear gas fire pit, raised garden, and an industrial corten steel fire pit big enough for hog roasts, this yard has it all! The homeowners wanted a space where they can entertain all of their friends, so we gave them a large outdoor kitchen made entirely of glass fiber reinforced concrete (GFRC) including the "wood" posts. There is space to sit and share a meal, a Perlick kegerator, an oversized Lynx grill adjacent to a Big Green Egg, a trash chute, and a sink. Peacock Pavers stepping stones lead to a patio with a custom GFRC spa surround framed by a minimalist wood pergola. The homeowners can relax on the double lounge chair while enjoying the warm glow of the wood-look GFRC fire pit. A gravel patio makes the perfect space for a large custom fabricated corten fire pit, complete with a removable grilling surface to easily switch from enjoying a bonfire to roasting dinner. The space is finished off by low maintenance landscaping.
Photo by Craig O'Neal
 Cascade Outdoor Design
With a fully loaded outdoor kitchen, sleek spa with a cozy patio and linear gas fire pit, raised garden, and an industrial corten steel fire pit big enough for hog roasts, this yard has it all! The homeowners wanted a space where they can entertain all of their friends, so we gave them a large outdoor kitchen made entirely of glass fiber reinforced concrete (GFRC) including the "wood" posts. There is space to sit and share a meal, a Perlick kegerator, an oversized Lynx grill adjacent to a Big Green Egg, a trash chute, and a sink. Peacock Pavers stepping stones lead to a patio with a custom GFRC spa surround framed by a minimalist wood pergola. The homeowners can relax on the double lounge chair while enjoying the warm glow of the wood-look GFRC fire pit. A gravel patio makes the perfect space for a large custom fabricated corten fire pit, complete with a removable grilling surface to easily switch from enjoying a bonfire to roasting dinner. The space is finished off by low maintenance landscaping.
Photo by Craig O'Neal
35