
Search results for "Sink pit" in Home Design Ideas

 John Cannon Homes
Gene Pollux and SRQ360 Photography
Patio kitchen - mid-sized contemporary backyard tile patio kitchen idea in Tampa with a roof extension
Patio kitchen - mid-sized contemporary backyard tile patio kitchen idea in Tampa with a roof extension

 Guided Home Design
Joe Cotitta
Epic Photography
joecotitta@cox.net:
Example of a large tuscan porcelain tile foyer design in Phoenix with beige walls and a black front door
Example of a large tuscan porcelain tile foyer design in Phoenix with beige walls and a black front door

 Jenkins Design Build
Tre Dunham
Example of a trendy courtyard tile patio design in Austin with a fire pit and a roof extension
Example of a trendy courtyard tile patio design in Austin with a fire pit and a roof extension
Find the right local pro for your project

 MA Studios
Tim Carter Photography
Large rustic brown two-story wood exterior home idea in Denver with a shed roof
Large rustic brown two-story wood exterior home idea in Denver with a shed roof

 Lifescape Custom Landscaping, Inc.
Jeff Veliquette
Inspiration for a mid-sized timeless backyard stone patio kitchen remodel in San Francisco with a roof extension
Inspiration for a mid-sized timeless backyard stone patio kitchen remodel in San Francisco with a roof extension
 John Cannon Homes
Gene Pollux and SRQ360 Photography
Study room - mid-sized contemporary freestanding desk dark wood floor study room idea in Tampa with gray walls
Study room - mid-sized contemporary freestanding desk dark wood floor study room idea in Tampa with gray walls

 Asher Custom Homes
Maureen Pasley
Inspiration for a contemporary brown tile and stone tile powder room remodel in Albuquerque with shaker cabinets, dark wood cabinets, beige walls, a vessel sink, quartz countertops and gray countertops
Inspiration for a contemporary brown tile and stone tile powder room remodel in Albuquerque with shaker cabinets, dark wood cabinets, beige walls, a vessel sink, quartz countertops and gray countertops

Sponsored
Columbus, OH

Hope Restoration & General Contracting
Columbus Design-Build, Kitchen & Bath Remodeling, Historic Renovations
 NextGen Home Builders
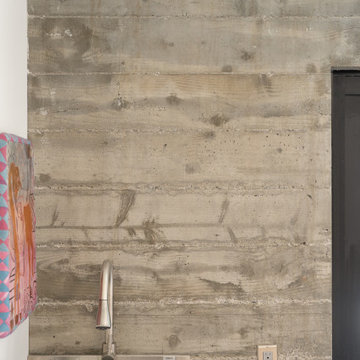
A stainless utility sink with a gooseneck faucet is mounted against the board-formed concrete wall. A framed painting leans against the adjacent white wall, and a black door frame is visible at the edge of the shot.
by NextGen Home Builders

 Opusconcrete
Inspiration for a contemporary bathroom remodel in Orange County with concrete countertops

 Millenium Stone Works
We can build outdoor kitchens that blend seamlessly with an existing or new patio, or that stand alone on their own merit. Outdoor kitchen designs can include amenities such as food preparation areas, cabinets, outdoor appliances (such as refrigerators, ice makers and ovens), outdoor grills, pizza ovens, sinks, outdoor bars and dining spaces. We can even include a gazebo, fireplace or fire pit for added ambiance. If you can dream it, Millenium’s outdoor kitchen contractors can build it.

 Outdoor Kitchen, Pool & Pavers
big green egg, cal flame, cultured stone, granite, grill, outdoor kitchen, Outdoor kitchen and grills, outdoor living, side burner, travertine, under counter fridge, fire pit, LED under counter lighting.


 M.O.Daby Design
modern farmhouse
Dundee, OR
type: custom home + ADU
status: built
credits
design: Matthew O. Daby - m.o.daby design
interior design: Angela Mechaley - m.o.daby design
construction: Cellar Ridge Construction / homeowner
landscape designer: Bryan Bailey - EcoTone / homeowner
photography: Erin Riddle - KLIK Concepts



 Fiano Landscapes
When it comes to outdoor living, there isn't much that this beautiful backyard doesn't have! The central feature is the cedar pergola and U-shaped kitchen complete with everything, including the kitchen sink! Entertaining couldn't be easier with plenty of seating around the entire bar and patio. That leads us to the pool deck and its striking combination of snow white pavers, synlawn grass, Ipe wood decking, and blue waters. On the other side of the pergola, we have a linear aluminum fire pit and lush landscaping where the homeowners have incorporated a tropical twist to the project. The only thing missing from all of this? A zip line!

 Manifest Building
This backyard in Santa Barbara has a synthetic grass and interlocking pavers. Custom pathways lead to outdoor seating and a fire pit. Under a pergola is a custom outdoor kitchen with a grill and bar area. There is a sink and storage in the kitchen, along with electrical outlets.

 TRU Landscape Services
A Custom Barbecue Island with Concrete Surfaces and Stacked Stone Siding. The BBQ Island has a sink with hot and cold water, a grill, side burner, and a refrigerator. Above, there is an exhaust fan built into the patio. Get outside, and get grilling!
TRU Landscape Services




 Architectural Stone Decor
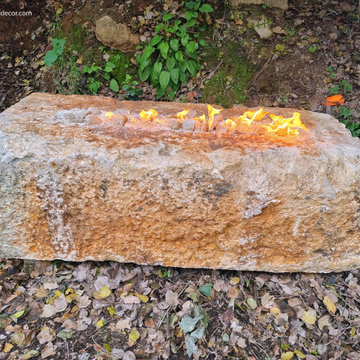
This is a yellow toned reclaimed limestone trough that has been re-used as a fire pit, we sometimes also use such smaller troughs as sinks as well. It gives off such a raw and natural vibe.
 John Cannon Homes
Gene Pollux and SRQ360 Photography
Inspiration for a large contemporary open concept dark wood floor living room remodel in Tampa with gray walls, a standard fireplace and a stone fireplace
Inspiration for a large contemporary open concept dark wood floor living room remodel in Tampa with gray walls, a standard fireplace and a stone fireplace

 Land Creations Landscaping Inc.
Jeff Rak
Large elegant backyard concrete paver patio kitchen photo in Cleveland with a pergola
Large elegant backyard concrete paver patio kitchen photo in Cleveland with a pergola
50