
Search results for "Sink pit" in Home Design Ideas

 Elite Design Group
Home Designed By: www.elitedesigngroup.com
Photography By: www.theFUZE.net
Example of a large trendy galley medium tone wood floor eat-in kitchen design in Charlotte with a drop-in sink, flat-panel cabinets, gray cabinets, marble countertops, black backsplash, stone slab backsplash, stainless steel appliances and an island
Example of a large trendy galley medium tone wood floor eat-in kitchen design in Charlotte with a drop-in sink, flat-panel cabinets, gray cabinets, marble countertops, black backsplash, stone slab backsplash, stainless steel appliances and an island

 Creative Zen, Inc. Landscape Designer & Contractor
Custom outdoor kitchen build in grill by redwood deck, koi pond and patio
Inspiration for a mid-sized backyard outdoor kitchen deck remodel in Los Angeles with a pergola
Inspiration for a mid-sized backyard outdoor kitchen deck remodel in Los Angeles with a pergola


Find the right local pro for your project

 User
A masterpiece of light and design, this gorgeous Beverly Hills contemporary is filled with incredible moments, offering the perfect balance of intimate corners and open spaces.
A large driveway with space for ten cars is complete with a contemporary fountain wall that beckons guests inside. An amazing pivot door opens to an airy foyer and light-filled corridor with sliding walls of glass and high ceilings enhancing the space and scale of every room. An elegant study features a tranquil outdoor garden and faces an open living area with fireplace. A formal dining room spills into the incredible gourmet Italian kitchen with butler’s pantry—complete with Miele appliances, eat-in island and Carrara marble countertops—and an additional open living area is roomy and bright. Two well-appointed powder rooms on either end of the main floor offer luxury and convenience.
Surrounded by large windows and skylights, the stairway to the second floor overlooks incredible views of the home and its natural surroundings. A gallery space awaits an owner’s art collection at the top of the landing and an elevator, accessible from every floor in the home, opens just outside the master suite. Three en-suite guest rooms are spacious and bright, all featuring walk-in closets, gorgeous bathrooms and balconies that open to exquisite canyon views. A striking master suite features a sitting area, fireplace, stunning walk-in closet with cedar wood shelving, and marble bathroom with stand-alone tub. A spacious balcony extends the entire length of the room and floor-to-ceiling windows create a feeling of openness and connection to nature.
A large grassy area accessible from the second level is ideal for relaxing and entertaining with family and friends, and features a fire pit with ample lounge seating and tall hedges for privacy and seclusion. Downstairs, an infinity pool with deck and canyon views feels like a natural extension of the home, seamlessly integrated with the indoor living areas through sliding pocket doors.
Amenities and features including a glassed-in wine room and tasting area, additional en-suite bedroom ideal for staff quarters, designer fixtures and appliances and ample parking complete this superb hillside retreat.

 Coldwell Banker Vanguard Team Knapp
3642 Royal Troon CIR; Attractive home situated on private lot. Lots of upgrades and tasteful detail throughout. Extended Formal Dining with Crown Molding and Custom Built-in Buffet to Maximize Entertaining, Formal Living. Kitchen offers 42'' Cherry Cabinetry, Tile Backsplash, Undermount Sink, Oversized Breakfast Bar featuring Cambria Countertops overlooking Family Room, Beautiful Custom Mantle Woodburning Fireplace. 3-way Split Bedrooms, Oversize Laundry Room loaded with Cabinets, Cambria counter & Sink. Lanai off Family Room perfect for entertaining or morning coffee. Enjoy cool evenings sitting around the Built-in Fire pit. Photos courtesy of Waters Edge Virtual Tours

 The Design Studio of Wendy Harper
The backyard features a large stone paved entertaining patio with a family fire pit, a formal pool and spa with lounge areas leading to double pool houses.
A wood lattice cover spans between the two structures and featuring an outdoor fireplace, outdoor flat screen television full theater with surround sound.
The backyard has two barbecue's. One adjacent to the residence for daily use and a full entertaining barbecue area with a bar, sink, ice maker, refrigerator, outdoor dishwasher (so you don't need to carry all of your dishes so far from the house each time you entertain...all you have to do is push 'wash') and of course a large 'Q' with side burner.
On the side yard there is a beautiful formal rose garden with 40 different types of roses for the owner to enjoy with a central fountain and walkways.
All of the Ashlar pattern cut stone was cut on site to my pattern, as was the entertaining barbecue back-splash. The Oceanside glass tile was selected to continue the Ashlar pattern concept.
All of the pottery came from my friends at Eye of the Day.
Gas heaters warm the patios from the covers, as well as, strategically placed gas quick connects around the yard for those chilly evenings.
Music fills the yard and patios from discretely placed outdoor speakers.
All of my projects are design with full supervision from start to finish. I help select materials, finishes, pottery, tile, plant material, etc... to assure the design is being realized.
Photo: Wendy Harper & Ken Palmer

 Sunset Construction & Design
Today, almost any activity you enjoy inside your home you can bring to the outside. Depending on your budget, your outdoor room can be simple, with a stamped concrete patio, a grill and a table for dining, or more elaborate with a fully functional outdoor kitchen complete with concrete countertops for preparing and serving food, a sink and a refrigerator. You can take the concept even further by adding such amenities as a concrete pizza oven, a fireplace or fire-pit, a concrete bar-top for serving cocktails, an architectural concrete fountain, landscape lighting and concrete statuary.
Greg


 Coldwell Banker Vanguard Team Knapp
3642 Royal Troon CIR; Attractive home situated on private lot. Lots of upgrades and tasteful detail throughout. Extended Formal Dining with Crown Molding and Custom Built-in Buffet to Maximize Entertaining, Formal Living. Kitchen offers 42'' Cherry Cabinetry, Tile Backsplash, Undermount Sink, Oversized Breakfast Bar featuring Cambria Countertops overlooking Family Room, Beautiful Custom Mantle Woodburning Fireplace. 3-way Split Bedrooms, Oversize Laundry Room loaded with Cabinets, Cambria counter & Sink. Lanai off Family Room perfect for entertaining or morning coffee. Enjoy cool evenings sitting around the Built-in Fire pit. Photos courtesy of Waters Edge Virtual Tours
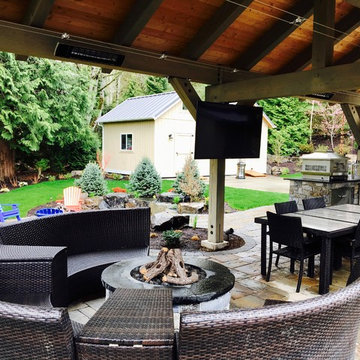
 Elements Design and Construction
This 6 post fir structure/outdoor kitchen is the ultimate backyard entertainment spot. It features a covered bar area, cable lighting, two big ass brand fans, 4 spot heaters, gas fire pit, 42" grill, pizza oven, ice maker, two tap kegerator, fridge, mason drawer, stone countertops, real stone veneer, sink and lets not forget the 65" outdoor tv with perimeter landscape sound system.
 Elite Design Group
Home Designed By: www.elitedesigngroup.com
Photography By: www.theFUZE.net
Kitchen/dining room combo - mid-sized contemporary medium tone wood floor kitchen/dining room combo idea in Charlotte with white walls and no fireplace
Kitchen/dining room combo - mid-sized contemporary medium tone wood floor kitchen/dining room combo idea in Charlotte with white walls and no fireplace
 Coldwell Banker Vanguard Team Knapp
3642 Royal Troon CIR; Attractive home situated on private lot. Lots of upgrades and tasteful detail throughout. Extended Formal Dining with Crown Molding and Custom Built-in Buffet to Maximize Entertaining, Formal Living. Kitchen offers 42'' Cherry Cabinetry, Tile Backsplash, Undermount Sink, Oversized Breakfast Bar featuring Cambria Countertops overlooking Family Room, Beautiful Custom Mantle Woodburning Fireplace. 3-way Split Bedrooms, Oversize Laundry Room loaded with Cabinets, Cambria counter & Sink. Lanai off Family Room perfect for entertaining or morning coffee. Enjoy cool evenings sitting around the Built-in Fire pit. Photos courtesy of Waters Edge Virtual Tours

 Morse Custom Homes and Remodeling
Patio kitchen - mid-sized contemporary backyard concrete patio kitchen idea in Sacramento

 Homes by Design
This Coffee Bar is the perfect spot to make your favorite morning beverage. It features a hidden icemaker, small sink, ample storage, and a coffee maker that would make any Barista jealous. The mosaic artwork is a perfect compliment to these wooden cabinets.

Sponsored
Sunbury, OH

J.Holderby - Renovations
Franklin County's Leading General Contractors - 2X Best of Houzz!

 GALAXY OUTDOOR LLC
We manufacture custom-built cabinets for outdoor kitchen islands, fire pits, fire tables. Our in-house stainless steel line for storage solutions (doors, drawers, trash, LP tank holders etc.) is considered one of the best in the luxury market segment.
Galaxy Outdoor is a privately owned and operated company. Founded on the premise of providing unique designs and superior products to create your own personalized outdoor entertaining areas. In maintaining this commitment to deliver exclusive quality, all items used in the manufacturing of the Galaxy Outdoor product line are 100% made in the USA.

 Progressive Design Build
Challenge
This 2001 riverfront home was purchased by the owners in 2015 and immediately renovated. Progressive Design Build was hired at that time to remodel the interior, with tentative plans to remodel their outdoor living space as a second phase design/build remodel. True to their word, after completing the interior remodel, this young family turned to Progressive Design Build in 2017 to address known zoning regulations and restrictions in their backyard and build an outdoor living space that was fit for entertaining and everyday use.
The homeowners wanted a pool and spa, outdoor living room, kitchen, fireplace and covered patio. They also wanted to stay true to their home’s Old Florida style architecture while also adding a Jamaican influence to the ceiling detail, which held sentimental value to the homeowners who honeymooned in Jamaica.
Solution
To tackle the known zoning regulations and restrictions in the backyard, the homeowners researched and applied for a variance. With the variance in hand, Progressive Design Build sat down with the homeowners to review several design options. These options included:
Option 1) Modifications to the original pool design, changing it to be longer and narrower and comply with an existing drainage easement
Option 2) Two different layouts of the outdoor living area
Option 3) Two different height elevations and options for the fire pit area
Option 4) A proposed breezeway connecting the new area with the existing home
After reviewing the options, the homeowners chose the design that placed the pool on the backside of the house and the outdoor living area on the west side of the home (Option 1).
It was important to build a patio structure that could sustain a hurricane (a Southwest Florida necessity), and provide substantial sun protection. The new covered area was supported by structural columns and designed as an open-air porch (with no screens) to allow for an unimpeded view of the Caloosahatchee River. The open porch design also made the area feel larger, and the roof extension was built with substantial strength to survive severe weather conditions.
The pool and spa were connected to the adjoining patio area, designed to flow seamlessly into the next. The pool deck was designed intentionally in a 3-color blend of concrete brick with freeform edge detail to mimic the natural river setting. Bringing the outdoors inside, the pool and fire pit were slightly elevated to create a small separation of space.
Result
All of the desirable amenities of a screened porch were built into an open porch, including electrical outlets, a ceiling fan/light kit, TV, audio speakers, and a fireplace. The outdoor living area was finished off with additional storage for cushions, ample lighting, an outdoor dining area, a smoker, a grill, a double-side burner, an under cabinet refrigerator, a major ventilation system, and water supply plumbing that delivers hot and cold water to the sinks.
Because the porch is under a roof, we had the option to use classy woods that would give the structure a natural look and feel. We chose a dark cypress ceiling with a gloss finish, replicating the same detail that the homeowners experienced in Jamaica. This created a deep visceral and emotional reaction from the homeowners to their new backyard.
The family now spends more time outdoors enjoying the sights, sounds and smells of nature. Their professional lives allow them to take a trip to paradise right in their backyard—stealing moments that reflect on the past, but are also enjoyed in the present.

 Archadeck of Northeast Dallas
We designed a U-shaped outdoor kitchen that includes a grill, sink, refrigerator and kegerator. We were able to build the kitchen structure with bricks matching those of the home’s exterior. Along the outer portion of the U-shaped kitchen, the bricks follow an exquisite diagonal herringbone pattern. The interior side of the outdoor kitchen features the same bricks but laid in a traditional running bond brick pattern. The kitchen countertops are gray Lueders stone, a very popular choice for today’s outdoor kitchens.

 Fiano Landscapes
When it comes to outdoor living, there isn't much that this beautiful backyard doesn't have! The central feature is the cedar pergola and U-shaped kitchen complete with everything, including the kitchen sink! Entertaining couldn't be easier with plenty of seating around the entire bar and patio. That leads us to the pool deck and its striking combination of snow white pavers, synlawn grass, Ipe wood decking, and blue waters. On the other side of the pergola, we have a linear aluminum fire pit and lush landscaping where the homeowners have incorporated a tropical twist to the project. The only thing missing from all of this? A zip line!



 DRC Pools
This is the finished product of our design that includes a modern style 45′ x 22′ pool and 14 jet negative edge spa.
Other details include:
•Pool plaster in mini pebble tropics blue with abalone shells,
•Azure Interlocking OCN-AZURE IS12 glass tile,
•20′ x 30′ outdoor living area cabana with T&G engineered cedar stained ceiling, and stone fireplace
•Outdoor kitchen with polished concrete countertops, smooth stucco with ledger stone veneer on bar island
•Outdoor Kitchen equipment: Twin Eagles - BBQ, Refrigerator, Ice Maker, Kegerator, Sink
•Custom gas firepit and sitting area
•Ledger stone columns with water fire features by grand effects, and color concrete decks with sand finish, precast coping, caps and borders by Pacific Stone Design
•Custom putting green
•Custom LED lighting under wall caps and polished counter tops
 Fiano Landscapes
When it comes to outdoor living, there isn't much that this beautiful backyard doesn't have! The central feature is the cedar pergola and U-shaped kitchen complete with everything, including the kitchen sink! Entertaining couldn't be easier with plenty of seating around the entire bar and patio. That leads us to the pool deck and its striking combination of snow white pavers, synlawn grass, Ipe wood decking, and blue waters. On the other side of the pergola, we have a linear aluminum fire pit and lush landscaping where the homeowners have incorporated a tropical twist to the project. The only thing missing from all of this? A zip line!

 Elite Landscaping Omaha
Elite Landscaping's construction management team designed and built this high-end pool house and outdoor kitchen. Customized for luxury poolside living, a beautiful paver pathway leads down to an outdoor seating area that beckons, "come sit down and stay awhile." The outdoor dining area features a massive triple waterfall as its backdrop, which creates the sound and effect of sitting beside a rolling stream. The uniquely shaped outdoor kitchen features a sink, storage area, and ample counter space. Equipped with high-end outdoor appliances such as a stainless steel grill and refrigerator, there is plenty of room for cooking and storing everyone's favorite foods - from gourmet meals to convenient snacks. The pergola next to the outdoor kitchen offers a comfortable shady retreat on hot, sunny days.
96