
Search results for "Sink pit" in Home Design Ideas
 Century Bay Builders Inc.
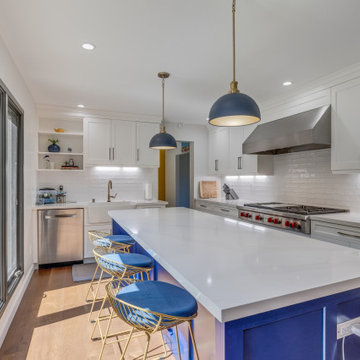
Epic Home Remodel in Los Gatos, CA. Complete new kitchen, bathrooms, bedrooms, living room with a fire place and more. Project design and construction by Century Bay Builders.
For more info please visit us https://centurybaybuildersca.com
 Century Bay Builders Inc.
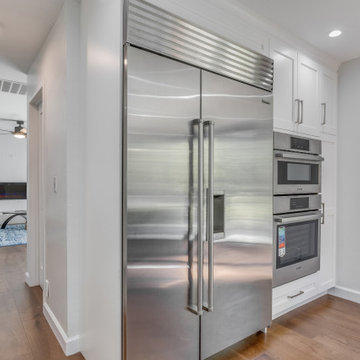
Epic Home Remodel in Los Gatos, CA. Complete new kitchen, bathrooms, bedrooms, living room with a fire place and more. Project design and construction by Century Bay Builders.
For more info please visit us https://centurybaybuildersca.com

 Ashley Farrell Landscape Design
Ashley Farrell
An unused slope was transformed into a multi terraced oasis. The bottom level is a bocce ball court with ground oyster shells. The middle patio includes an outdoor dining room, an outdoor kitchen with a Santa Maria style barbecue, a copper farm sink, a beautiful stone fireplace, a decomposed granite patio, with a gorgeous wooden ranch style dining table, with wooden arbor built over stone pillars. The upper level flaunts a flagstone patio with a stone fire pit surrounded by beautiful sandstone retaining walls.
Find the right local pro for your project

 LandArt
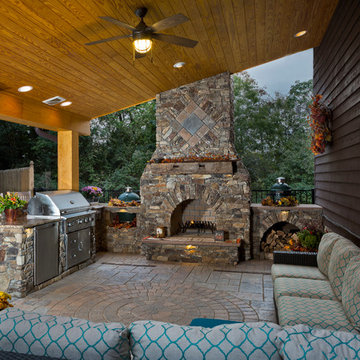
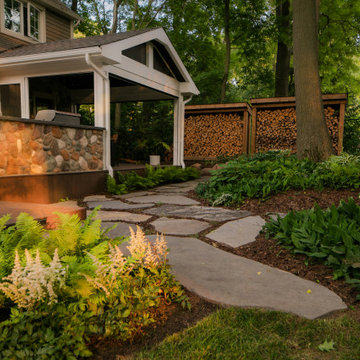
a charming outdoor space with an outdoor kitchen and natural stone pathway leading to a three season sunroom with retractable privacy screens. The surrounding garden is filled with lush greenery and vibrant ferns, complemented by neatly stacked firewood in custom-built storage, creating a warm and inviting atmosphere.
 Century Bay Builders Inc.
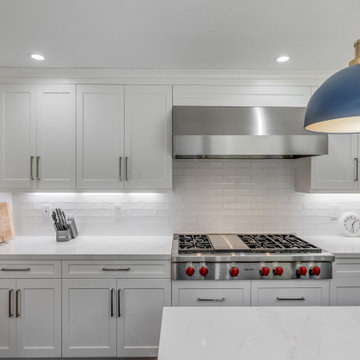
Epic Home Remodel in Los Gatos, CA. Complete new kitchen, bathrooms, bedrooms, living room with a fire place and more. Project design and construction by Century Bay Builders.
For more info please visit us https://centurybaybuildersca.com
 Urban Oasis Design & Construction LLC
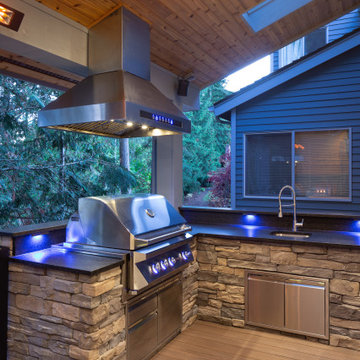
Our clients call this structure their tree house. It has become a four season retreat for their family. The surrounding trees give privacy and ambiance to this space. Heated by a gas fireplace and electric (Infratech) heaters, the space is welcoming throughout the year. It also features a pass through window into the home's kitchen with a bar, sink, grill and plenty of counter space and storage. Skylights keep light flowing into the space during the day. The space underneath the deck provides shelter for the family dogs and plenty of space to romp.
On the opposite side of the backyard, there is a two-tiered patio that incorporates a seat wall, planting and a fire pit. Multiple garden rooms provide plenty of spaces from which to enjoy the property in small groups or during a larger party.
Low voltage lighting was installed that has zoning, dimming and color changing functions. The color can be changed seasonally or adjusted so that the perfect temperature of light is being used in each location.
The end result is a series of welcoming spaces for all weather conditions.



 Capistrano Homes and Landscaping, LLC.
Located in Prescott in Williamson Valley. From start to finish. The before photos, the design stage, installation, too completion. Fire pit retreat area, low volt and led mood and spot lighting throughout, custom water fall "Sluice Boxes" design with creek. Play area for the kids with Tiger Synthetic Grass, invisible seam tool, Phoenix Pavers, Barbeques Galore BBQ Turbo Magic 6 burner, real rock veneer from Cornerstone. Site grading, compaction and drainage are the key to lasting beautiful yard. Last week this yard experienced a monsoon rain storm that dumped 4" of rain in one hour. The amount of water and run off was intense according to the homeowner. Per his words, "Everything drained beautifully and none the landscape was damaged. Our pavers are installed with the best of the best, in quality and craftsmanship. We install 6" of mag-spec AB substrate, compacted to 95% or greater. Our paver borders are set in 4" of concrete with a #3 rebar imbedded. The trellis is Doug Fir rough sawn beams. Custom granite countertops with a chiseled edge. BBQ, side burner, undermount stainless steel sink. The sink is plumbed for drain only and is primarily used for an ice storage for drinks and wine. We do custom metal doors for all our BBQ islands.

 Sarah Carr Design
Ric Stovall
Inspiration for a mid-sized transitional medium tone wood floor and brown floor powder room remodel in Denver with furniture-like cabinets, distressed cabinets, a one-piece toilet, beige walls, an undermount sink and soapstone countertops
Inspiration for a mid-sized transitional medium tone wood floor and brown floor powder room remodel in Denver with furniture-like cabinets, distressed cabinets, a one-piece toilet, beige walls, an undermount sink and soapstone countertops

 SR Design Group, Inc.
48 Layers Photography
Turning this kitchen into a retired chef's dream was no simple feat. We started with the most important items, the six burner Viking Range, plenty of storage for spices, large island for prep, deep drawers for large pots and pans, deep cast iron sink, and storage for smaller appliances. The kitchen was expanded 5' to accommodate the large island and sitting area. French doors were added looking onto the new patio, grill area and fire pit. Now the couple has plenty of room when entertaining or when the grandchildren come to visit. Such a lovely couple we are glad to call them clients and friends.
 Century Bay Builders Inc.
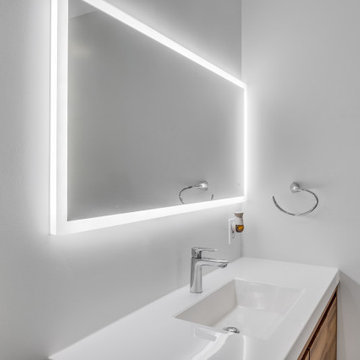
Epic Home Remodel in Los Gatos, CA. Complete new kitchen, two bathrooms, bedrooms, living room with a fire place and more. Project design and construction by Century Bay Builders.
For more info please visit us https://centurybaybuildersca.com

 Sunset Outdoor Living
custom outdoor kitchen and fire table by Sunset Outdoor Living, LLC. Luxury Outdoor Kitchen in Portland, Oregon
Outdoor Media Center with television lift & speaker system.
Sink, stainless steel grill, side burner, storage doors & drawers
 Century Bay Builders Inc.
Epic Home Remodel in Los Gatos, CA. Complete new kitchen, two bathrooms, bedrooms, living room with a fire place and more. Project design and construction by Century Bay Builders.

Sponsored
Columbus, OH

Hope Restoration & General Contracting
Columbus Design-Build, Kitchen & Bath Remodeling, Historic Renovations
 Century Bay Builders Inc.
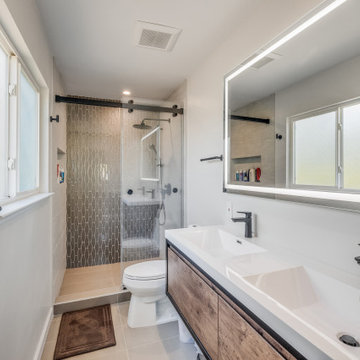
Epic Home Remodel in Los Gatos, CA. Complete new kitchen, two bathrooms, bedrooms, living room with a fire place and more. Project design and construction by Century Bay Builders.
For more info please visit us https://centurybaybuildersca.com

 Archadeck of Northeast Dallas
This L-shaped kitchen space includes a raised backsplash and chocolate Lueder stone top with hand chiseled finish. Included in the multi-color Lueder chopped stone kitchen surround, you will find a grill, burner, sink, and cooler, along with warming, storage, and access drawers. The raised backsplash facilitates an expansive bar top for serving food and drinks.
 Century Bay Builders Inc.
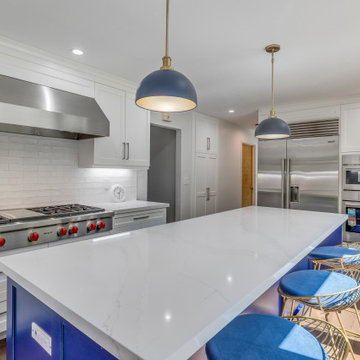
Epic Home Remodel in Los Gatos, CA. Complete new kitchen, bathrooms, bedrooms, living room with a fire place and more. Project design and construction by Century Bay Builders.
For more info please visit us https://centurybaybuildersca.com

 Lindross Remodeling
Livingston Galleries
Example of a huge tuscan backyard stone patio kitchen design in Tampa with a roof extension
Example of a huge tuscan backyard stone patio kitchen design in Tampa with a roof extension

Sponsored
Plain City, OH

Kuhns Contracting, Inc.
Central Ohio's Trusted Home Remodeler Specializing in Kitchens & Baths
 Century Bay Builders Inc.
Epic Home Remodel in Los Gatos, CA. Complete new kitchen, bathrooms, bedrooms, living room with a fire place and more. Project design and construction by Century Bay Builders.
For more info please visit us https://centurybaybuildersca.com

 User
Mid-sized elegant backyard concrete paver patio photo in San Francisco with a fire pit and a pergola

 Sean O'Kane AIA Architect P.C.
This project involved the design of a new open-air Pool House on grounds of a 1905 carriage house estate. The main house and guesthouse on this property were also extensively renovated as part of the project.
The concept for the new Pool House was to incorporate the vocabulary of these existing structures into the form while creating a protected, yet open space with a bright and fresh interior. The Pool house is sited on axis to a new fifty-foot pool and the existing Breakfast Room terrace with views back to the house and the adjacent pastoral fields.
The exterior of the pool house is shingled, with bracketed rakes, exposed rafter tails and a cupola. Wood louvered shutters and a custom made removable fabric cover protect the structure during the off season.
The interior of the Pool House includes a vaulted sitting area with wide beadboard on the walls and ceiling, shingled half walls and a soapstone wet bar. The bluestone flooring flows in from the pool terrace, blurring the boundaries of interior and exterior space. The bath and changing area have a built in stained bench and a vanity with an integral soapstone sink. An exterior shower enclosure is linked to the form by the bracketed extension of the main roof.
Photography Barry A. Hyman.
Contractor L & L Builders
Furniture & Accessories by Olley Court.
92