
Search results for "Sipping" in Home Design Ideas
 palaestra
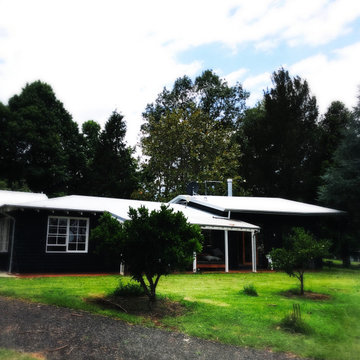
A low existing eave that cut every room off from the established garden & valley views was intermittently altered or removed. This brought more sun to rooms otherwise unchanged in the renovation. The new room was given a higher roof line lifting to the north to maximise solar gain.
 TRUE TO FORM DESIGN
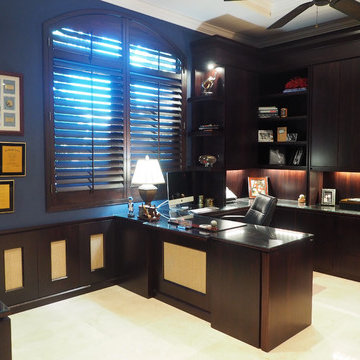
Modern Office w/traditional echoes of dark cordovan stain over Bamboo Plywood & Raffia inserts. The client wanted to create his own personal retreat in a high energy house (Think ManCave, hence the large massage chair!). The wrap around peninsula desk area with sweeping kneespace has hinged modesty panels built in for discrete wire management. Printer & paper shredder pull-outs as well as pencil drawers with flip-down faces to double as keyboard drawers. Plenty of lateral file space nearby and incorporated in the sofa end tables that support the tower bookcases with LED lightbridge. Watch TV or pour a sipping Brandy from the office entertainment display. Wainscot with Raffia throughout and accented by the custom Bamboo Crown millwork.
 Wilde North
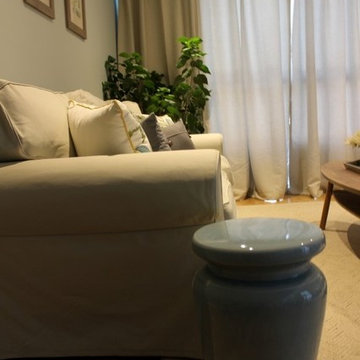
A cozy living room is what we created here for our client. A space for her to relax and sip wine, read and chill. Neutrals, gingham, prints and texture was used to turn this other cold space into a warm and cozy nook.
Find the right local pro for your project
 User

UserWho wouldn't love their very own wet bar complete with farmhouse sink, open shelving, and Quartz counters? Well, these lucky homeowners got just that along with a wine cellar designed specifically for wine storage and sipping. Not only that but the dingy Oregon basement bathroom was completely revamped as well using a black and white color palette. The clients wanted the wet bar to be as light and bright as possible. This was achieved by keeping everything clean and white. The ceiling adds an element of interest with the white washed wood. The completed project is really stunning.



 User
UserGilbertson Photography, Inc.
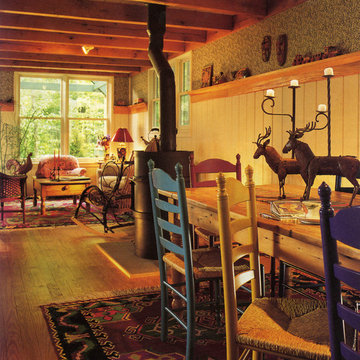
Example of a farmhouse open concept light wood floor living room design in Minneapolis with a wood stove
Example of a farmhouse open concept light wood floor living room design in Minneapolis with a wood stove

 Marts & Valentin Architects, LTD
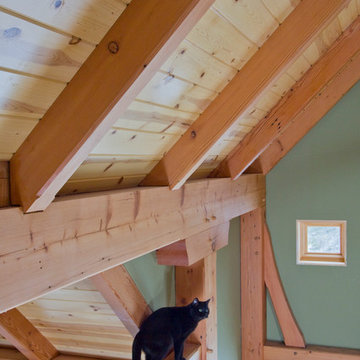
The Great Room has windows on three sides to bring the woods into the house. The wood stove requires its own air supply as the SIP panel construction is so tight.
 Back Forty Building Co.
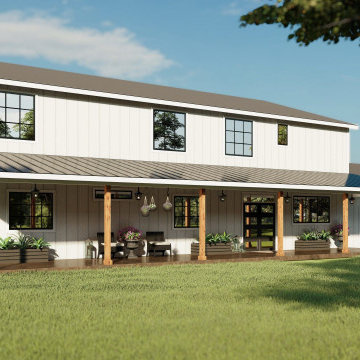
The Bozeman is truly an entertainer’s dream! From the dramatic, split staircase, to the open concept layout and oversized island, this home can fit all your friends, AND family! It’s easy to picture yourself sipping sweet tea in your rocking chair, watching the sun set from one of the expansive covered porches. And, your hobbies finally have a home in the large shop (or “man-cave”) just off the garage. When it’s time to unwind, escape to your generous master suite, and enjoy a soak in the tub! This floor plan is jam-packed with thoughtful features to make your life easier, like a pass-through door for unloading groceries from the garage to the pantry, and a second laundry nook upstairs. If you’re searching for a spacious home that is truly designed to fit your family and your lifestyle, look no further than the Bozeman!
 Earth Bound Homes
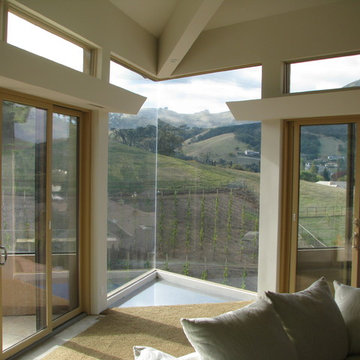
Tempered glass floor at the apex of the triangle at the very front of the house with an amazing view through the two adjacent panels of glass looking over the vineyard. Amazing.
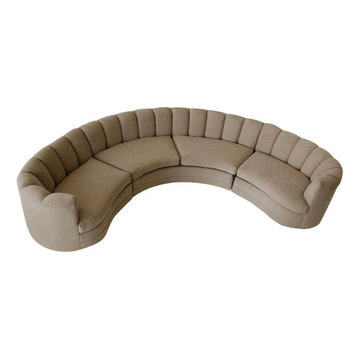
 Your Space Furniture - Custom Sofa Factory Direct!
Solaris Sectional Sofa - From $3999.00
Dimensions: Custom
Can be ordered in custom size, twenty-four configurations, choice of cushion fill, seat firmness, decorative trim, wood finish and fabric. Please submit Request Custom Quote Form for custom pricing shipping rates and special requests. If you have a difficult area to design for, want to go COM, or just want an exclusive, different design, please, call Customer Service (214) 984-4128.
Custom Sofas, as uniques as you are. Every living space is distinctive, every family room has a different function, need and style. We are not all built the same, which is why at Your Space Furniture, we feature the most exceptional array of custom upholstery. Find that perfect configuration and comfort level. Whether your sofa needs to withstand the pillow fights of little ones, or simply provide the luxurious support needed while sipping a glass of wine at the end hard day. Whether it is high end or low end, let us help find your perfect seating area at the price you can afford. . . let's get designing. Manufacturer direct savings!
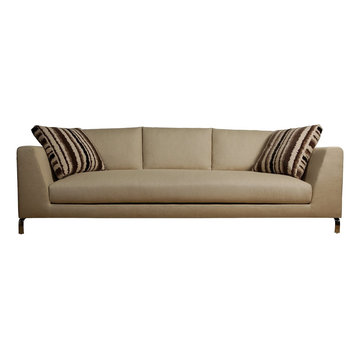 Your Space Furniture - Custom Sofa Factory Direct!
Garner Sofa - From 1199.00
92”Wx40”Dx29”H
Can be ordered in custom size, twenty-four configurations, choice of cushion fill, seat firmness, decorative trim, wood finish and fabric. Please submit Request Custom Quote Form for custom pricing shipping rates and special requests. If you have a difficult area to design for, want to go COM, or just want an exclusive, different design, please, call Customer Service (214) 984-4128.
Custom Sofas, as uniques as you are. Every living space is distinctive, every family room has a different function, need and style. We are not all built the same, which is why at Your Space Furniture, we feature the most exceptional array of custom upholstery. Find that perfect configuration and comfort level. Whether your sofa needs to withstand the pillow fights of little ones, or simply provide the luxurious support needed while sipping a glass of wine at the end hard day. Whether it is high end or low end, let us help find your perfect seating area at the price you can afford. . . let's get designing. Manufacturer direct savings!
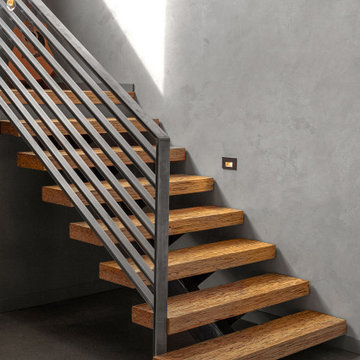
 H2D Architecture + Design
The staircase was designed as a sculptural architectural feature that brings lightness and precision to the interior. A custom single-stringer stair with open risers creates a floating effect, allowing natural light to pass through the space while emphasizing the clean modern lines of the design. Custom horizontal metal railings add an industrial edge and reinforce the home’s refined material palette of steel, wood, and concrete. Alongside the stair, a full-height plaster wall introduces texture and warmth, balancing the crispness of the metal detailing and enhancing the vertical scale of the space. The composition creates a striking yet understated focal point that connects the home’s levels with elegance and simplicity, designed by H2D Architecture + Design.
Architecture and Design by: H2D Architecture + Design
www.h2darchitects.com
Built by: Carlisle Classic Homes
Interior Design by: Karlee Coble Interiors
Photos by: Christopher Nelson Photography

 Benita Cooper Design
We converted this unfinished basement into a hip adult hangout for sipping wine, watching a movie and playing a few games.
Basement - large modern walk-out gray floor basement idea in Philadelphia with a bar and white walls
Basement - large modern walk-out gray floor basement idea in Philadelphia with a bar and white walls
 Tradition Outdoor Living
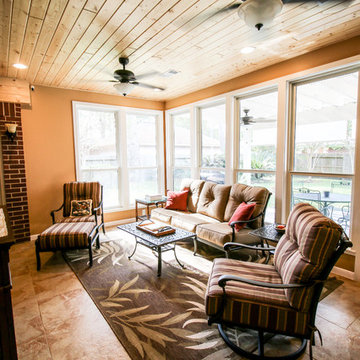
Our clients desired a sunroom addition to their home, allowing them to enjoy the natural light and scenery of their backyard with the option of staying indoors. This sunroom was built to look original to the home, with a hip roof and matching trim. An extra wide door to the back patio provides ample room to move patio furniture outside. This space is fitted with an extending TV mounted above an electric fireplace. Gorgeous unstained tongue and groove ceilings and travertine-looking ceramic tile complement our clients' vintage décor. Ideal for sipping morning coffee or evening tea, the recessed lighting calmly illuminates this space.
The exterior side of the sunroom extends a pergola with a concrete slab. In addition, the perfect niche was created by transformation of the breezeway. This enclosed area is completed with a window and door accessing the side yard, while providing a secluded sitting area just outside the dining room.
 NRG Homes, LLC
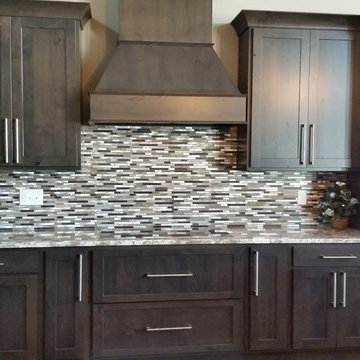
Example of a large classic dark wood floor eat-in kitchen design in Other with a double-bowl sink, shaker cabinets, dark wood cabinets, granite countertops, gray backsplash, ceramic backsplash, stainless steel appliances and an island
 Studio BANAA
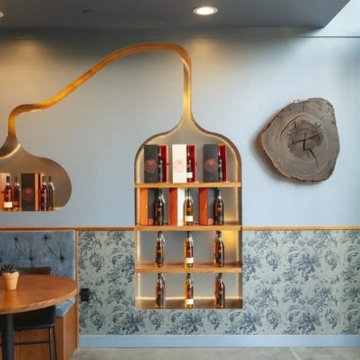
A sensorial Brandy House in Napa that celebrates California’s brandy heritage through immersive tasting, retail, and production-inspired spaces. Designed to evoke discovery in every sip and step.
 Buchanan Construction
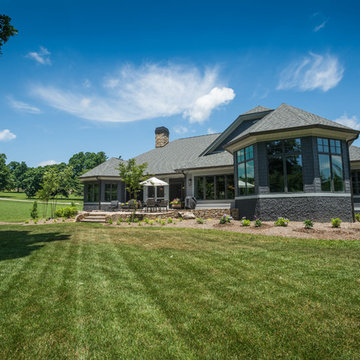
A Golfers Dream comes to reality in this amazing home located directly adjacent to the Golf Course of the magnificent Kenmure Country Club. Life is grand looking out anyone of your back windows to view the Pristine Green flawlessly manicured. Science says beautiful Greenery and Architecture makes us happy and healthy. This homes Rear Elevation is as stunning as the Front with three gorgeous Architectural Radius and fantastic Siding Selections of Pebbledash Stucco and Stone, Hardy Plank and Hardy Cedar Shakes. Exquisite Finishes make this Kitchen every Chefs Dream with a Gas Range, gorgeous Quartzsite Countertops and an elegant Herringbone Tile Backsplash. Intriguing Tray Ceilings, Beautiful Wallpaper and Paint Colors all add an Excellent Point of Interest. The Master Bathroom Suite defines luxury and is a Calming Retreat with a Large Jetted Tub, Walk-In Shower and Double Vanity Sinks. An Expansive Sunroom with 12′ Ceilings is the perfect place to watch TV and play cards with friends. Sip a glass of wine and enjoy Dreamy Sunset Evenings on the large Paver Outdoor Living Space overlooking the Breezy Fairway
128