
Search results for "Sipping" in Home Design Ideas


 Tomlinson Designs
Vantage Point Aerial Photography, LLC
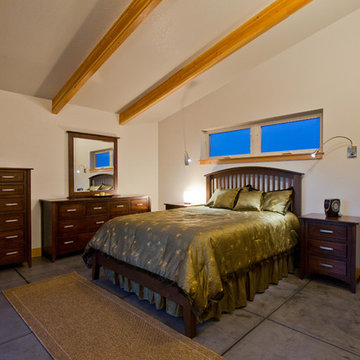
Inspiration for a modern bedroom remodel in Denver
Inspiration for a modern bedroom remodel in Denver
Find the right local pro for your project
 Tundra Homes
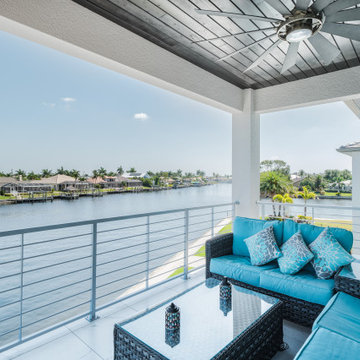
You have to see this incredible luxury custom home that just got finished! ? The outdoor living space is absolutely stunning - it's the perfect spot for family fun or hosting friends. ?
With an expansive covered patio, sparkling pool, and lush landscaping, you can create your own little piece of paradise right in the heart of Florida. Just imagine sipping your morning coffee while taking in the beautiful views, or firing up the grill for an epic backyard BBQ.
This home has it all - high-end finishes, smart home technology, and so much more. If you've been dreaming of your custom Florida oasis, I highly recommend checking this place out. It's a total showstopper! ? Let us know what you think!
 Richard's Total Backyard Solutions
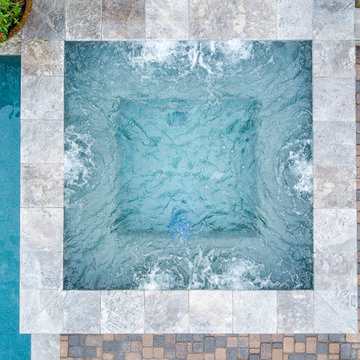
European-inspired hidden charm! From the cobble stone to the fire feature, this backyard is breathtaking! This backyard features a long lap pool & raised spa complete with deck jets, water & fire features, BaduJet, and automatic pool cover. The interior of the pool is Satin Matrix in the color Northshore Tahoe that creates this elegant blue color. Just around the corner of the pool you will discover the most charming outdoor kitchen to enjoy some sips and snacks. At night, the entire backyard is so romantic with pathway and landscape lights!
 Neil Kelly Company

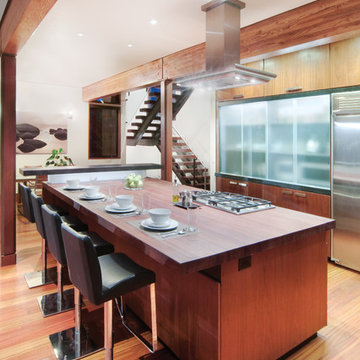
This home was worn out from family life and lacked the natural lighting the homeowners had desired for years. Removing the wall between the kitchen and dining room let the light pour in, and transformed the kitchen into an entertaining delight with seating/dining spaces at both ends.
The breeze colored island stone backsplash tile (Pental Surfaces) is low maintenance and long-wearing, and pairs perfectly against the stained cherry contemporary cabinetry (Decor Cabinets). Quartz countertops were installed on the surround (Caesarstone) and island (a charcoal color with a suede finish was selected for the island to cut down on glare - Siletsone by Cosentino). Chilewich woven fabric applied to the back of the island adds durability and interest to a high-traffic area. The elevated, locally sourced Madrone bar (Sustainable NW Woods) at the end of the island—under a stunning "ribbon" pendant (Elan Lighting)—is a perfect spot to sip Sauvignon.



 Sun Spaces
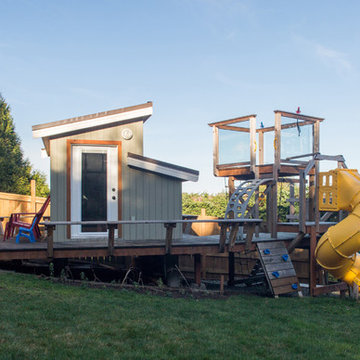
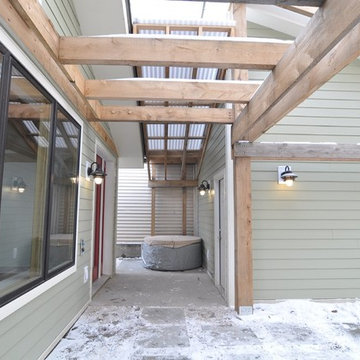
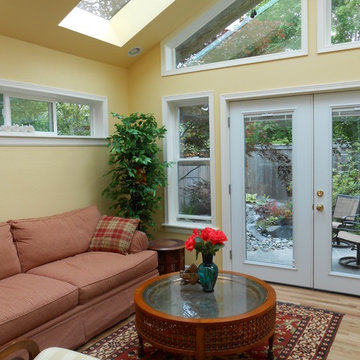
Part of our "Green Built Room Addition" line of products this is a cathedral room addition that is 14' x 15' in size, has a 9 in 12 roof pitch, oak flooring, Pella windows and doors, 4 large 3' x 6' skylights to allow natural light into the room. Our SIP's panel construction is 58% more energy efficient than traditional framed structures and actually can create a zero energy structure when matched up with our "Solar Panel Program" to capture the suns energy and roll it back into your electrical meter. The roof is R-40, the floor R-30 and the walls R-24 for maximum insulation value. Our "Green Built Room Addition" product is rapidly becoming the future of building.
 Tamarack Construction Co. Inc.
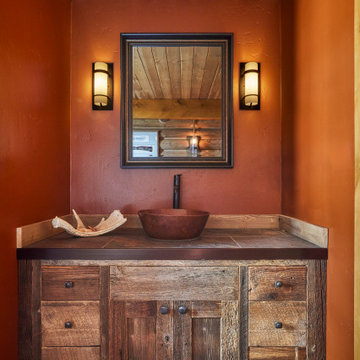
A beautifully designed custom bathroom vanity adds both elegance and functionality to any luxury home. Featuring handcrafted cabinetry, premium countertops, designer lighting, and timeless finishes, this custom bathroom by Tamarack Construction showcases the attention to detail found throughout every Montana custom home. Save this pin for bathroom remodeling and custom home inspiration.
 Mari Woods
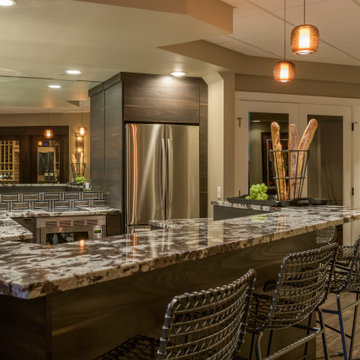
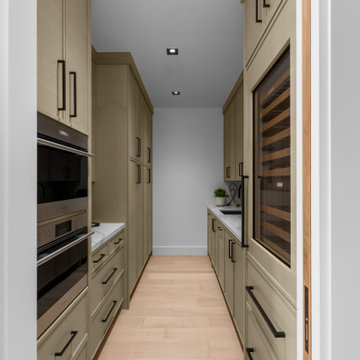
Fresh countertops, cabinets, appliances, and the addition of a wine cellar transform this area, from a lean kitchenette floating in space, into the perfect place to sip aged whiskeys and reminisce over that special bottle of Brunelo while recalling the smells and sunsets from your last trip to Italy.

 Advance Design Studio, Ltd.
Bud Kane has remodeled nearly every room in his own home over many years. Now reaching his 70’s, he contemplated heading up a major kitchen and laundry room renovation himself, planning on doing the carpentry work with his own hands. “I was not convinced I would ever meet anyone who could do it as well as I could do it myself”, said Bud. Ruth and Bud spent 5 years visiting kitchen firms and interviewing designers. They couldn’t however bring themselves to pull the trigger on the project, until they met Advance Design Studio in 2015.
“No one understood what I wanted”, said Ruth. She was continually frustrated by experiences with designers who weren’t hearing what was important to her. “Everyone kept designing my kitchen with what they thought it should look like; I couldn’t find anyone who would listen to me”!
When they met designer Scott Christensen from Advance Design Studio, they liked him right away. He listened to Ruth and designed a kitchen that she loved, all the while interjecting years of wisdom and design expertise that Ruth appreciated. “The finished product is better than I expected”, says Ruth. “I respected Scott’s opinions and together we created the perfect place for me to bake with my grandkids and truly enjoy the kitchen and laundry room I’ve been dreaming of for many years!”
The kitchen transformation began with removing the home’s soffits, and extending new painted maple cabinetry to the ceiling with the addition of an elegant crown molding. Ruth’s new Vita Mix holds a coveted place on her counter, and adjustments were planned to size the cabinets in conjunction with the under cabinet decorative light molding to fit this appliance just right. “This one small detail was really important to me”, says Ruth smiling. An elegant new island replaced the original island, complete with room for 3 stools where her grandchildren will sit to make home-made pasta every Thanksgiving, and cookies at Christmas time. “Traditions are very important in my family, and making my kitchen work to suit cherished activities with my family was the number one reason this renovation was so desired”, replied Ruth when asked about the island.
A picture perfect new tea station replaced a cluttered unused desk area, creating a wonderful place to prepare hot drinks for sipping any season of the year while overlooking the couple’s wonderfully manicured gardens from the lovely 3 season’s room just off the kitchen. The soft sage island bead panel detail was repeated on the backsplash, replicating the feel of a fine old piece of furniture.
The biggest problem with the laundry room was 3 doors, one from the garage, one from the closet, and one to the hallway. “Scott designed a pocket door, and oh what a dream it is now to bring groceries in from the garage!” exclaims Bud who grew to disdain this task! Doing laundry is now a breeze in this attractive new space that doubles as a wonderful pantry for the kitchen with room to store food items that didn’t have a home in the poorly designed original space.
New Hickory distressed wood flooring was laid both in the kitchen and leading to the hall foyer. Soft gray wood-replicating porcelain was placed in the laundry area, making for an easily cleanable surface for what doubles as a mud room from the garage. Creamy tumbled marble graces an unobtrusive backsplash spilling onto shiny granite counter tops in a rich earthy pattern of fall colors that mimic colors throughout the home. Advance is known details that included custom crafted furniture toe kicks, luxurious crown moldings, and beaded under cabinet moldings. The kitchen is complete with a glass display cabinet showing Ruth’s treasured china tea collection.
Early on, it was initially only their intention of purchasing cabinets for the new design. They were so impressed however with Advance Design’s complete program for budgeting, design, installation and management that it became clear to them both that they wanted Advance to handle the entire project from start to finish. “After seeing the quality work they did, coupled with the in-house team completely dedicated to our satisfaction, it became apparent there was no other choice but to hire them to handle everything. And we’re so glad we did, we have not one regret”, says Bud.
“The attention to detail by the carpentry crew more than satisfied my perfectionist expectations of the finished carpentry,” exclaimed Bud. “Every one of Advance Design’s people we encountered from design through construction was wonderful. We’ve never met a group of people so dedicated to making sure we were happy with every single detail, and every single part of this experience”, said Ruth and Bud.
Designer: Scott Christensen
Photographer: Joe Nowak
 Weisz Selection Outdoor Living Specialists
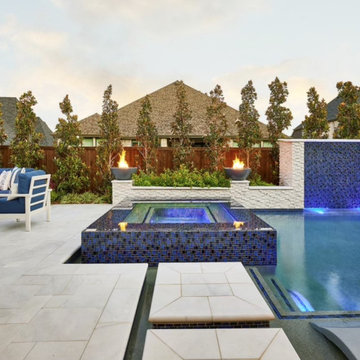
Quintessential Texas blue and white exudes modern luxury in this backyard transformation from ordinary to extraordinary by Weisz Selection! Every angle excites the viewer and beckons them to enjoy what this project has to offer. From gathering around the fire pit, jumping in the pool, soaking in the infinity edge spa framed by mesmerizing twin fire bowls, lounging on the tanning ledge, relaxing pool side on the platinum marble deck, sipping on your favorite beverage while sitting at the swim-up bar stools, savoring some delicious fare prepared in the outdoor kitchen, to watching a favorite event or show on the tv, all while listening to the Zen like trickling of water down the glass tile water feature, this project has it ALL!! One would think they need an expansive space to encompass all those wonderful features; however, our designers accomplished this in a backyard that is less than 90’ X 30’. Showcasing the expertise of our design team, we created a concept for our lucky clients that is an excellent utilization of space and encompasses all the items on their wish list! This gorgeous custom pool, spa, outdoor fire pit, and outdoor kitchen looks more like something you’d find at a luxury hotel instead of in your neighbor’s backyard. Maybe you’d like something similar in your backyard. Don’t let our next project be in your other neighbor’s yard. What is on your wish list? Contact Weisz Selection today to get started building your own dream staycation worthy backyard!

 VanderMeulen Builders
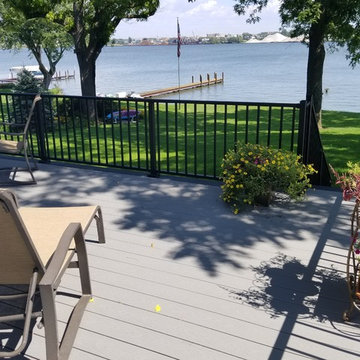
Can't you picture yourself lounging here, sipping a beverage, and just enjoying the view/weather.
Photo Credit: Next Door Photo
Elegant deck photo in Grand Rapids with no cover
Elegant deck photo in Grand Rapids with no cover
 Cushion Source
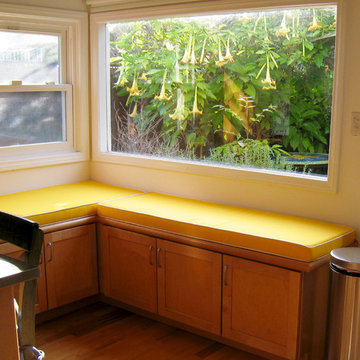
Customer Photo: "We absolutely love the bench cushions you guys made for us! It creates a perfect reading area for us - next to windows where we can enjoy viewing our garden while reading our magazines in natural lighting on a lazy weekend. It is also a perfect spot to relax on rainy days, while sipping hot tea. By the way, do you notice how the Sunbrella Sunflower Yellow fabric of the cushions match the yellow of the Angel Trumpet flowers in the background? :-)"
 Celebrity Cruises
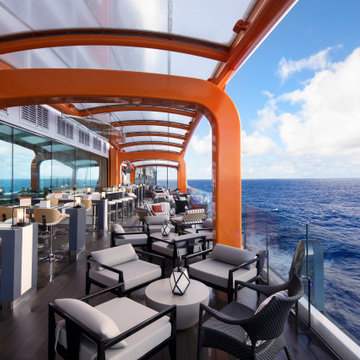
The beloved Magic Carpet® is an engineering feat soaring cantilevered above the sea, offering guests uninterrupted views while sipping cocktails or having dinner.
 Tamarack Construction Co. Inc.
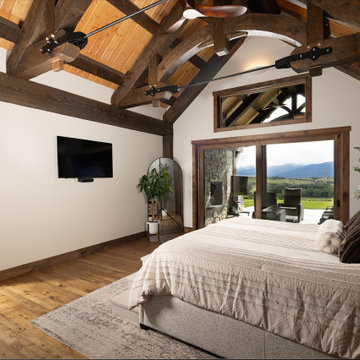
This custom bedroom showcases the beauty of timber frame construction with exposed beams and vaulted ceilings, while the SIP building envelope provides superior insulation, energy efficiency, and year-round comfort. A perfect balance of luxury craftsmanship and high-performance homebuilding.
 Woodling Landscape Design
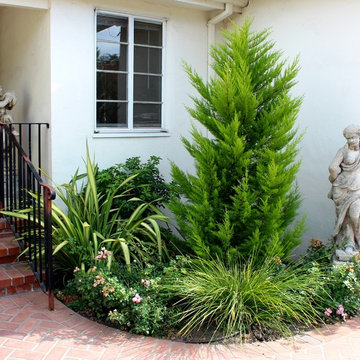
The entrance to "Grandma's House", where the brides now prepare for the big day.
Surrounded by redwood trees and the flowing sound of Soquel Creek, this charming multi-generational family winery is concurrently a tasting room, working winery and wedding venue. Clients wanted to update the landscaping, lighting and overall look of the property to reflect a rustic yet elegant European aesthetic that matches their fine wine. As such, striking and colorful plants were chosen in deep reds and pinks to match the brick and tile as well as the wine itself. High-quality FX Luminaire lighting was added throughout parking lot and trees were illuminated with uplights for a beautiful nighttime effect. The vintage cottage which was once "Grandma's House" is still affectionately referred to as such and now hosts bridal parties! The courtyard outside Grandma's House was updated with large pots, cascading roses and olive trees. The wedding reservations are coming in and tasting room guests are sipping Santa Cruz Mountains Pinot Noir on the patio next to the creek.
129