
Search results for "Sipping" in Home Design Ideas
 NRG Homes, LLC
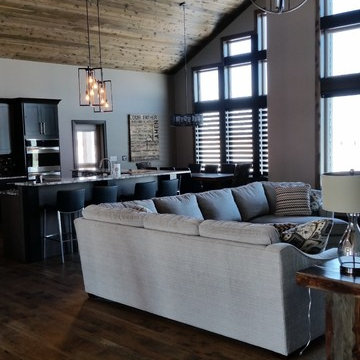
Living room - large traditional open concept dark wood floor living room idea in Other with white walls, a corner fireplace, a stone fireplace and a wall-mounted tv
 Modern Wicker & Outdoor Furniture
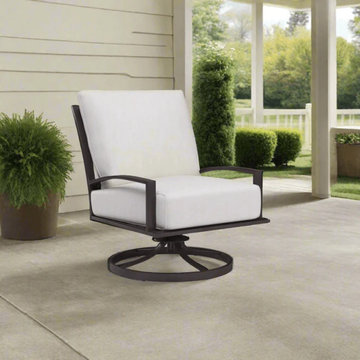
The Sunset West La Jolla Swivel Rocking Club Chair is where comfort meets functionality. Designed with a smooth swivel and gentle rocking motion, this club chair is your new go-to spot for unwinding outdoors—whether you're sipping morning coffee or catching the sunset with a glass of wine.
Built with a fully welded, powder-coated aluminum frame in a stylish Graphite finish, it’s resistant to rust, corrosion, and the elements. The plush, all-weather cushions offer sink-in comfort and are wrapped in performance fabric for easy care. Its clean lines and neutral palette make this piece a timeless addition to any outdoor living space.
 Specktacular Home Remodeling

Wouldn’t you love sipping coffee on this deck every morning?! We were thrilled to return to this lovely client’s home to remodel their deck. Now the whole family can enjoy this space for years to come!
Find the right local pro for your project
 Laura Waxman Interior Designs
Stunning coastal residence, constructed in 2022.
As you enter the residence, you are immediately greeted by an open-concept design that seamlessly blends the living spaces together, creating a sense of airiness and spaciousness. The main living area features floor-to-ceiling windows, allowing natural light to flood the space and providing uninterrupted views of the sparkling waters beyond.
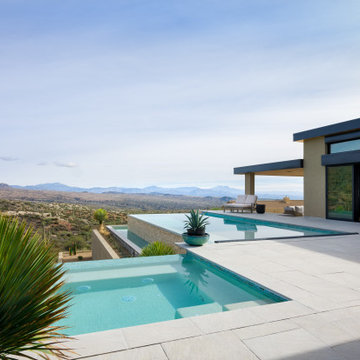
The centerpiece of the backyard is a dazzling pool, beckoning you to take a refreshing dip on a warm day. Surrounded by lush landscaping, the pool area is designed to evoke a sense of tranquility and relaxation. You can lounge on comfortable sunbeds or unwind in the shade of a stylish pergola, sipping your favorite beverage while enjoying the gentle sea breeze.
Throughout the residence, contemporary design elements, such as clean lines, neutral color palettes, and natural materials, create an ambiance that exudes both elegance and comfort. The combination of high ceilings and strategic placement of windows maximize the natural light and enhance the breathtaking views, making every room a sanctuary of serenity.
 Devon Shops
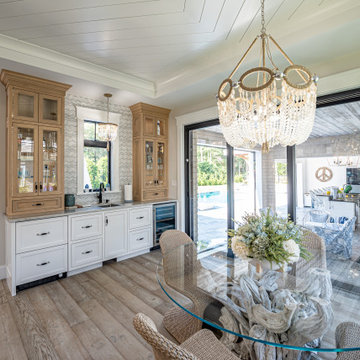
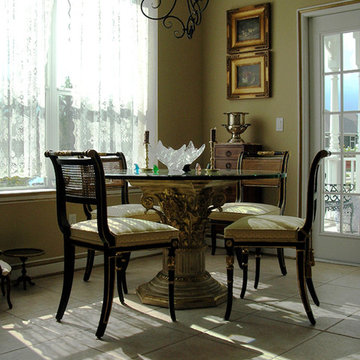
A beautiful Florida sun shows off the elegant Corinthian base table with glass top and the four Regency style rolled back side chairs. The glass on the table continues the light airy feeling of a room that makes the perfect place to sip your coffee with the morning paper.
Furniture designed and made by Devon Shops

 NRG Homes, LLC
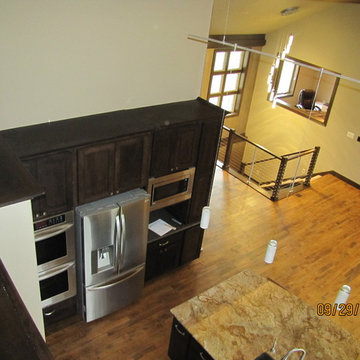
View of the kitchen and great room below from the bonus room above the garage.
Large elegant u-shaped medium tone wood floor kitchen pantry photo in Other with an undermount sink, shaker cabinets, white cabinets, granite countertops, multicolored backsplash, ceramic backsplash, stainless steel appliances and an island
Large elegant u-shaped medium tone wood floor kitchen pantry photo in Other with an undermount sink, shaker cabinets, white cabinets, granite countertops, multicolored backsplash, ceramic backsplash, stainless steel appliances and an island
 Orange County Deck Co.

It started with a phone call inquiring about doing a basic deck remodel. When Chris Kehoe arrived on site to learn more about the home layout, budget, and timeline for the homeowners, it became clear that there was far more to the story.
The family was looking for more than just a deck replacement. They were looking to rebuild an outdoor living space that fit lifestyle. There was so much more than what you can input into a contact form that they were considering when reaching out to Orange County Deck Co. They were picturing their dream outdoor living space, which included:
- an inviting pool area
- stunning hardscape to separate spaces
- a secure, maintenance-free second level deck to improve home flow
- space under the deck that could double as hosting space with cover
- beautiful landscaping to enjoy while they sipped their glass of wine at sunset
Here’s how our team took this homeowner’s outdoor living space dreams and turned them into a reality.


 Mountain Construction Enterprises

Climbing roses cover decks
Farmhouse side porch photo in Charlotte with decking and a roof extension
Farmhouse side porch photo in Charlotte with decking and a roof extension
 Your Space Furniture - Custom Sofa Factory Direct!
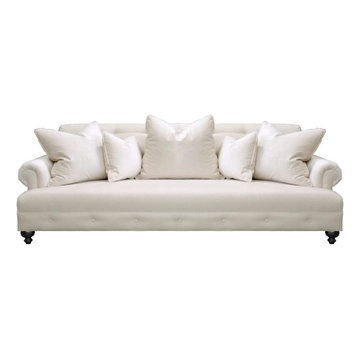
Kirk Sofa
Can be ordered in custom size, twenty-four configurations, choice of cushion fill, seat firmness, decorative trim, wood finish and fabric. Please submit Request Custom Quote Form for custom pricing shipping rates and special requests. If you have a difficult area to design for, want to go COM, or just want an exclusive, different design, please, call Customer Service (214) 984-4128.
Custom Sofas, as uniques as you are. Every living space is distinctive, every family room has a different function, need and style. We are not all built the same, which is why at Your Space Furniture, we feature the most exceptional array of custom upholstery. Find that perfect configuration and comfort level. Whether your sofa needs to withstand the pillow fights of little ones, or simply provide the luxurious support needed while sipping a glass of wine at the end hard day. Whether it is high end or low end, let us help find your perfect seating area at the price you can afford. . . let's get designing. Manufacturer direct savings!
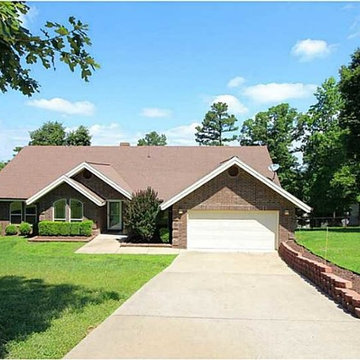
 Energy-Smart Custom Homes
Example of a mid-sized classic brown one-story brick exterior home design in Other with a shingle roof
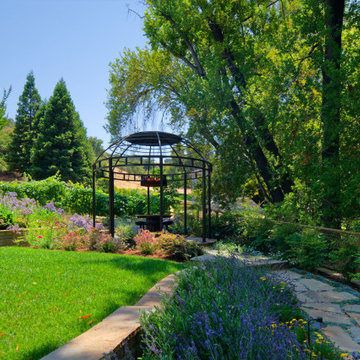
 Brad Cox, Architect, Inc.
The flagstone walkway ends at a modern gazebo. A chandelier made from old wine bottles sets the mood for sipping alfresco. A vineyard beyond provides ambiance and is harvested by a local winery. Old growth oak trees provide cooling shade.
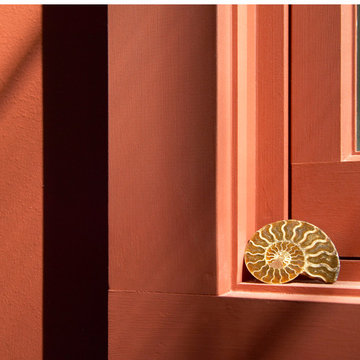
 Architectural Resource LLC
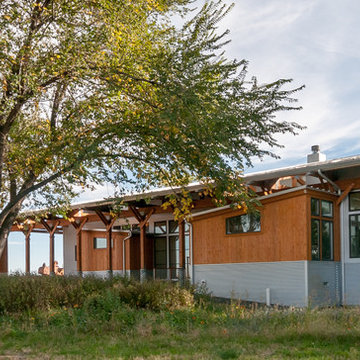
The Stern Residence ‘Nautilus House’ is Michigan’s second USGBC LEED for Homes Platinum level certified whole house remodel.
This ambitious project took a modest, unas-
suming Cape Cod and completely transformed
the home adding a new second floor and a
dramatic curved roof above. The arced roof,
besides being sculpturally striking, was intentionally designed to use the largest dimension of SIP panels manufactured, eliminating waste and maximizing utility, and provided an armature for mounting solar panels in the optimal location on the heavily wooded site.
-James Haefner Photography
 Mountain Construction Enterprises
A wall of windows lights the timber frame great room.
Inspiration for a large rustic open concept medium tone wood floor living room remodel in Charlotte with green walls, a two-sided fireplace and a stone fireplace
Inspiration for a large rustic open concept medium tone wood floor living room remodel in Charlotte with green walls, a two-sided fireplace and a stone fireplace
 Orange County Deck Co.
It started with a phone call inquiring about doing a basic deck remodel. When Chris Kehoe arrived on site to learn more about the home layout, budget, and timeline for the homeowners, it became clear that there was far more to the story.
The family was looking for more than just a deck replacement. They were looking to rebuild an outdoor living space that fit lifestyle. There was so much more than what you can input into a contact form that they were considering when reaching out to Orange County Deck Co. They were picturing their dream outdoor living space, which included:
- an inviting pool area
- stunning hardscape to separate spaces
- a secure, maintenance-free second level deck to improve home flow
- space under the deck that could double as hosting space with cover
- beautiful landscaping to enjoy while they sipped their glass of wine at sunset
Here’s how our team took this homeowner’s outdoor living space dreams and turned them into a reality.

 H2D Architecture + Design
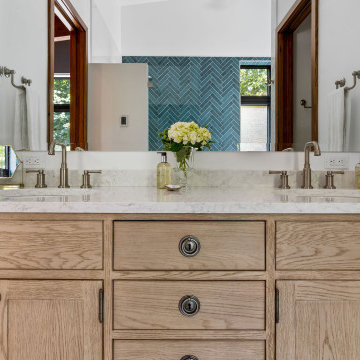
The primary bathroom, designed by H2D Architecture + Design, is a serene, spa-like retreat defined by a rich mix of materials and thoughtful detailing. Warm wood cabinetry grounds the space, complemented by striking blue herringbone tile and elegant marble tile that add texture and visual contrast. Vaulted ceilings enhance the sense of openness, drawing the eye upward and filling the room with light. A freestanding soaking tub anchors the wet room, paired with a spacious walk-in shower featuring multiple shower heads and a built-in bench for a luxurious, customized experience. A recessed niche with integrated lighting provides both function and a subtle design moment, while a separate toilet room ensures privacy and convenience.
Architecture and Interior Design: H2D Architecture + Design
www.h2darchitects.com
Built by: Carlisle Classic Homes
Photos by: Anastasiya Homes
 Mountain Life and Home of Colorado
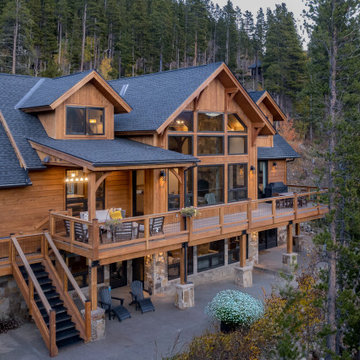
Woodhouse Timber Frame with large main floor deck
Mid-sized rustic three-story wood exterior home idea in Denver with a shingle roof and a gray roof
Mid-sized rustic three-story wood exterior home idea in Denver with a shingle roof and a gray roof
171