
Search results for "Sipping" in Home Design Ideas
 Gordon Reese Design Build
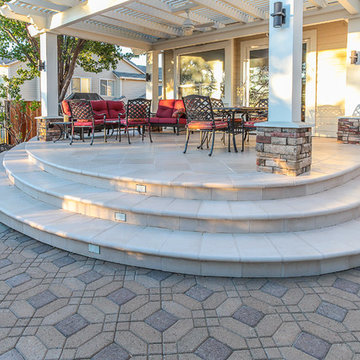
These Clayton homeowners transformed their backyard space by adding a delightful deck. They worked with the existing architectural look of columns, stone and tile to recreate this dream space. They took their ideas and worked with our 3D designer to see photo realistic views. That way, they could know exactly what they were creating. And they knew their investment range well before construction. Now they enjoy their backyard much more, sipping wine and having hor d'oeuvres with friends. Imagine watching the sunset in this backyard!
Marilyn Cunningham Photography
 Mountain Construction Enterprises
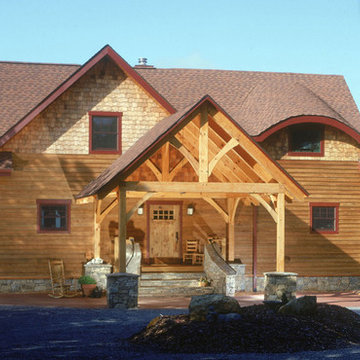
A covered portico with a stone floor protects guests as they drive up to the front door.
Large craftsman brown three-story wood exterior home idea in Charlotte
Large craftsman brown three-story wood exterior home idea in Charlotte
 Sommi Wine Cellars

An ultra-modern wine room in one of Portland's most desired zip codes.
Custom-built acrylic shelving in this walk-in wine room creates the dramatic appearance of 600 bottles of wine floating in mid-air. Lighting effects add to the futuristic vibe and establish a luxurious aesthetic that links the walk-in wine cellar to the exterior bar and shelves. Bridging the two spaces, a floor-to-ceiling steel ledge bottle display and a chic sitting area create the perfect alcove for sipping that La Landonne.
Find the right local pro for your project
 Richard's Total Backyard Solutions

European-inspired hidden charm! From the cobble stone to the fire feature, this backyard is breathtaking! This backyard features a long lap pool & raised spa complete with deck jets, water & fire features, BaduJet, and automatic pool cover. The interior of the pool is Satin Matrix in the color Northshore Tahoe that creates this elegant blue color. Just around the corner of the pool you will discover the most charming outdoor kitchen to enjoy some sips and snacks. At night, the entire backyard is so romantic with pathway and landscape lights!
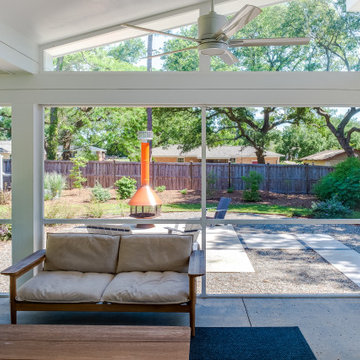
 Michael Ross Kersting Architecture, P.A.
Renovation update and addition to a vintage 1960's suburban ranch house.
Bauen Group - Contractor
Rick Ricozzi - Photographer
Mid-sized 1960s concrete paver screened-in back porch idea in Other with a roof extension
Mid-sized 1960s concrete paver screened-in back porch idea in Other with a roof extension

 User
UserGilbertson Photography, Inc.
Farmhouse open concept light wood floor living room photo in Minneapolis with a wood stove
Farmhouse open concept light wood floor living room photo in Minneapolis with a wood stove
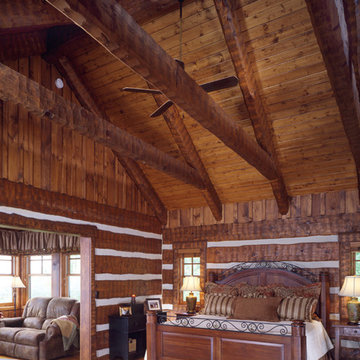 Mountain Construction Enterprises
Vaulted ceiling in master bedroom
Inspiration for a huge rustic master medium tone wood floor bedroom remodel in Charlotte
Inspiration for a huge rustic master medium tone wood floor bedroom remodel in Charlotte

 Penny Lane Home Builders, LLC

Hillside setting with valley views
Photography by Lynn Donaldson
Inspiration for a large industrial gray one-story mixed siding exterior home remodel in Other
Inspiration for a large industrial gray one-story mixed siding exterior home remodel in Other
 Benita Cooper Design

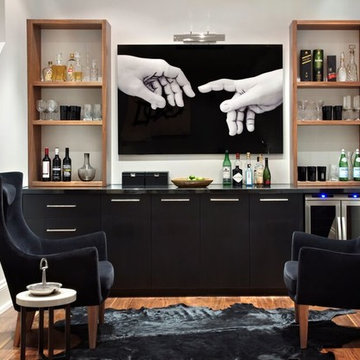
We converted this unfinished basement into a hip adult hangout for sipping wine, watching a movie and playing a few games.
Basement - large modern look-out gray floor basement idea in Philadelphia with a bar and white walls
Basement - large modern look-out gray floor basement idea in Philadelphia with a bar and white walls
 Sno Valley Cottages

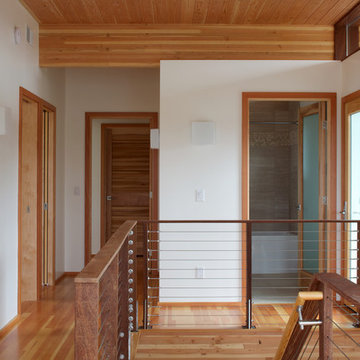
Reclaimed fir doors throughout the house, reclaimed fir trim with traditional craftsman detailing.
Bedroom - mid-sized craftsman master concrete floor bedroom idea in Seattle with pink walls
Bedroom - mid-sized craftsman master concrete floor bedroom idea in Seattle with pink walls
 A.M. Woodland Outdoor
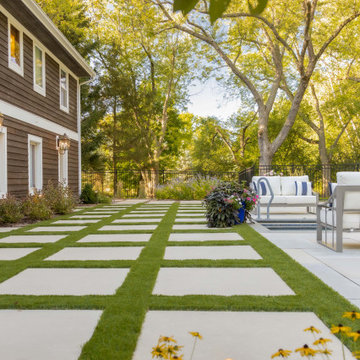
This cozy getaway offers a tranquil atmosphere with its sleek and simple design. You can choose to lounge by the pool or sip some wine in the enclosed porch and enjoy a relaxing and cozy retreat.
2022 ILCA Silver Award Winner, Residential Construction

 Ultimate Kitchens & Bathrooms
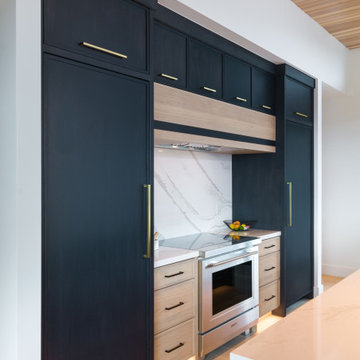
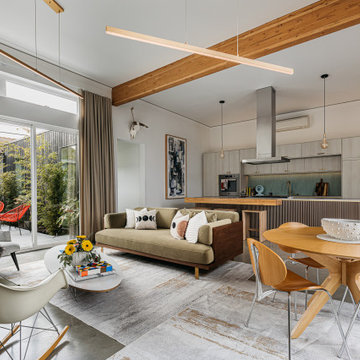
Light, bright and inviting, a beautiful entertainer’s kitchen that combines modern features with beachside characteristics. The open-plan layout connecting with a long Island bench, perfect when you need extra space to prepare a meal, it doubles as casual dining space for guests to eat around or enjoy a glass of wine while having a chat. Striking pendant lighting draws the eye towards the spectacular white profile joinery, that actually works to reflect natural lighting and maximise window views. The blue tone acts as a sophisticated backdrop, a statement against the stone countertop leading up and into the splash back, engineered stone in Casablanca form Stone Ambassador helps to open the space and creates the illusion of a larger area. White leather bar stools are a great casual seating option, and a contrast to the "Dulux Sharp Blue” colour palette used on the Island cabinetry. Smartly positioned bar is a nice addition in this entertainer's space, creating an elegant and also practical storage solution, kept away from plain sight but nearby and handy when situations call for a celebration or a relaxing sip before bed. This cleverly designed area is complete with wine fridge, wine rack and shelves for storage.

The Ultimate adjoining laundry flowing directly from the kitchen, it’s vital that the design is both practical and functional.
Materials continue into this space with the exception of the splash back, the use of textured tiles in a herringbone pattern adds an extra eye-catching element to this desirable laundry space.
Ample storage is necessary in your laundry, this space includes a combination of cupboards, overhead, drawers and bench top space, and the inclusion of tall cupboards allowing you to store brooms, mops and vacuum cleaners out of sight.
Elements of blue that echo the outside connecting the kitchen and garden, allowing a free- flowing design and plenty of natural light, throw open the doors and straight onto the pool.
 Allegretti Architects, Inc.
The Owners of a home that had been consumed by the moving dunes of Lake Michigan wanted a home that would not only stand the test of aesthetic time, but survive the vicissitudes of the environment.
With the assistance of the Michigan Department of Environmental Quality as well as the consulting civil engineer and the City of Grand Haven Zoning Department, a soil stabilization site plan was developed based on raising the new home’s main floor elevation by almost three feet, implementing erosion studies, screen walls and planting indigenous, drought tolerant xeriscaping. The screen walls, as well as the low profile of the home and the use of sand trapping marrum beachgrass all help to create a wind shadow buffer around the home and reduce blowing sand erosion and accretion.
The Owners wanted to minimize the stylistic baggage which consumes most “cottage” residences, and with the Architect created a home with simple lines focused on the view and the natural environment. Sustainable energy requirements on a budget directed the design decisions regarding the SIPs panel insulation, energy systems, roof shading, other insulation systems, lighting and detailing. Easily constructed and linear, the home harkens back to mid century modern pavilions with present day environmental sensitivities and harmony with the site.
James Yochum


 Mountain Construction Enterprises
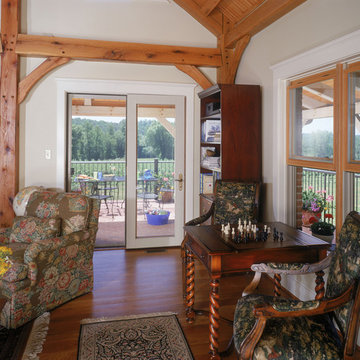
Decks surround this home on three sides
Country enclosed medium tone wood floor living room photo in Charlotte with white walls, a standard fireplace and a stone fireplace
Country enclosed medium tone wood floor living room photo in Charlotte with white walls, a standard fireplace and a stone fireplace
173