
Search results for "Sipping" in Home Design Ideas
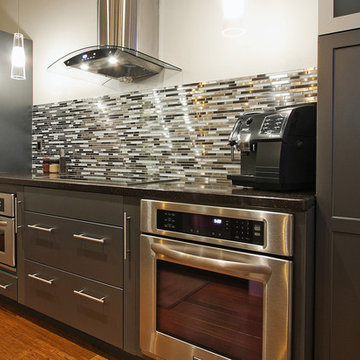
 Rodwin Architecture & Skycastle Construction
Rodwin Architecture and Skycastle Homes
Location: Boulder, CO, United States
This modern near-net zero energy house is perched on a prized bluff overlooking downtown Boulder. The 5,000 s.f. home features an open floor plan and a dramatic, sun-filled three story wrapping stair that leads to an eagle’s nest home office. It was constructed with Structural Insulated Panels (SIPs) and insulated Concrete Forms (ICFs). Bamboo floors, low-VOC finishes and low water use plumbing and landscaping complete the green design. A spiral stair leads to the roof and incredible panoramic views.
 Andrea Glinn Interior Design
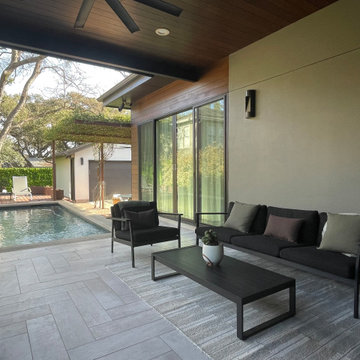
Furnishing the patio and poolside was a priority in this warm climate. Mornings sipping coffee outside in the shade are a favorite pastime.
Home design - modern home design idea in Austin
Home design - modern home design idea in Austin
 Architectural Resource LLC

The Stern Residence ‘Nautilus House’ is Michigan’s second USGBC LEED for Homes Platinum level certified whole house remodel.
This ambitious project took a modest, unas-
suming Cape Cod and completely transformed
the home adding a new second floor and a
dramatic curved roof above. The arced roof,
besides being sculpturally striking, was intentionally designed to use the largest dimension of SIP panels manufactured, eliminating waste and maximizing utility, and provided an armature for mounting solar panels in the optimal location on the heavily wooded site.
-James Haefner Photography
Find the right local pro for your project
 Carolyn Reyes
Photo: Carolyn Reyes © 2017 Houzz
Home design - mediterranean home design idea in Los Angeles
Home design - mediterranean home design idea in Los Angeles
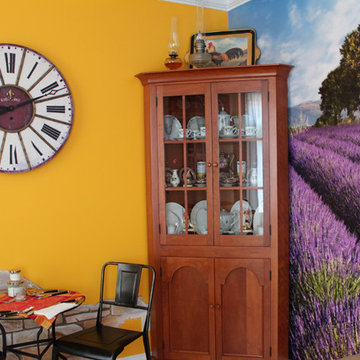
 Magic Murals, LLC
Put the French in Your Cafe
Robert created a French cafe complete with the lavender fields of Provence right in historic Charlottesville, Virginia. Where would you like to sip your morning coffee? Robert writes: 'Very happy with our mural. Application is very smooth and the results are professional.'
Robert C. - Charlottesville, VA
Purple Lavender Field
http://www.magicmurals.com/purple-lavender-field.html
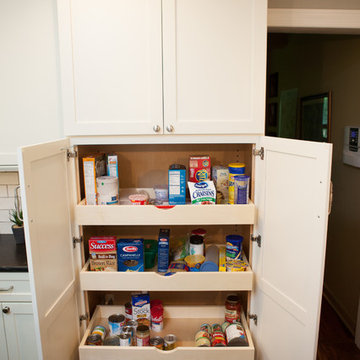
 Advance Design Studio, Ltd.
The major kitchen renovation of this old country farmhouse was a task of love, one that had been planned for many years by these Barrington seasoned homeowners. After interviewing no less than five companies, the homeowners chose the design team at Advance Design Studio to make the transformation they had long planned for.
“They had an understanding of the right design for the space almost from the instant they walked in the room”, says Sharon Scott of the design team of Nicole Ryan at Todd Jurs at Advance Design Studio. “They were the only designers who laid out ideas in the first meeting at the house that we really loved”, she says. “It was obvious that they understood the house, and understood us - and from then on the decision to hire them literally made itself”.
The original kitchen had a dividing “wall” of cabinetry…that made the rather large space seem very small, and cut off the kitchen from the eating area that has a beautiful garden view completely hidden from the main kitchen. Circulation was poor, leaving family members on top of one another when entertaining family and friends.
The new kitchen design nearly doubles the kitchen size within the original space; opening it up completely and enjoying an expansive island containing a new Kohler Whitehaven Smart Divide farm sink, a dishwasher, and pull out double trash receptacle. The great new gathering space accommodates four pull out stools beckoning grandchildren and friends alike. Removing the range from the island and relocating it to create a dramatic “feature” wall, completely out of the way of guests; it is now crowned with a beautiful completely customized wood hood designed to ventilate much more efficiently than the original island range containing a limited downdraft system.
The much more efficient use of the space after removing a pantry closet made way for a fully functional “tall wall” housing a double oven and refrigerator, out of the way of guests. Removing the restrictive cabinetry wall now allowed for an expansive floor to ceiling pantry cabinet with full extension pull out shelving, and an elegant display area complete with a beautiful furniture detailed buffet.
Fitting perfectly into the farmhouse charm of the old estate, Medallion Silver Lancaster cabinetry was chosen in a soft white Maple Divinity paint finish lining the perimeter. The stunning island hints to this old home’s past with Medallion Gold’s Maple Devonshire style graced with a Carriage Black Heirloom painted finish. The rubbed off black paint finish reveals the soft wood tones beneath, mimicking furniture you’d see in your grandmother’s home that has lovingly been polished for years to reveal a soft, subtly rubbed-off sheen.
Counter tops reverse contrast with perimeter tops of black “Raven” granite possessing a subtle honed finish, and a shift to Quartz Difinity Viareggio - resembling white Carrera marble on the island. A simple herringbone detail completes the decorative range wall, and subtle porcelain subway tiles grace the backsplash throughout.
The design is finished off with crisp Thermador and Bosch stainless steel appliances, and bright brushed cup pull and handle combination hardware. A pull down Kohler Bellaria faucet makes cleanup a breeze, and soft under-cabinet LED lighting throughout makes every work surface shine softly, and highlights the cabinetry display area with grace.
One special detail was created to make the dramatic ceiling transition to a vaulted area above the breakfast nook extra special. A tongue and groove solid wood ceiling was hung above, and a subtle greenish-grey distressed paint finish was hand developed on site by the talented crew, complementing the new kitchen with a completely unique surface that appears as if it’s been there for many, many years. It’s just one standout feature in the amazing new space that is sure to be in every conversation as newcomers enjoy the newest best hangout in this old home renewed!
After 30 years of renovating homes, this now content homeowner sips a cup of tea enjoying her new garden view, and reminisces projects of past – and lastly reports their experience with Advance Design Studio culminating with their amazing new kitchen to be the most enjoyable and satisfying home experience yet.
Designer: Nicole Ryan
Photographer: Joe Nowak


 User
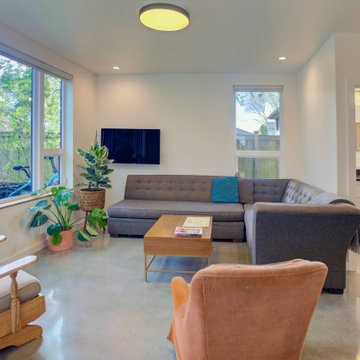
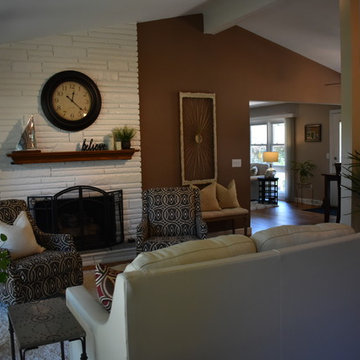
UserAFTER: Small living room needed some updates to fresh up and give it purpose. Perfect for book reading, wine sipping or coffee drinking in front of the fireplace!
 Tamarack Construction Co. Inc.
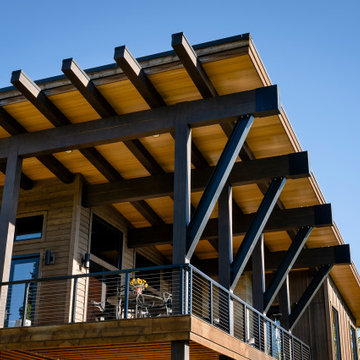
Designed for entertaining and relaxing, this covered porch features exposed timber construction, comfortable outdoor seating, and spectacular mountain views that make every season enjoyable.

 Benita Cooper Design

We converted this unfinished basement into a hip adult hangout for sipping wine, watching a movie and playing a few games.
Example of a large minimalist look-out gray floor basement design in Philadelphia with a bar and white walls
Example of a large minimalist look-out gray floor basement design in Philadelphia with a bar and white walls
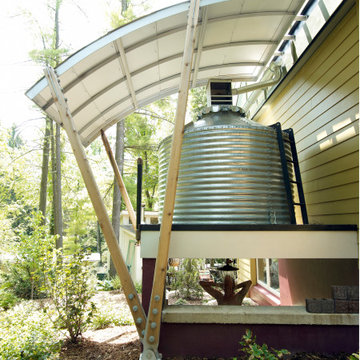 Architectural Resource LLC
The Stern Residence ‘Nautilus House’ is Michigan’s second USGBC LEED for Homes Platinum level certified whole house remodel.
This ambitious project took a modest, unas-
suming Cape Cod and completely transformed
the home adding a new second floor and a
dramatic curved roof above. The arced roof,
besides being sculpturally striking, was intentionally designed to use the largest dimension of SIP panels manufactured, eliminating waste and maximizing utility, and provided an armature for mounting solar panels in the optimal location on the heavily wooded site.
-James Haefner Photography
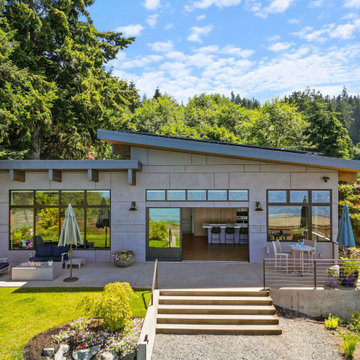
 H2D Architecture + Design
The owners of this property, located in the Perrinville neighborhood of Edmonds, came to H2D with a vision to design a large addition and attached garage for their home. The project evolved and grew into a partial rebuild of the home, including the new large addition. The stunning waterfront property contained a variety of critical areas which were a challenge to work with, not only in design, but also during construction. For planning purposes, the design was required to conform with the restrictions from a stream, steep slope, and the Puget Sound shoreline, as well as all the associated buffers. During construction, the builders had the challenge to bring all the materials and equipment over the small bridge that crossed the on-site stream in order to access the site and minimize their disturbance of the site due to the stream and shoreline conditions. The existing foundation and main floor system were salvaged and reused. The main floor walls were rebuilt to accommodate the new modern double shed roofline utilizing SIPS panels over exposed wood beams. A new large addition was added to create a new two-car garage at the lower floor and large primary suite at the main floor. The main floor of the home is designed with large windows and doors connecting to the outdoors and sweeping views of the Puget Sound.
Architecture and Interior Design: H2D Architecture + Design
Built by: Carlisle Classic Homes
Photos by: Anastasiya Homes

 Orange County Deck Co.
It started with a phone call inquiring about doing a basic deck remodel. When Chris Kehoe arrived on site to learn more about the home layout, budget, and timeline for the homeowners, it became clear that there was far more to the story.
The family was looking for more than just a deck replacement. They were looking to rebuild an outdoor living space that fit lifestyle. There was so much more than what you can input into a contact form that they were considering when reaching out to Orange County Deck Co. They were picturing their dream outdoor living space, which included:
- an inviting pool area
- stunning hardscape to separate spaces
- a secure, maintenance-free second level deck to improve home flow
- space under the deck that could double as hosting space with cover
- beautiful landscaping to enjoy while they sipped their glass of wine at sunset
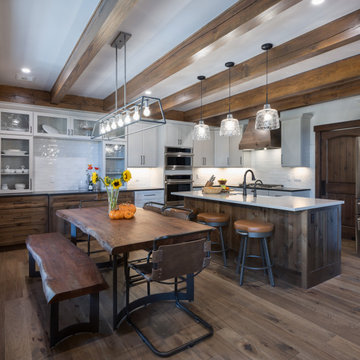
 Mountain Life and Home of Colorado
Alder and painted cabinets. White Counter tops. Exposed timber ceiling. Pendant Lighting
Kitchen - rustic light wood floor, brown floor and exposed beam kitchen idea in Denver with a farmhouse sink, shaker cabinets, medium tone wood cabinets, quartzite countertops, white backsplash, ceramic backsplash, stainless steel appliances, an island and white countertops
Kitchen - rustic light wood floor, brown floor and exposed beam kitchen idea in Denver with a farmhouse sink, shaker cabinets, medium tone wood cabinets, quartzite countertops, white backsplash, ceramic backsplash, stainless steel appliances, an island and white countertops
 Persimmon Design
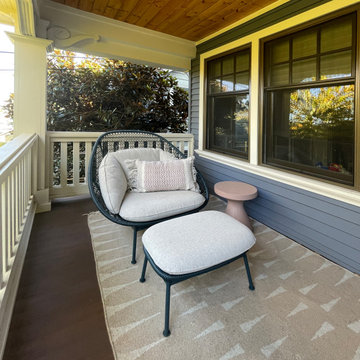
At our Queen Anne Home project, where we created a lot of beautiful outdoor spaces for rest, relaxation, family time, and laughter. Here’s a glimpse of the front porch where you can put your feet up, sip wine and watch the sunset. A magnificent magnolia tree provides sweet shade in the afternoons and helps to create a cozy and private spot for relaxation.
 Sunlight Homes
David J Swift
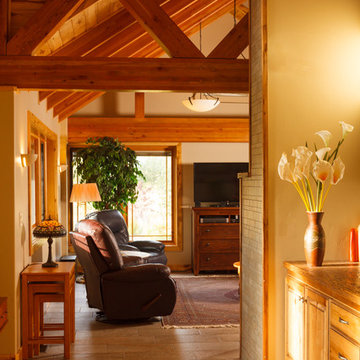
Hallway - craftsman ceramic tile hallway idea in Albuquerque with beige walls
Hallway - craftsman ceramic tile hallway idea in Albuquerque with beige walls
 Mountain Construction Enterprises

this loft area serves as a music room
Inspiration for a mid-sized craftsman loft-style carpeted family room remodel in Charlotte with a music area and white walls
Inspiration for a mid-sized craftsman loft-style carpeted family room remodel in Charlotte with a music area and white walls
 westerbeck | architecture
Sara Adamski, photosbysara.com

Example of a minimalist deck design in Seattle
Example of a minimalist deck design in Seattle
69