
Search results for "Sipping" in Home Design Ideas
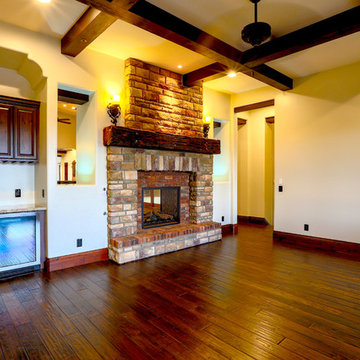
 Knipp Contracting
Just imagine sipping a glass of wine while relaxing by the fireplace.
Living room - contemporary living room idea in Phoenix with a bar, beige walls and no tv
Living room - contemporary living room idea in Phoenix with a bar, beige walls and no tv

 Doctor Structure
Third Floor Corp. /Doctor Structure now represents Noble Home in the Hudson Valley, Westchester County and Connecticut area.
Noble Home passive solar, kit houses are a cost effective and highly energy efficient option to consider. Because they are a manufactured kit rather than a box style modular, they are fully customizable in size, and shape. Fabrication times are rapid compared to site built options and costs are well controlled.
Noble utilizes SIPS (Structural Insulated Panels) and solid wooden elements and passive solar design. To achieve top of the line levels of energy efficiency.
In addition to custom built options and Deck/Acorn Houses, Noble expands the range of capability and price options available to Third Floor customers.
Photos by Noah Grunberg
 Archadeck of Nova Scotia
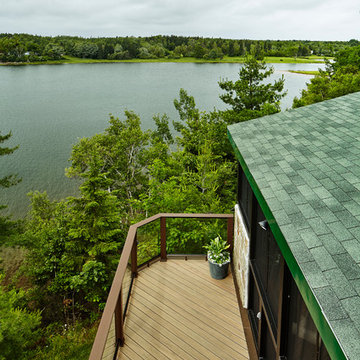
At Archadeck of Nova Scotia we love any size project big or small. But, that being said, we have a soft spot for the projects that let us show off our talents! This Halifax house was no exception. The owners wanted a space to suit their outdoor lifestyle with materials to last far into the future. The choices were quite simple: stone veneer, Timbertech composite decking and glass railing.
What better way to create that stability than with a solid foundation, concrete columns and decorative stone veneer? The posts were all wrapped with stone and match the retaining wall which was installed to help with soil retention and give the backyard more definition (it’s not too hard on the eyes either).
A set of well-lit steps will guide you up the multi-level deck. The built-in planters soften the hardness of the Timbertech composite deck and provide a little visual relief. The two-tone aesthetic of the deck and railing are a stunning feature which plays up contrasting tones.
From there it’s a game of musical chairs; we recommend the big round one on a September evening with a glass of wine and cozy blanket.
We haven’t gotten there quite yet, but this property has an amazing view (you will see soon enough!). As to not spoil the view, we installed TImbertech composite railing with glass panels. This allows you to take in the surrounding sights while relaxing and not have those pesky balusters in the way.
In any Canadian backyard, there is always the dilemma of dealing with mosquitoes and black flies! Our solution to this itchy problem is to incorporate a screen room as part of your design. This screen room in particular has space for dining and lounging around a fireplace, perfect for the colder evenings!
Ahhh…there’s the view! From the top level of the deck you can really get an appreciation for Nova Scotia. Life looks pretty good from the top of a multi-level deck. Once again, we installed a composite and glass railing on the new composite deck to capture the scenery.
What puts the cherry on top of this project is the balcony! One of the greatest benefits of composite decking and railing is that it can be curved to create beautiful soft edges. Imagine sipping your morning coffee and watching the sunrise over the water.
If you want to know more about composite decking, railing or anything else you’ve seen that sparks your interest; give us a call! We’d love to hear from you.
Find the right local pro for your project
 Pro-Tile & Marble
Pro-Tile and Marble, Inc.
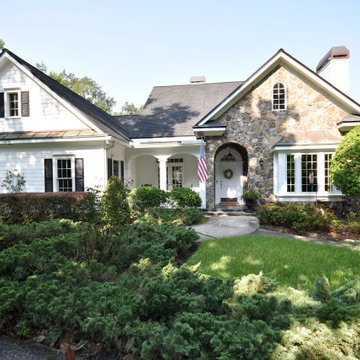
Porch Tile
First impressions count for a lot, and your front porch is your home's chance to shine. They are the ideal hospitality place where you can sip a drink in the evening with friends, but also the perfect spot to relax in the morning with a cup of coffee. Porches are often neglected as the renovators and builders often focus solely on the home's interior, but they are a great place to really bring your personal style out for everyone to see.
Pro-Tile and Marble, Inc.
904-731-6471


 Peckham Architecture
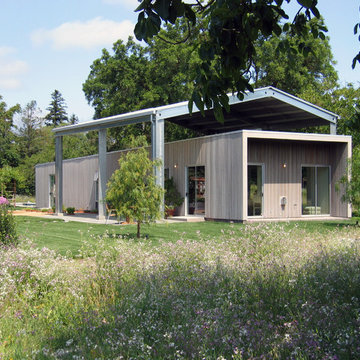
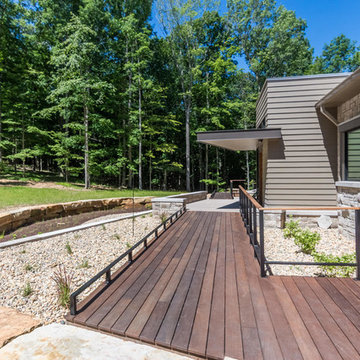
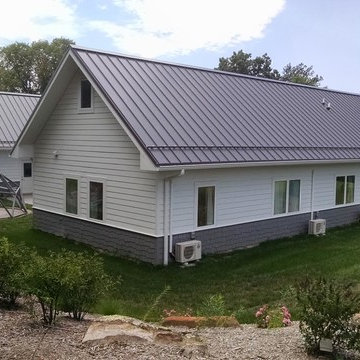
Multi-purpose building, residential home with reception area and office. Qualifies for USGBC LEED Platinum certification, ADA accessible, sustainable, deep green design includes a 10KW grid-tied photovoltaic array, 25% recycled steel roof, zero VOC paint, SEER 28 air-to-air heat pumps, energy recovery ventilation, R-9 quad-pane windows, structural insulated panel walls (SIPS), 100% LED lighting and recycled brick walkways.
 J T Construction & Design LLC
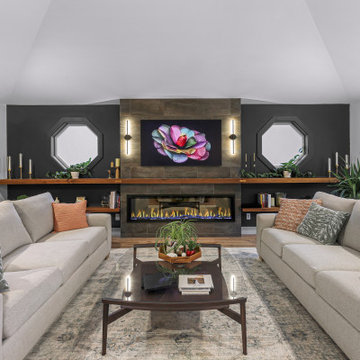
This formal sitting room was designed for peace and tranquility while allowing for large groups to hang out and gather while sipping on a glass of wine and playing games over the fireplace. We made a custom black walnut fireplace mantel the length of the wall to accent and carry as a feature of the room.
 Griggstown Construction Co.
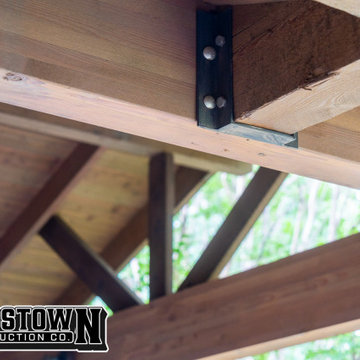
Elevate your outdoor entertainment with our expertly designed enclosure addition, complete with a sophisticated outdoor bar. This space, crafted with meticulous attention to detail, promises a sanctuary for relaxation and celebration. Sip on your favorite drink, shielded from the elements, while still soaking in the ambiance of the outdoors. It's the perfect blend of style, function, and luxury.
 Michael Ross Kersting Architecture, P.A.
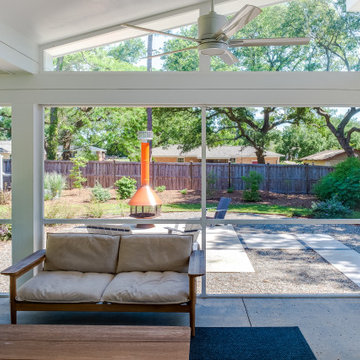
Renovation update and addition to a vintage 1960's suburban ranch house.
Bauen Group - Contractor
Rick Ricozzi - Photographer
Mid-sized 1960s concrete paver screened-in back porch idea in Other with a roof extension
Mid-sized 1960s concrete paver screened-in back porch idea in Other with a roof extension
 Timberbuilt, Inc.
Sandra Kicman

Bedroom - mid-sized craftsman guest dark wood floor bedroom idea in New York with white walls and a corner fireplace
Bedroom - mid-sized craftsman guest dark wood floor bedroom idea in New York with white walls and a corner fireplace
 Mountain Construction Enterprises
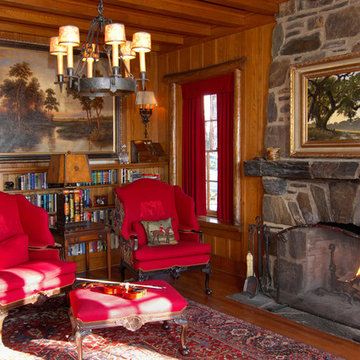
Fireplace takes place of pride in this den.
Family room library - large 1950s medium tone wood floor family room library idea in Charlotte with a standard fireplace and a stone fireplace
Family room library - large 1950s medium tone wood floor family room library idea in Charlotte with a standard fireplace and a stone fireplace
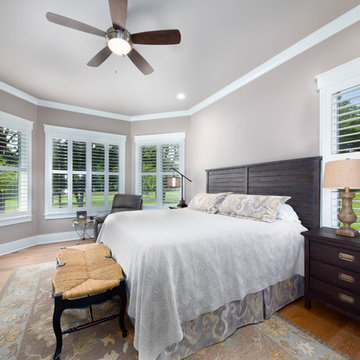
 Buchanan Construction
A Golfers Dream comes to reality in this amazing home located directly adjacent to the Golf Course of the magnificent Kenmure Country Club. Life is grand looking out anyone of your back windows to view the Pristine Green flawlessly manicured. Science says beautiful Greenery and Architecture makes us happy and healthy. This homes Rear Elevation is as stunning as the Front with three gorgeous Architectural Radius and fantastic Siding Selections of Pebbledash Stucco and Stone, Hardy Plank and Hardy Cedar Shakes. Exquisite Finishes make this Kitchen every Chefs Dream with a Gas Range, gorgeous Quartzsite Countertops and an elegant Herringbone Tile Backsplash. Intriguing Tray Ceilings, Beautiful Wallpaper and Paint Colors all add an Excellent Point of Interest. The Master Bathroom Suite defines luxury and is a Calming Retreat with a Large Jetted Tub, Walk-In Shower and Double Vanity Sinks. An Expansive Sunroom with 12′ Ceilings is the perfect place to watch TV and play cards with friends. Sip a glass of wine and enjoy Dreamy Sunset Evenings on the large Paver Outdoor Living Space overlooking the Breezy Fairway
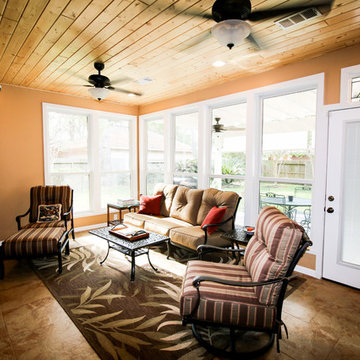
 Tradition Outdoor Living
Our clients desired a sunroom addition to their home, allowing them to enjoy the natural light and scenery of their backyard with the option of staying indoors. This sunroom was built to look original to the home, with a hip roof and matching trim. An extra wide door to the back patio provides ample room to move patio furniture outside. This space is fitted with an extending TV mounted above an electric fireplace. Gorgeous unstained tongue and groove ceilings and travertine-looking ceramic tile complement our clients' vintage décor. Ideal for sipping morning coffee or evening tea, the recessed lighting calmly illuminates this space.
The exterior side of the sunroom extends a pergola with a concrete slab. In addition, the perfect niche was created by transformation of the breezeway. This enclosed area is completed with a window and door accessing the side yard, while providing a secluded sitting area just outside the dining room.
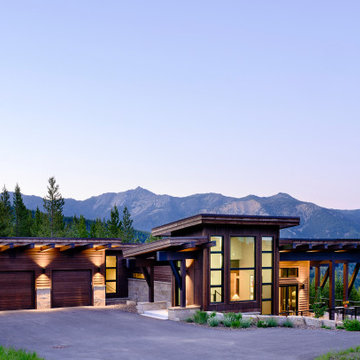
 Tamarack Construction Co. Inc.
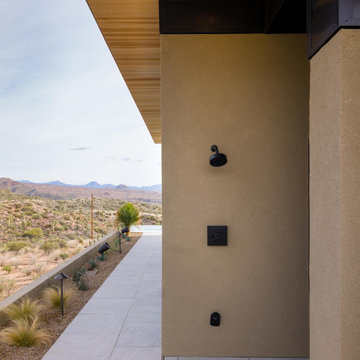
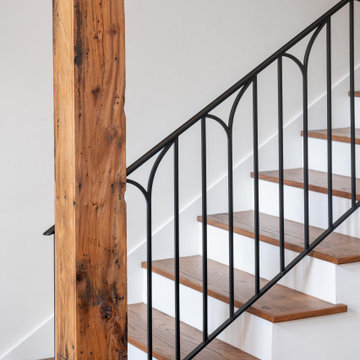
Clean architectural lines, natural wood siding, exposed structural beams, and breathtaking mountain scenery make this custom Montana home truly unforgettable. Designed and built by Tamarack Construction, this luxury residence blends modern design with the beauty of Western Montana.



 Sommi Wine Cellars

An ultra-modern wine room in one of Portland's most desired zip codes.
Custom-built acrylic shelving in this walk-in wine room creates the dramatic appearance of 600 bottles of wine floating in mid-air. Lighting effects add to the futuristic vibe and establish a luxurious aesthetic that links the walk-in wine cellar to the exterior bar and shelves. Bridging the two spaces, a floor-to-ceiling steel ledge bottle display and a chic sitting area create the perfect alcove for sipping that La Landonne.
 Crystal Kitchen + Bath
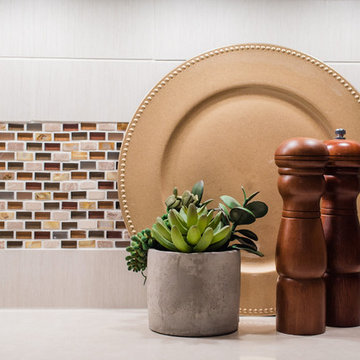
When Lisa told me she loved midcentury modern design, we instantly connected! I love bringing homes up-to-date while keeping a sense of midcentury style. This kitchen needed an improved layout and, by simply moving the refrigerator, we achieved a more open space with added storage, including a banquette for sipping morning coffee. Warm wood tones are true to the style. The cabinetry, paired with creamy Cambria countertops and gold hardware, creates a warm and inviting space.
77