
Search results for "Sipping" in Home Design Ideas



 Advance Design Studio, Ltd.
This 1930's Barrington Hills farmhouse was in need of some TLC when it was purchased by this southern family of five who planned to make it their new home. The renovation taken on by Advance Design Studio's designer Scott Christensen and master carpenter Justin Davis included a custom porch, custom built in cabinetry in the living room and children's bedrooms, 2 children's on-suite baths, a guest powder room, a fabulous new master bath with custom closet and makeup area, a new upstairs laundry room, a workout basement, a mud room, new flooring and custom wainscot stairs with planked walls and ceilings throughout the home.
The home's original mechanicals were in dire need of updating, so HVAC, plumbing and electrical were all replaced with newer materials and equipment. A dramatic change to the exterior took place with the addition of a quaint standing seam metal roofed farmhouse porch perfect for sipping lemonade on a lazy hot summer day.
In addition to the changes to the home, a guest house on the property underwent a major transformation as well. Newly outfitted with updated gas and electric, a new stacking washer/dryer space was created along with an updated bath complete with a glass enclosed shower, something the bath did not previously have. A beautiful kitchenette with ample cabinetry space, refrigeration and a sink was transformed as well to provide all the comforts of home for guests visiting at the classic cottage retreat.
The biggest design challenge was to keep in line with the charm the old home possessed, all the while giving the family all the convenience and efficiency of modern functioning amenities. One of the most interesting uses of material was the porcelain "wood-looking" tile used in all the baths and most of the home's common areas. All the efficiency of porcelain tile, with the nostalgic look and feel of worn and weathered hardwood floors. The home’s casual entry has an 8" rustic antique barn wood look porcelain tile in a rich brown to create a warm and welcoming first impression.
Painted distressed cabinetry in muted shades of gray/green was used in the powder room to bring out the rustic feel of the space which was accentuated with wood planked walls and ceilings. Fresh white painted shaker cabinetry was used throughout the rest of the rooms, accentuated by bright chrome fixtures and muted pastel tones to create a calm and relaxing feeling throughout the home.
Custom cabinetry was designed and built by Advance Design specifically for a large 70” TV in the living room, for each of the children’s bedroom’s built in storage, custom closets, and book shelves, and for a mudroom fit with custom niches for each family member by name.
The ample master bath was fitted with double vanity areas in white. A generous shower with a bench features classic white subway tiles and light blue/green glass accents, as well as a large free standing soaking tub nestled under a window with double sconces to dim while relaxing in a luxurious bath. A custom classic white bookcase for plush towels greets you as you enter the sanctuary bath.
Find the right local pro for your project
 AB Design Elements, LLC
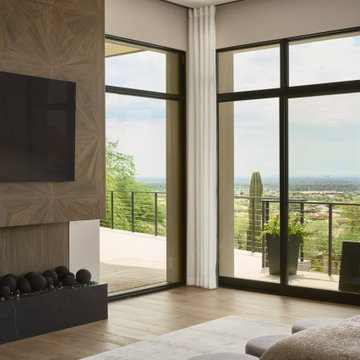
Another long view to desert beauty and this time from the comfort of the primary bed. The fireplace is similar in shape and style to the family room, but is clad in a patterned porcelain, wood-look tile. Doors open to a smaller view patio for coffee sipping in the morning and is connected to the main patio.
 Sunlight Homes
David J Swift
Arts and crafts ceramic tile living room photo in Albuquerque with white walls, a standard fireplace and a stone fireplace
Arts and crafts ceramic tile living room photo in Albuquerque with white walls, a standard fireplace and a stone fireplace
 Archadeck of Nova Scotia
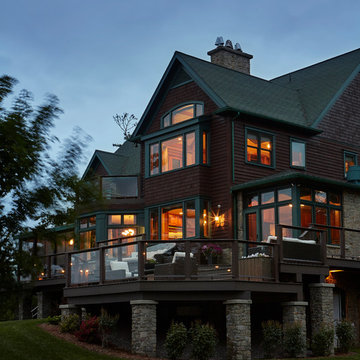
At Archadeck of Nova Scotia we love any size project big or small. But, that being said, we have a soft spot for the projects that let us show off our talents! This Halifax house was no exception. The owners wanted a space to suit their outdoor lifestyle with materials to last far into the future. The choices were quite simple: stone veneer, Timbertech composite decking and glass railing.
What better way to create that stability than with a solid foundation, concrete columns and decorative stone veneer? The posts were all wrapped with stone and match the retaining wall which was installed to help with soil retention and give the backyard more definition (it’s not too hard on the eyes either).
A set of well-lit steps will guide you up the multi-level deck. The built-in planters soften the hardness of the Timbertech composite deck and provide a little visual relief. The two-tone aesthetic of the deck and railing are a stunning feature which plays up contrasting tones.
From there it’s a game of musical chairs; we recommend the big round one on a September evening with a glass of wine and cozy blanket.
We haven’t gotten there quite yet, but this property has an amazing view (you will see soon enough!). As to not spoil the view, we installed TImbertech composite railing with glass panels. This allows you to take in the surrounding sights while relaxing and not have those pesky balusters in the way.
In any Canadian backyard, there is always the dilemma of dealing with mosquitoes and black flies! Our solution to this itchy problem is to incorporate a screen room as part of your design. This screen room in particular has space for dining and lounging around a fireplace, perfect for the colder evenings!
Ahhh…there’s the view! From the top level of the deck you can really get an appreciation for Nova Scotia. Life looks pretty good from the top of a multi-level deck. Once again, we installed a composite and glass railing on the new composite deck to capture the scenery.
What puts the cherry on top of this project is the balcony! One of the greatest benefits of composite decking and railing is that it can be curved to create beautiful soft edges. Imagine sipping your morning coffee and watching the sunrise over the water.
If you want to know more about composite decking, railing or anything else you’ve seen that sparks your interest; give us a call! We’d love to hear from you.
 Valcourt
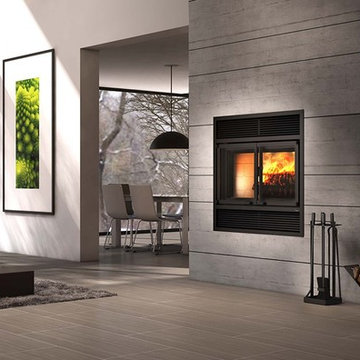
Imagine yourself sitting on your sofa or perhaps in your bathtub, sipping your favorite beverage and watching the fire as it dances, snaps and crackles through the modern style doors of your Beaumont fireplace.
What a delightful way to relieve yourself of the day’s stress. Ahhh... now doesn’t that feel better?
Discover the additional qualities of the ambiance fireplace Valcourt Beaumont
 Spyglass Construction

This photo showcases the unique and stylish design of a kitchen remodel in Solana Beach, San Diego. The standout feature of the kitchen is the cozy coffee nook, which boasts a beautiful blue cabinet that adds a pop of color to the space. The nook is the perfect spot for sipping coffee and enjoying the stunning ocean views. The photo's close-up shot highlights the intricate details of the cabinet and surrounding fixtures, showcasing the project's exceptional craftsmanship and attention to detail. Overall, the kitchen remodel perfectly balances functionality with aesthetics, creating a space that is both practical and visually appealing.
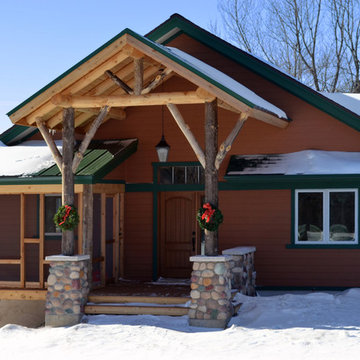
 Bogman Design/Build AKA GreenBuiltCottages
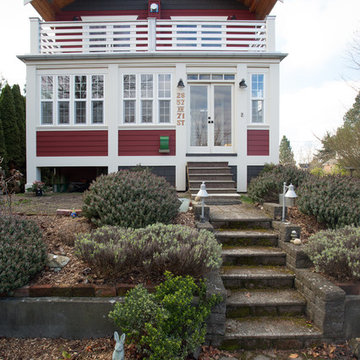
Inspiration for a large rustic red one-story wood exterior home remodel in Seattle with a shingle roof
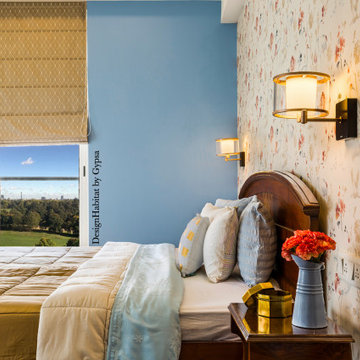
 DesignHabitat by Gypsa
Rise and shine !!
Wake up and walk into your most comfy shoes today, as you work from home and while sipping coffee !
“A well designed home enriches the whole living experience.”
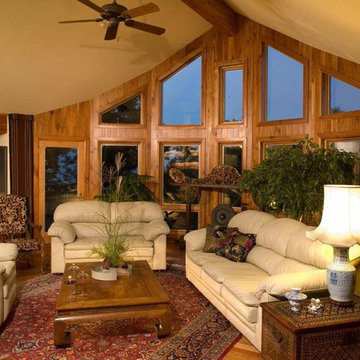 Sunlight Homes
Mid-sized elegant formal and enclosed medium tone wood floor and brown floor living room photo in Albuquerque with brown walls, no fireplace and no tv
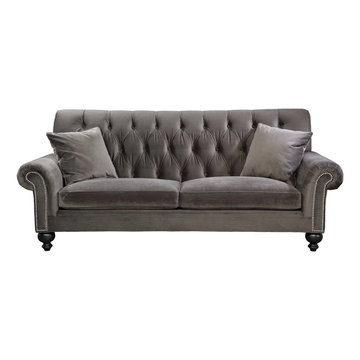
 Your Space Furniture - Custom Sofa Factory Direct!
Winston Sofa - From $1199.00
Can be ordered in custom size, twenty-four configurations, choice of cushion fill, seat firmness, decorative trim, wood finish and fabric. Please submit Request Custom Quote Form for custom pricing shipping rates and special requests. If you have a difficult area to design for, want to go COM, or just want an exclusive, different design, please, call Customer Service (214) 984-4128.
Custom Sofas, as uniques as you are. Every living space is distinctive, every family room has a different function, need and style. We are not all built the same, which is why at Your Space Furniture, we feature the most exceptional array of custom upholstery. Find that perfect configuration and comfort level. Whether your sofa needs to withstand the pillow fights of little ones, or simply provide the luxurious support needed while sipping a glass of wine at the end hard day. Whether it is high end or low end, let us help find your perfect seating area at the price you can afford. . . let's get designing. Manufacturer direct savings!

 Buchanan Construction
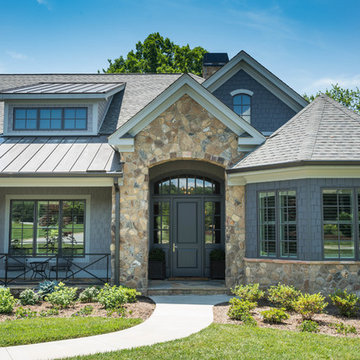
A Golfers Dream comes to reality in this amazing home located directly adjacent to the Golf Course of the magnificent Kenmure Country Club. Life is grand looking out anyone of your back windows to view the Pristine Green flawlessly manicured. Science says beautiful Greenery and Architecture makes us happy and healthy. This homes Rear Elevation is as stunning as the Front with three gorgeous Architectural Radius and fantastic Siding Selections of Pebbledash Stucco and Stone, Hardy Plank and Hardy Cedar Shakes. Exquisite Finishes make this Kitchen every Chefs Dream with a Gas Range, gorgeous Quartzsite Countertops and an elegant Herringbone Tile Backsplash. Intriguing Tray Ceilings, Beautiful Wallpaper and Paint Colors all add an Excellent Point of Interest. The Master Bathroom Suite defines luxury and is a Calming Retreat with a Large Jetted Tub, Walk-In Shower and Double Vanity Sinks. An Expansive Sunroom with 12′ Ceilings is the perfect place to watch TV and play cards with friends. Sip a glass of wine and enjoy Dreamy Sunset Evenings on the large Paver Outdoor Living Space overlooking the Breezy Fairway.
 Tami Smight Interiors
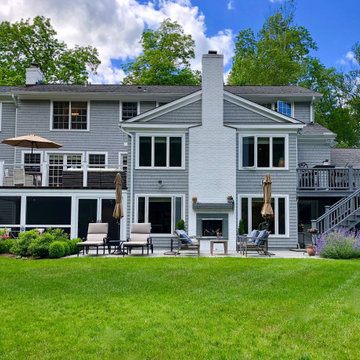
The renovation included adding a terrace with spiral staircase down to a screened porch below. The bluestone lower patio features a gas fireplace with cement mantle. The kitchen wood deck offers another spot to sip a cold drink while grilling dinner.



 Boss Design Ltd
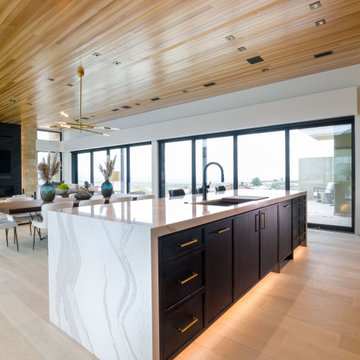
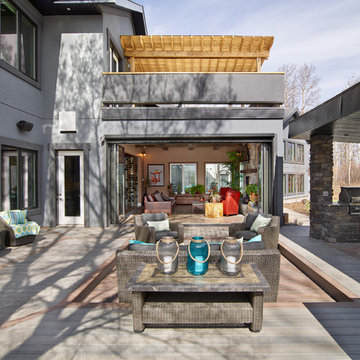
Here we are getting closer to seeing some of the interiors of this grand estate home. We can see that there is some indoor-outdoor living capabilities as well as just in the back of that room you can spot some wine storage! Loving the pops of colour, the blues, turquoise and those burnt orange chairs are gorgeous! Even that pop of colour from the framed artwork of the cow in the indoor living area.
How about you, do you see yourself sipping on a glass of wine in this space - I sure do!
79