
Search results for "Sipping" in Home Design Ideas

 User
UserGilbertson Photography, Inc.
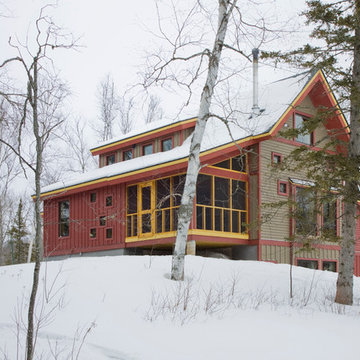
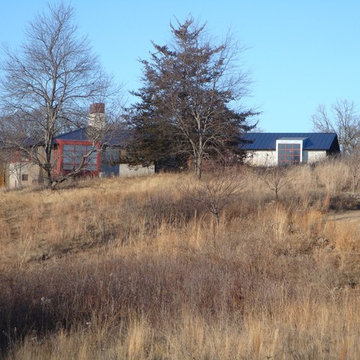
Example of a mid-sized country red two-story wood exterior home design in Minneapolis
Example of a mid-sized country red two-story wood exterior home design in Minneapolis

Find the right local pro for your project
 Ultimate Kitchens & Bathrooms
Light, bright and inviting, a beautiful entertainer’s kitchen that combines modern features with beachside characteristics. The open-plan layout connecting with a long Island bench, perfect when you need extra space to prepare a meal, it doubles as casual dining space for guests to eat around or enjoy a glass of wine while having a chat. Striking pendant lighting draws the eye towards the spectacular white profile joinery, that actually works to reflect natural lighting and maximise window views. The blue tone acts as a sophisticated backdrop, a statement against the stone countertop leading up and into the splash back, engineered stone in Casablanca form Stone Ambassador helps to open the space and creates the illusion of a larger area. White leather bar stools are a great casual seating option, and a contrast to the "Dulux Sharp Blue” colour palette used on the Island cabinetry. Smartly positioned bar is a nice addition in this entertainer's space, creating an elegant and also practical storage solution, kept away from plain sight but nearby and handy when situations call for a celebration or a relaxing sip before bed. This cleverly designed area is complete with wine fridge, wine rack and shelves for storage.

The Ultimate adjoining laundry flowing directly from the kitchen, it’s vital that the design is both practical and functional.
Materials continue into this space with the exception of the splash back, the use of textured tiles in a herringbone pattern adds an extra eye-catching element to this desirable laundry space.
Ample storage is necessary in your laundry, this space includes a combination of cupboards, overhead, drawers and bench top space, and the inclusion of tall cupboards allowing you to store brooms, mops and vacuum cleaners out of sight.
Elements of blue that echo the outside connecting the kitchen and garden, allowing a free- flowing design and plenty of natural light, throw open the doors and straight onto the pool.
 Whistler Builder
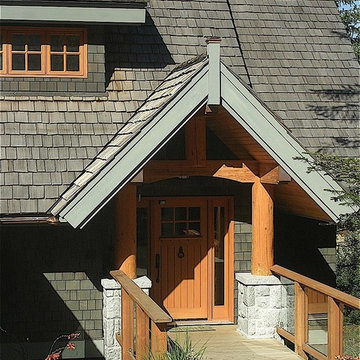
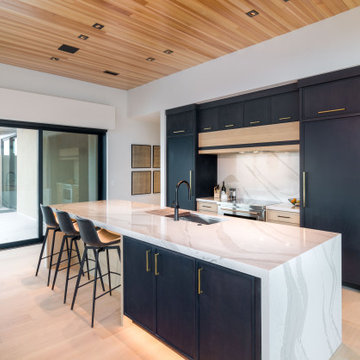
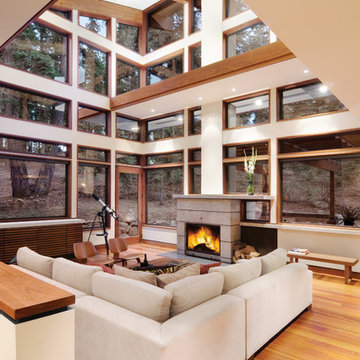
Our clients wanted to maximize the potential of this dramatically-placed home site while incorporating modern, energy-saving materials. Don Stuart Architecture designed the perfect custom home that took full advantage of the parameters of this Spring Creek lot, while connecting beautifully with the dramatic north, west, and southern views. The home was built using customized Energreen Structural Insulated Panels (SIPs), and is one of the most energy efficient homes in the valley. The home also features a Heat Recovery Ventilation system, and has very high insulative properties and sound qualities. Khyber Lane is modern and extremely energy-efficient, but it is also a comfortable and beautiful place to live. Rich warm-toned wood beams and mouldings accent the open living spaces, while the natural slate flooring complements the beauty of the hardwood throughout. The luxury of the ensuite bathroom is the perfect setting for a relaxing soak after a day on the slopes. Our clients are extremely pleased with their beautiful mountain custom home.
 Simply Bold Design LLC

This huge hallway landing space was transformed from a neglected area to a cozy corner for sipping coffee, reading, relaxing, hosting friends and soaking in the sunlight whenever possible.
In this space I tried to use most of the furniture client already possessed. So, it's a great example of mixing up different materials like wooden armchair, marble & metal nesting tables, upholstered sofa, wood tripod lamp to create an eclectic yet elegant space.
 Benita Cooper Design
We converted this unfinished basement into a hip adult hangout for sipping wine, watching a movie and playing a few games.
Large minimalist walk-out gray floor basement photo in Philadelphia with a bar and white walls
Large minimalist walk-out gray floor basement photo in Philadelphia with a bar and white walls
 Persimmon Design

Wouldn’t you like to sip a warm cup of tea at sunrise in this lush garden with tall trees providing dappled shade and leaves glistening with dewdrops? There is nothing better than visiting a project after a few years and seeing how the plants have grown into a verdant landscape that envelops you in a warm embrace. Our Zen Garden Project is thriving, and the garden is alive with the harmonious sounds of chirping birds and the gentle rustling of leaves in the breeze.
 WFM Total Construction, LLC.
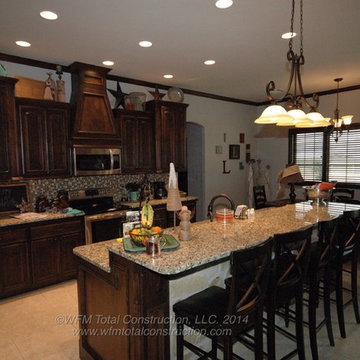
This kitchen features a natural stone bar with custom knotty alder cabinets, granite tops, custom vent hood and stainless appliances. Our craftsmen built all the cabinets in place to the owners specifications for this one of a kind design.
 Suzanne Zahr, Art & Architecture
Bellevue, WA
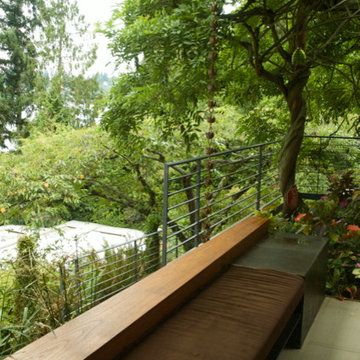
In this West-facing terrace, SZ widened the original space to create a more gracious outdoor living room. From here this family can entertain, dine, play and watch their children in the pool, or in the garden below - all while taking in the beauty of the water and carefully landscaped garden.
The floors were clad with a light, neutral porcelain tile with a slight texture. SZ designed a long bench of darkened steel, which houses brown velvet cushions that can be stored in an concealed compartment. Two cubic corners of cast concrete at each end match the dark brown hue of the metal. This long bench, which runs the perimeter of the terrace, is secured by a wooden ledge of varying depth - the perfect drink ledge. Conceived of with the planter below, together both elements form a perfect rectangle.
Spanning the length of the terrace, a slightly lowered wooden soffit pulls the design together. The lighting is housed on a sliding track to afford different settings. The fixtures, selected from Seattle-based Resolute Lighting, are the poetic Bloom & the Precious rigid stem pendants.
The large scale of the Bloom fixture beautifully and organically adds to the terrace experience. The golden glow emanating from this flower-like pendant - made of 12 leaves of fabric enclosed in a resin - is seen through the treas on the boat dock below. The soffit also houses infrared heat panels, so the entire family can enjoy their outdoor terrace, even on a chilly evening, s they sip a drink and seep in the sunset.
 Cunningham Designs
Finished photos!
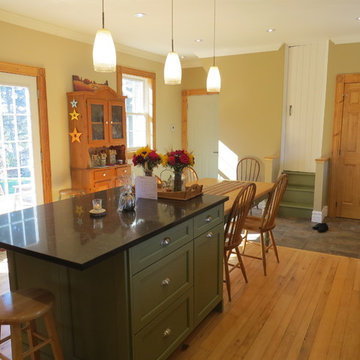
exposed stone wall really takes your breath away in this beautiful farmhouse kitchen! the natural colour scheme from the surround landscape brought inside for further enjoyment. Green base cabinets with an off-white upper gives bright warm and fresh feel while sip a coffee at this family table.

 Hearthstone of Boone
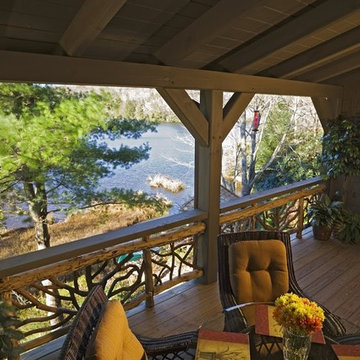
The timber Frame and twig rails details make this deck special.
Inspiration for a large craftsman backyard deck remodel in Charlotte with a roof extension
Inspiration for a large craftsman backyard deck remodel in Charlotte with a roof extension
 Demlang Builders
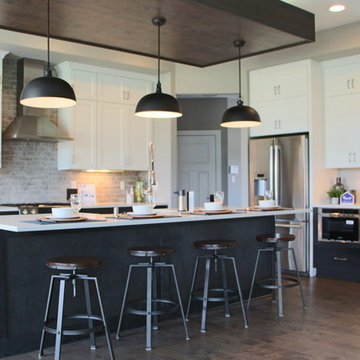
Close your eyes, and imagine…You just finished Thanksgiving dinner – all the fixin’s surrounded by friends and family in your new Demlang home. In this kitchen with Zodiac quartz countertops, Kohler Vault stainless sink, and a pull-out Tournant faucet, you’ll make short work of the dishes. Leftovers are quickly stashed away in the Bosch French door stainless refrigerator, leaving you to enjoy the again clean island, adorned by a hand-scraped birch soffit with industrial pendant lights.
Gather in the great room and gaze up at the soaring ceilings with rustic beamed treatment, unbuckle your belt a notch and let the food coma kick-in while the tranquil flames dance in the Heat & Glo corner gas fireplace.
As the ritual game of Sheepshead is kicked off in the rustic covered retreat, the bargain hunters browse ads preparing for the big shopping day. The kids land in the Command Center, playing computer games while dishtowels and linens are washed in this multi-functional room.
All you can wonder is when everyone is going home – leaving you to retreat to your master suite, thankful you only have to host once a year!

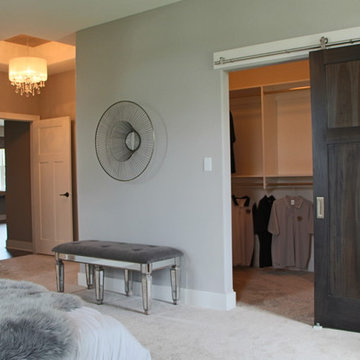
Black Friday arrives, and the aroma of fresh brewed coffee fills your master suite. As you sip coffee in your mirrored dressing room, you make sure your Black Friday yoga pants look just right. Who says life has to be stressful!
 Richard's Total Backyard Solutions
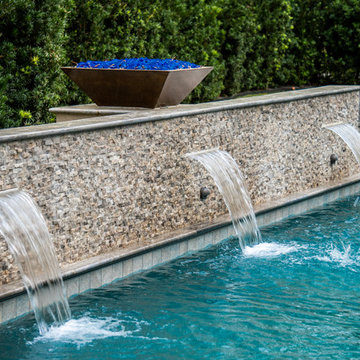
European-inspired hidden charm! From the cobble stone to the fire feature, this backyard is breathtaking! This backyard features a long lap pool & raised spa complete with deck jets, water & fire features, BaduJet, and automatic pool cover. The interior of the pool is Satin Matrix in the color Northshore Tahoe that creates this elegant blue color. Just around the corner of the pool you will discover the most charming outdoor kitchen to enjoy some sips and snacks. At night, the entire backyard is so romantic with pathway and landscape lights!
 Benita Cooper Design
We converted this unfinished basement into a hip adult hangout for sipping wine, watching a movie and playing a few games.
Example of a large minimalist look-out gray floor basement design in Philadelphia with a bar and white walls
Example of a large minimalist look-out gray floor basement design in Philadelphia with a bar and white walls
 Demlang Builders
Close your eyes, and imagine…You just finished Thanksgiving dinner – all the fixin’s surrounded by friends and family in your new Demlang home. In this kitchen with Zodiac quartz countertops, Kohler Vault stainless sink, and a pull-out Tournant faucet, you’ll make short work of the dishes. Leftovers are quickly stashed away in the Bosch French door stainless refrigerator, leaving you to enjoy the again clean island, adorned by a hand-scraped birch soffit with industrial pendant lights.
Gather in the great room and gaze up at the soaring ceilings with rustic beamed treatment, unbuckle your belt a notch and let the food coma kick-in while the tranquil flames dance in the Heat & Glo corner gas fireplace.
As the ritual game of Sheepshead is kicked off in the rustic covered retreat, the bargain hunters browse ads preparing for the big shopping day. The kids land in the Command Center, playing computer games while dishtowels and linens are washed in this multi-functional room.
All you can wonder is when everyone is going home – leaving you to retreat to your master suite, thankful you only have to host once a year!
Black Friday arrives, and the aroma of fresh brewed coffee fills your master suite. As you sip coffee in your mirrored dressing room, you make sure your Black Friday yoga pants look just right. Who says life has to be stressful!
 Plan House, LLC
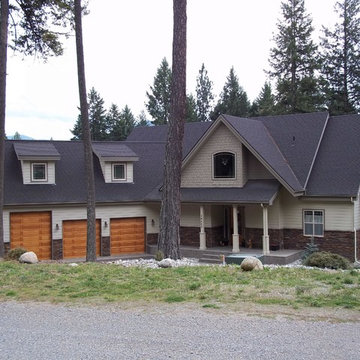
This rustic home has it all, the mountains, a lake, and the forest. The secluded setting of this custom home in a forest is extremely rare.
Large mountain style beige two-story concrete fiberboard and clapboard exterior home photo in Other with a shingle roof and a black roof
Large mountain style beige two-story concrete fiberboard and clapboard exterior home photo in Other with a shingle roof and a black roof

74