
Search results for "Sipping" in Home Design Ideas
 Nate's Custom Renovations
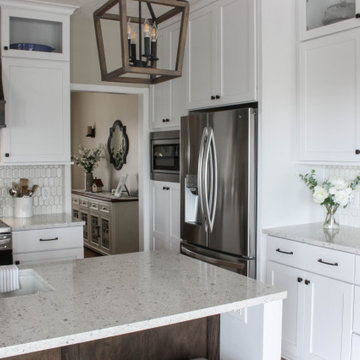
These homeowners wanted a more open-concept kitchen and an updated sitting area. The renovation created this transitional kitchen into an open classy space. The glossy white picket backsplash is accented with a wood-stained gray range hood, island panel, and lighting element, making it visually rich. There is a balance between comfort and sophistication with white shaker cabinets and a built-in sitting area. Perfect to wake up and sip a cup of coffee or relax with a book after dinner.
 Richard's Total Backyard Solutions
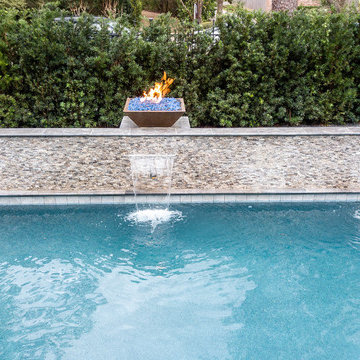
European-inspired hidden charm! From the cobble stone to the fire feature, this backyard is breathtaking! This backyard features a long lap pool & raised spa complete with deck jets, water & fire features, BaduJet, and automatic pool cover. The interior of the pool is Satin Matrix in the color Northshore Tahoe that creates this elegant blue color. Just around the corner of the pool you will discover the most charming outdoor kitchen to enjoy some sips and snacks. At night, the entire backyard is so romantic with pathway and landscape lights!

Find the right local pro for your project
 CCS ARCHITECTURE
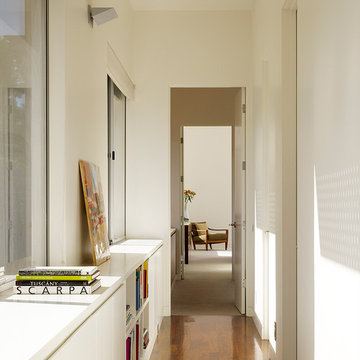
 The second floor bedroom wing, clad in cedar, is a long bar that is rotated in relation to the first floor.
Photographer: Matthew Millman
Example of a mid-sized minimalist hallway design in San Francisco with yellow walls
Example of a mid-sized minimalist hallway design in San Francisco with yellow walls
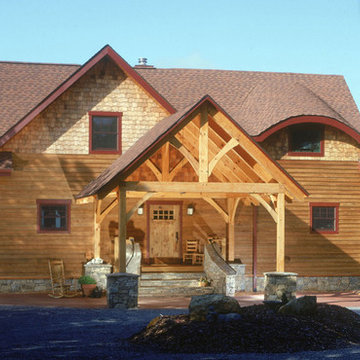
 Mountain Construction Enterprises
A covered portico with a stone floor protects guests as they drive up to the front door.
Large craftsman brown three-story wood exterior home idea in Charlotte
Large craftsman brown three-story wood exterior home idea in Charlotte

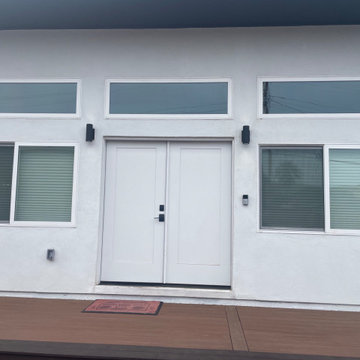

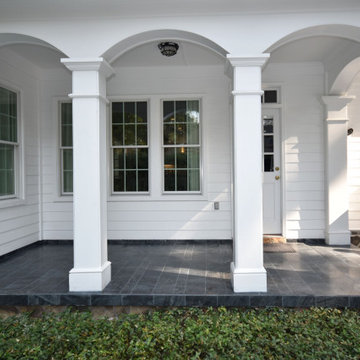
 Pro-Tile & Marble
Pro-Tile and Marble, Inc.
Porch Tile
First impressions count for a lot, and your front porch is your home's chance to shine. They are the ideal hospitality place where you can sip a drink in the evening with friends, but also the perfect spot to relax in the morning with a cup of coffee. Porches are often neglected as the renovators and builders often focus solely on the home's interior, but they are a great place to really bring your personal style out for everyone to see.
Pro-Tile and Marble, Inc.
904-731-6471
 NewLeaf Design Build, Inc.
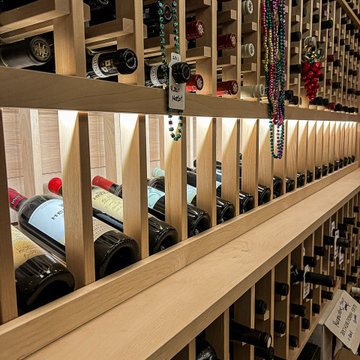
Sip, Store, Savor.
This custom-built wine cellar is where craftsmanship meets connoisseurship. Precision woodwork, soft backlighting, and label-forward storage turn a collection into a curated experience. Designed for the serious collector—and the perfect pour.
 Hearthstone of Boone
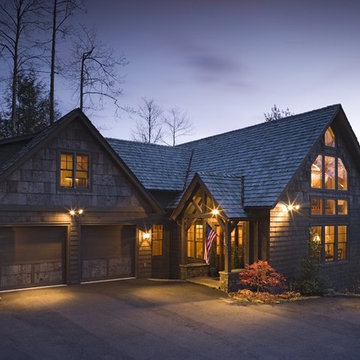
The large amount of windows open this home to the outside.
Large arts and crafts brown three-story wood exterior home photo in Charlotte
Large arts and crafts brown three-story wood exterior home photo in Charlotte
 Svara Studio
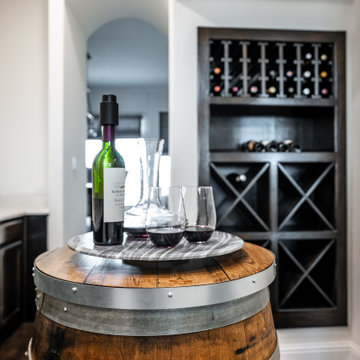
Step into our inviting recessed wine room, a haven for wine enthusiasts. The highlight is a meticulously crafted built-in wine cabinet, showcasing your prized collection with elegance. Adding a personal touch, a wine barrel table, sourced from your favorite winery in Fredericksburg, Texas, stands as a unique centerpiece. Immerse yourself in the ambiance of this intimate space, where every sip tells a story and the art of winemaking comes alive. Discover a wine room that seamlessly blends functionality, style, and cherished memories, creating an unforgettable experience for wine connoisseurs.
 Stanton Homes
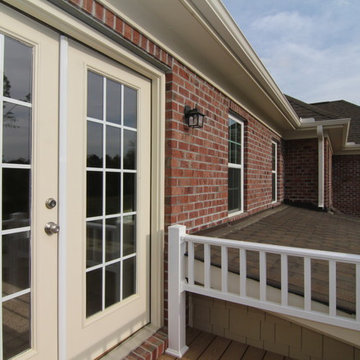
Here is a view from the outside - the master suite balcony has dual French door access.
This is the perfect place to sip your morning coffee and gaze at the stars at night.
Built by Raleigh Custom Home Builder Stanton Homes.
 Lois MacKenzie

This section of the kitchen allowed for a small nook...often used for morning coffee or as a companion seating location (sipping a glass of wine) while the cook is in the kitchen.
 Revival House
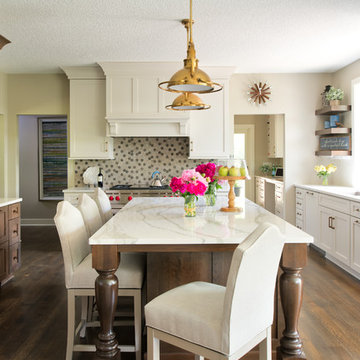
This homeowner loves Ina Garten and just like Ina really enjoys cooking and entertaining. This kitchen allows her enjoy her guests at the large island while she adds the finishing touches to her appetizers & entrees. Guests relax at the island while sipping something refreshing and the perimeter cabinetry serves as a great buffet space for serving purposes.
Scott Amundson Photography
Learn more about our showroom and kitchen and bath design: www.mingleteam.com
 Richard's Total Backyard Solutions
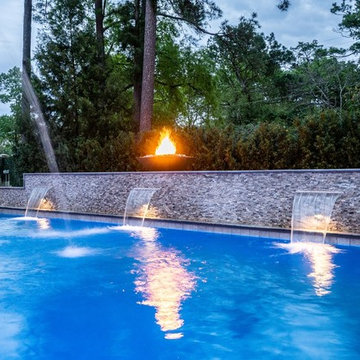
European-inspired hidden charm! From the cobble stone to the fire feature, this backyard is breathtaking! This backyard features a long lap pool & raised spa complete with deck jets, water & fire features, BaduJet, and automatic pool cover. The interior of the pool is Satin Matrix in the color Northshore Tahoe that creates this elegant blue color. Just around the corner of the pool you will discover the most charming outdoor kitchen to enjoy some sips and snacks. At night, the entire backyard is so romantic with pathway and landscape lights!
 HumaNature Architecture, LLC
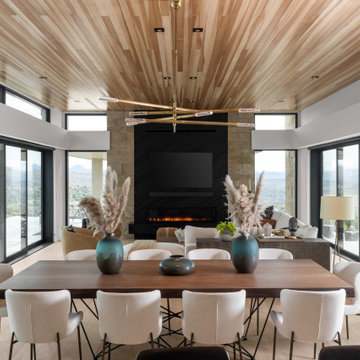
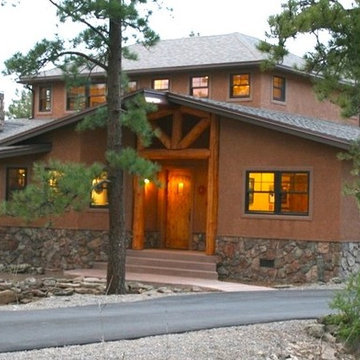
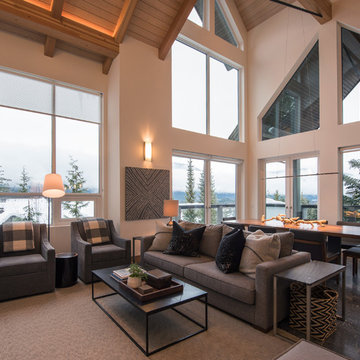
This contemporary mountain home is a retirement sanctuary in South Fork, Colorado. It incorporates passive solar design, SIP (Structural Insulated Panel) walls, thermal mass concrete floors, high performance windows, solar water heating for space heat and domestic hot water, solar electricity generation, natural, non-toxic materials, radiant floors, natural ventilation, heat recovery and rough-sawn timbers.
Photos by James R Plagmann
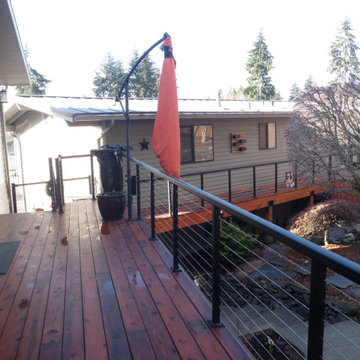
 Marlene Druker, Architect
Clever connection to existing split level house from back side deck.
Example of a trendy deck design in Seattle
Example of a trendy deck design in Seattle
 Shana Luther
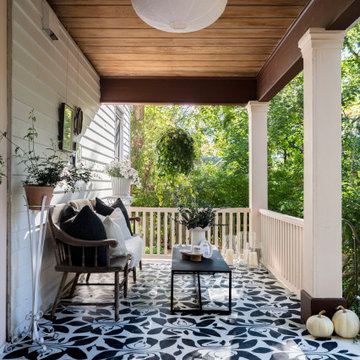
Back porch design was part of the Kingston Design Connections Showhouse. My vision immediately centered around three words: cozy, warm and escape. I imaged this porch as a serene retreat- a space where you can sip tea while basking in the glory of the large backyard. It's where an impromptu glass of wine with a close friend feels like an indulgent escape from the everyday chaos.
Hand painted floor mural by the talented Marcie Paper.

 Michael Ross Kersting Architecture, P.A.
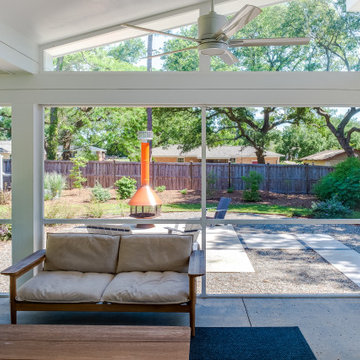
Renovation update and addition to a vintage 1960's suburban ranch house.
Bauen Group - Contractor
Rick Ricozzi - Photographer
Mid-sized 1960s concrete paver screened-in back porch idea in Other with a roof extension
Mid-sized 1960s concrete paver screened-in back porch idea in Other with a roof extension
76