
Search results for "Sister's" in Home Design Ideas

 Two Sisters
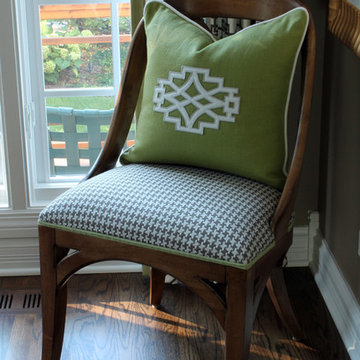
Rounded back chair with houndstooth on seats; accent pillow with applique.
Mid-sized elegant medium tone wood floor eat-in kitchen photo in Chicago
Mid-sized elegant medium tone wood floor eat-in kitchen photo in Chicago
 Cathie Hong Interiors

This project was a joy to work on, as we married our firm’s modern design aesthetic with the client’s more traditional and rustic taste. We gave new life to all three bathrooms in her home, making better use of the space in the powder bathroom, optimizing the layout for a brother & sister to share a hall bath, and updating the primary bathroom with a large curbless walk-in shower and luxurious clawfoot tub. Though each bathroom has its own personality, we kept the palette cohesive throughout all three.
Find the right local pro for your project
 DekTek Tile
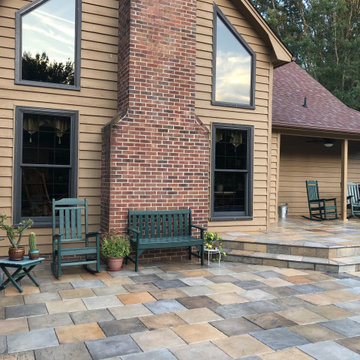
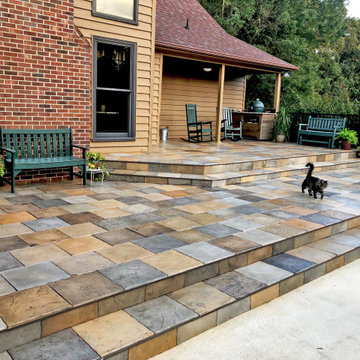
This DIYer installed the deck tiles using DekTek’s Sister Joist System for elevated decks. It’s a basic install using regular deck framing 16” o.c. The modification for our deck tiles compares to standard wood/composite deck framing, is to just add a sister joist (for example a 2x4). You leave a little space in between the main joist and sister joist for the water to drain. And then before you glue the tiles down, you just add a mechanically fastened boarder on the outside perimeter of the deck to lock the tiles in. Then you glue the tiles down with a polyurethane construction adhesive to prevent the tiles from rocking.
 User
UserPhoto by Jeff Herr
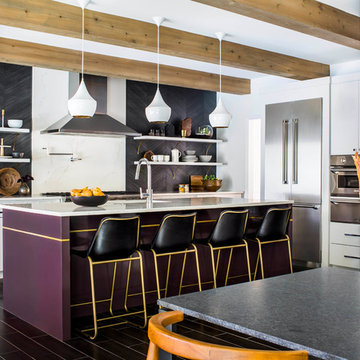
Example of a large trendy ceramic tile kitchen design with marble backsplash and an island
Example of a large trendy ceramic tile kitchen design with marble backsplash and an island
 DekTek Tile
This DIYer installed the deck tiles using DekTek’s Sister Joist System for elevated decks. It’s a basic install using regular deck framing 16” o.c. The modification for our deck tiles compares to standard wood/composite deck framing, is to just add a sister joist (for example a 2x4). You leave a little space in between the main joist and sister joist for the water to drain. And then before you glue the tiles down, you just add a mechanically fastened boarder on the outside perimeter of the deck to lock the tiles in. Then you glue the tiles down with a polyurethane construction adhesive to prevent the tiles from rocking.
 The Property Sisters
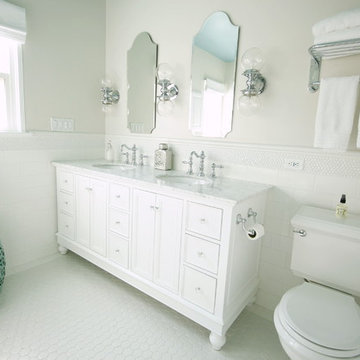
The sisters worked together to borrow space from an adjoining bedroom to create this white tiled oasis. It's turquoise ceiling, silver clawfoot tub, vintage style tile wrapping the whole room and glamorous accents make this a bathroom fit for a queen. Design by Marilynn Taylor, The Taylored Home, Contractor Allison Allain, Plumb Crazy Contracting.


 DekTek Tile
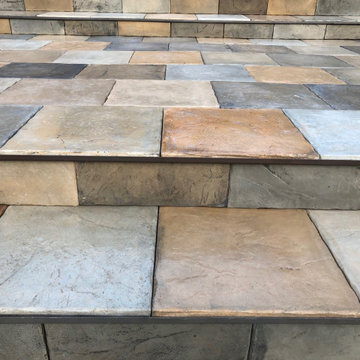
This DIYer installed the deck tiles using DekTek’s Sister Joist System for elevated decks. It’s a basic install using regular deck framing 16” o.c. The modification for our deck tiles compares to standard wood/composite deck framing, is to just add a sister joist (for example a 2x4). You leave a little space in between the main joist and sister joist for the water to drain. And then before you glue the tiles down, you just add a mechanically fastened boarder on the outside perimeter of the deck to lock the tiles in. Then you glue the tiles down with a polyurethane construction adhesive to prevent the tiles from rocking.

 Casework Inter Design
When the homeowners first purchased the 1925 house, it was compartmentalized, outdated, and completely unfunctional for their growing family. Casework designed the owner's previous kitchen and family room and was brought in to lead up the creative direction for the project. Casework teamed up with architect Paul Crowther and brother sister team Ainslie Davis on the addition and remodel of the Colonial.
The existing kitchen and powder bath were demoed and walls expanded to create a new footprint for the home. This created a much larger, more open kitchen and breakfast nook with mudroom, pantry and more private half bath. In the spacious kitchen, a large walnut island perfectly compliments the homes existing oak floors without feeling too heavy. Paired with brass accents, Calcutta Carrera marble countertops, and clean white cabinets and tile, the kitchen feels bright and open - the perfect spot for a glass of wine with friends or dinner with the whole family.
There was no official master prior to the renovations. The existing four bedrooms and one separate bathroom became two smaller bedrooms perfectly suited for the client’s two daughters, while the third became the true master complete with walk-in closet and master bath. There are future plans for a second story addition that would transform the current master into a guest suite and build out a master bedroom and bath complete with walk in shower and free standing tub.
Overall, a light, neutral palette was incorporated to draw attention to the existing colonial details of the home, like coved ceilings and leaded glass windows, that the homeowners fell in love with. Modern furnishings and art were mixed in to make this space an eclectic haven.
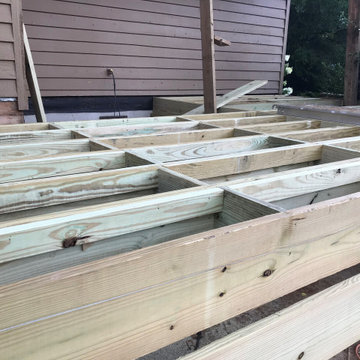 DekTek Tile
This DIYer installed the deck tiles using DekTek’s Sister Joist System for elevated decks. It’s a basic install using regular deck framing 16” o.c. The modification for our deck tiles compares to standard wood/composite deck framing, is to just add a sister joist (for example a 2x4). You leave a little space in between the main joist and sister joist for the water to drain. And then before you glue the tiles down, you just add a mechanically fastened boarder on the outside perimeter of the deck to lock the tiles in. Then you glue the tiles down with a polyurethane construction adhesive to prevent the tiles from rocking.

 David Sharff Architect, P.C.
Michael J. Lee Photography
Example of a classic medium tone wood floor dedicated laundry room design in Boston with a side-by-side washer/dryer, a drop-in sink, open cabinets and multicolored walls
Example of a classic medium tone wood floor dedicated laundry room design in Boston with a side-by-side washer/dryer, a drop-in sink, open cabinets and multicolored walls
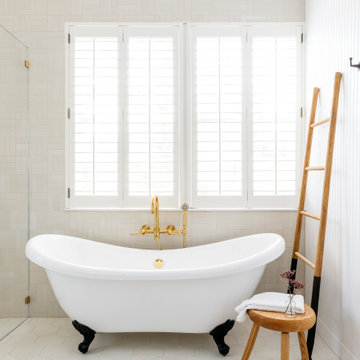 Cathie Hong Interiors
This project was a joy to work on, as we married our firm’s modern design aesthetic with the client’s more traditional and rustic taste. We gave new life to all three bathrooms in her home, making better use of the space in the powder bathroom, optimizing the layout for a brother & sister to share a hall bath, and updating the primary bathroom with a large curbless walk-in shower and luxurious clawfoot tub. Though each bathroom has its own personality, we kept the palette cohesive throughout all three.
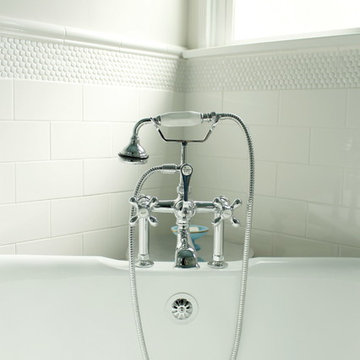 The Property Sisters
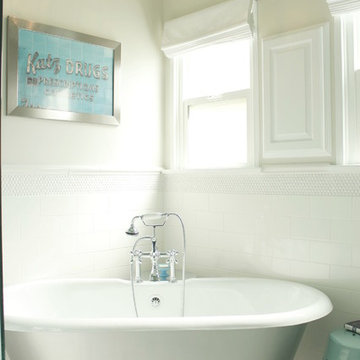
The sisters worked together to borrow space from an adjoining bedroom to create this white tiled oasis. It's turquoise ceiling, custom silver clawfoot tub, vintage style tile wrapping the whole room and glamorous accents make this a bathroom fit for a queen. Design by Marilynn Taylor, The Taylored Home, Contractor Allison Allain, Plumb Crazy


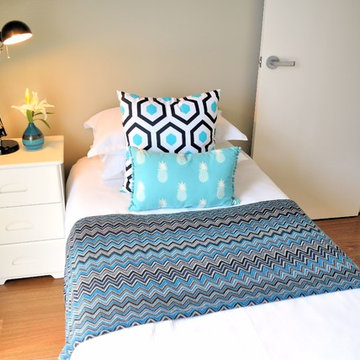
 Design Sister Home Staging and Design Co
Gregg Churchill of www.mrhomestaging.com
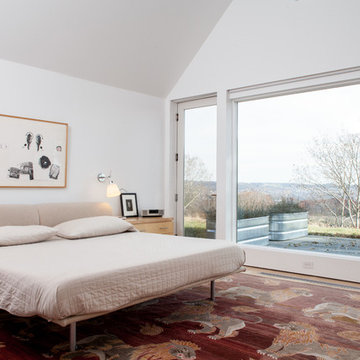
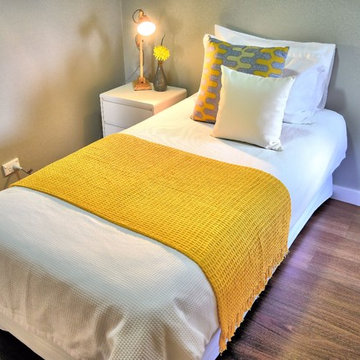
Inspiration for a contemporary bedroom remodel in Perth
Inspiration for a contemporary bedroom remodel in Perth
 Design Sister Home Staging and Design Co
Gregg Churchill of www.mrhomestaging.com
Inspiration for a contemporary bedroom remodel in Perth
Inspiration for a contemporary bedroom remodel in Perth
 Design Sister Home Staging and Design Co
Gregg Churchill of www.mrhomestaging.com
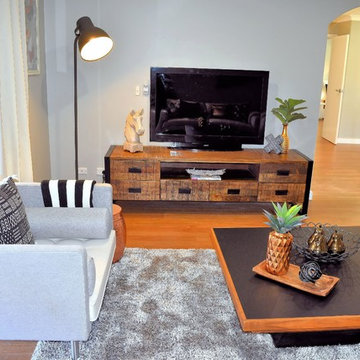
Inspiration for a contemporary bedroom remodel in Perth
Inspiration for a contemporary bedroom remodel in Perth
 Rice’s
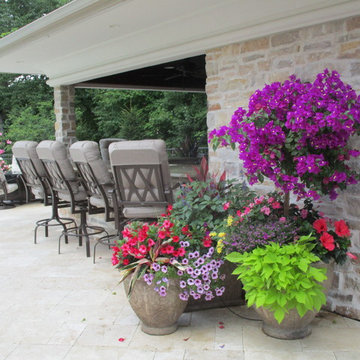
Beautiful colors of purple, green and pinks adorn Estate Planters. Bougainvillea, Hibiscus, Mexican Heather,, Sweet Potato Vine, Red Sister Cordyline, Petunias and Black and Blue Salvia create the drama!

Sponsored
Sunbury, OH

J.Holderby - Renovations
Franklin County's Leading General Contractors - 2X Best of Houzz!
 The Property Sisters
The sisters worked together to borrow space from an adjoining bedroom to create this white tiled oasis. It's turquoise ceiling, custom silver clawfoot tub, vintage style tile wrapping the whole room and glamorous accents make this a bathroom fit for a queen. Design by Marilynn Taylor, The Taylored Home, Contractor Allison Allain, Plumb Crazy
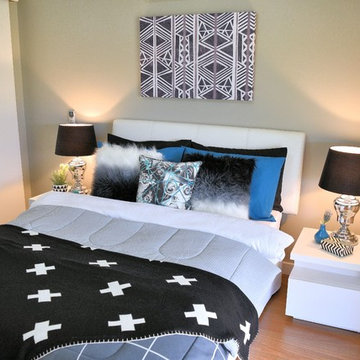 Design Sister Home Staging and Design Co
Gregg Churchill of www.mrhomestaging.com
Example of a trendy bedroom design in Perth
Example of a trendy bedroom design in Perth
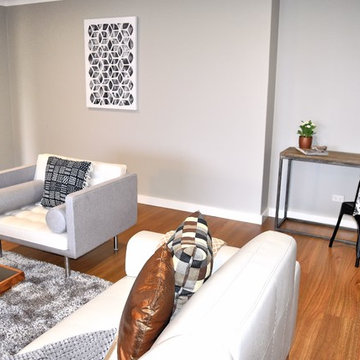 Design Sister Home Staging and Design Co
Gregg Churchill of www.mrhomestaging.com
Bedroom - contemporary bedroom idea in Perth
Bedroom - contemporary bedroom idea in Perth
23