
Search results for "Site accessory" in Home Design Ideas

 karmic stone
One of several custom bluestone pavers carved on site in the garden.
Bluestone carvings created for LDG
Landscape Design by Landscape Design Group Inc.
http://landscapedesigngroupinc.com/
photo by cmolter, LGG
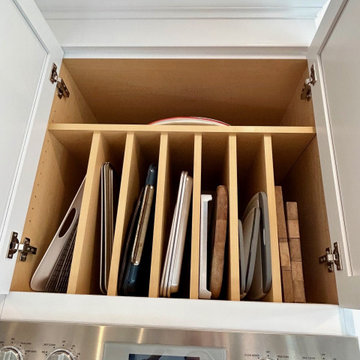
 Gemini Design Group LLC
CUSTOM TRAY DIVIDERS WE BUILT ON SITE FOR THE CUSTOMER
Laundry room - transitional laundry room idea in New York
Laundry room - transitional laundry room idea in New York
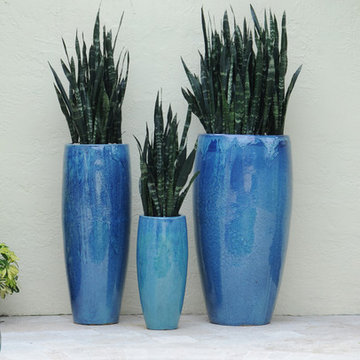
 User
UserDiscover thousands of ideas for Palm Beach County landscapes on Pamela's web site, pamela-crawford.com. Pamela designs landscapes, container gardens, and outdoor living areas throughout Palm Beach County, FL, including Boca Raton, Delray Beach, the town of Palm Beach, Palm Beach Gardens, Jupiter, and Wellington. She provides beautiful, custom designs that include professional installation of beautiful plant material, planters, and outdoor furniture and accessories.
Find the right local pro for your project
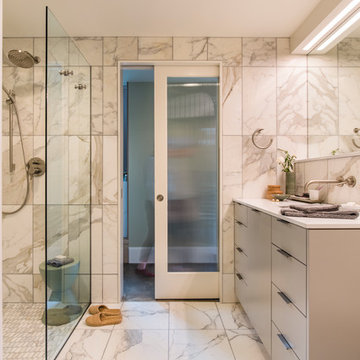
 TELFORD+BROWN STUDIO ARCHITECTURE
This 800 square foot Accessory Dwelling Unit steps down a lush site in the Portland Hills. The street facing balcony features a sculptural bronze and concrete trough spilling water into a deep basin. The split-level entry divides upper-level living and lower level sleeping areas. Generous south facing decks, visually expand the building's area and connect to a canopy of trees. The mid-century modern details and materials of the main house are continued into the addition. Inside a ribbon of white-washed oak flows from the entry foyer to the lower level, wrapping the stairs and walls with its warmth. Upstairs the wood's texture is seen in stark relief to the polished concrete floors and the crisp white walls of the vaulted space. Downstairs the wood, coupled with the muted tones of moss green walls, lend the sleeping area a tranquil feel.
Contractor: Ricardo Lovett General Contracting
Photographer: David Papazian Photography
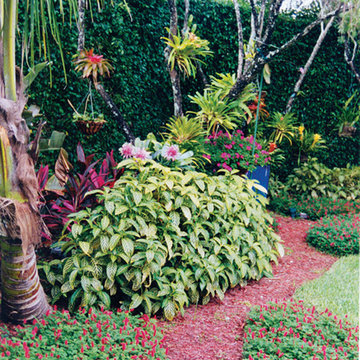 User
UserDiscover thousands of ideas for Palm Beach County landscapes on Pamela's web site, pamela-crawford.com. Pamela designs landscapes, container gardens, and outdoor living areas throughout Palm Beach County, FL, including Boca Raton, Delray Beach, the town of Palm Beach, Palm Beach Gardens, Jupiter, and Wellington. She provides beautiful, custom designs that include professional installation of beautiful plant material, planters, and outdoor furniture and accessories.
 Dylan Baliski
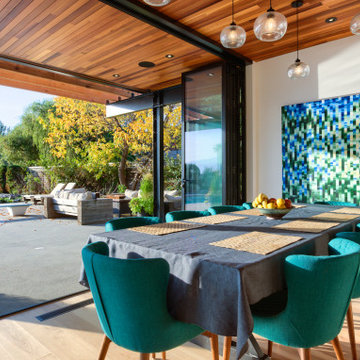
Residential architecture must always have a connection with its landscape: physically and visually.
The previous home, despite being located on a beautiful waterfront site, was derelict and not fit for purpose anymore. There was little connection to the water and beach, thus not taking advantage of its waterfront location. A true connection to the water was achieved through adaptable glazing covering the majority of the rear facade and a roof line that is set outwards. Furthermore, the protruding massing orients and aligns itself toward the waterfront, bringing the interior spaces and beach together. Despite the small plot, two accessory dwelling units were erected on the east end, providing additional affordable housing near the city centre.
Knowing the clients personally, I was fortunate enough to be trusted with leading the design of this project from its inception. 3D models and plans helped the clients and myself come to design decisions in the context of the site. My plans were signed off by a local drafting company with very minimal changes. The residence has won multiple awards including a first place in the “Residential Infill “ category from the Canadian Homebuilders Association.
 Susan Yeley Homes
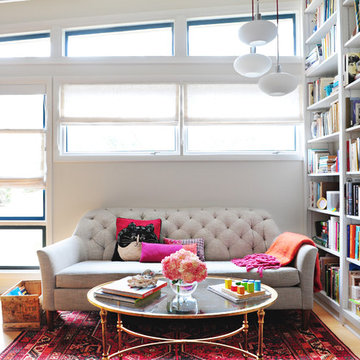
Our poster project for The Three P's, this small midcentury home south of campus has great bones but lacked vibrancy - a je ne sais quoi that the clients were searching to savoir once and for all. SYI worked with them to nail down a design direction and furniture plan, and they decided to invest in the big-impact items first: built-ins and lighting and a fresh paint job that included a beautiful deep blue-green line around the windows. The vintage rug was an Etsy score at an awesome price, but only after the client spent months scouring options and sources online that matched the vision and dimensions of the plan. A good year later, the West Elm sofa went on sale, so the client took advantage; some time after that, they painted the kitchen, created the drop zone / bench area, and rounded out the room with occasional tables and accessories. Their lesson: in patience, and details, there is beauty.
Photography by Gina Rogers Photography

Sponsored
Sunbury, OH

J.Holderby - Renovations
Franklin County's Leading General Contractors - 2X Best of Houzz!

 Turnbull Griffin Haesloop
David Wakely
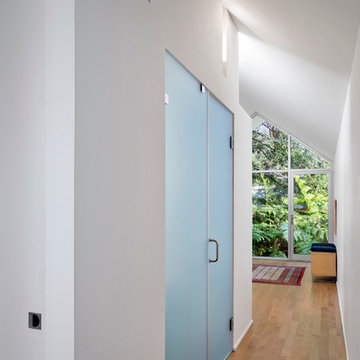
Example of a small trendy medium tone wood floor hallway design in San Francisco with white walls
Example of a small trendy medium tone wood floor hallway design in San Francisco with white walls
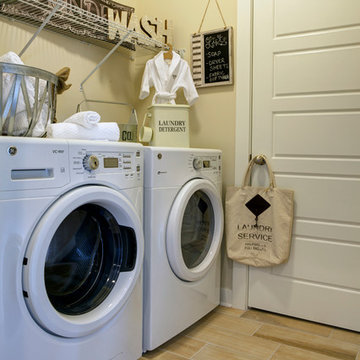
 Jagoe Homes Inc.
Jagoe Homes, Inc. Project: Falcon Ridge Estates, Zircon Model Home. Location: Evansville, Indiana. Elevation: C2, Site Number: FRE 22.
Small transitional single-wall ceramic tile dedicated laundry room photo with beige walls and a side-by-side washer/dryer
Small transitional single-wall ceramic tile dedicated laundry room photo with beige walls and a side-by-side washer/dryer
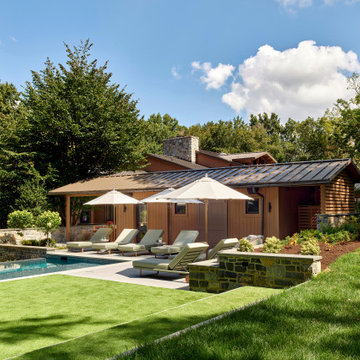
 Wyant Architecture
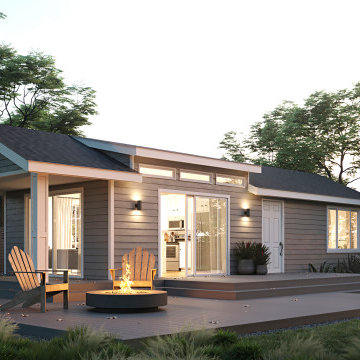
Set within a wooded landscape, the Millwick Pool House and Guest House expand upon the original courtyard residence with a series of carefully scaled accessory structures. A new pool and pavilion extend daily life outdoors, strengthening the dialogue between architecture and trees. Nearby, the guest house introduces a pop-up dormer and clerestory windows that bring generous light into a compact footprint, creating a lofted retreat that feels both intimate and expansive. Together, the additions deepen the home’s connection to its forested setting while reinforcing the clarity and sculptural character of the original design.
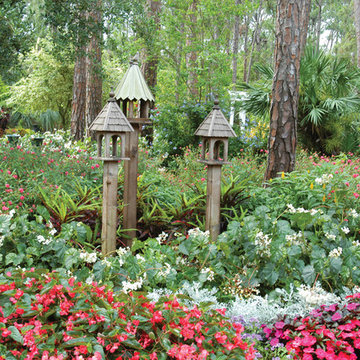 User
UserThis garden is one of Pamela Crawford's trial gardens, where she tests plants and garden products prior to writing books about them. Discover thousands of ideas for Palm Beach County landscapes on Pamela's web site, pamela-crawford.com. Pamela designs landscapes, container gardens, and outdoor living areas throughout Palm Beach County, FL, including Boca Raton, Delray Beach, the town of Palm Beach, Palm Beach Gardens, Jupiter, and Wellington. She provides beautiful, custom designs that include professional installation of beautiful plant material, planters, and outdoor furniture and accessories.
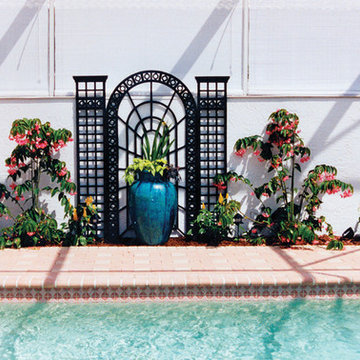 User
UserPamela Crawford designed this courtyard garden in Boca Raton. Discover thousands of ideas for Palm Beach County landscapes on Pamela's web site, pamela-crawford.com. Pamela designs landscapes, container gardens, and outdoor living areas throughout Palm Beach County, FL, including Boca Raton, Delray Beach, the town of Palm Beach, Palm Beach Gardens, Jupiter, and Wellington. She provides beautiful, custom designs that include professional installation of beautiful plant material, planters, and outdoor furniture and accessories.

Sponsored
Columbus, OH

Wannemacher Interiors
Customized Award-Winning Interior Design Solutions in Franklin Cnty OH
 Rudloff Custom Builders

This elegant Teen bedroom is rich in detail and textures.
The "transitional" French style velvet headboard is balanced by the black silk and crystal pendant light fixture.
Grey flat roman shades add soften and elegance to the room combined by accents of silver gilt and fabrics..
Patterned carpet with small repeat works beautifully with the richness of details in the room.
This home was featured in Philadelphia Magazine August 2014 issue to showcase its beauty and excellence.
RUDLOFF Custom Builders, is a residential construction company that connects with clients early in the design phase to ensure every detail of your project is captured just as you imagined. RUDLOFF Custom Builders will create the project of your dreams that is executed by on-site project managers and skilled craftsman, while creating lifetime client relationships that are build on trust and integrity.
We are a full service, certified remodeling company that covers all of the Philadelphia suburban area including West Chester, Gladwynne, Malvern, Wayne, Haverford and more.
As a 6 time Best of Houzz winner, we look forward to working with you on your next project.
 TELFORD+BROWN STUDIO ARCHITECTURE
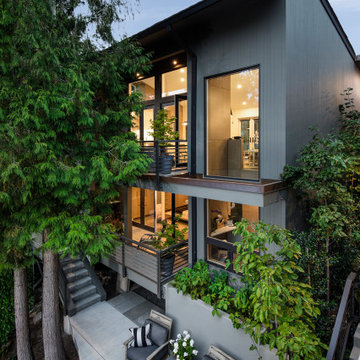
This 800 square foot Accessory Dwelling Unit steps down a lush site in the Portland Hills. The street facing balcony features a sculptural bronze and concrete trough spilling water into a deep basin. The split-level entry divides upper-level living and lower level sleeping areas. Generous south facing decks, visually expand the building's area and connect to a canopy of trees. The mid-century modern details and materials of the main house are continued into the addition. Inside a ribbon of white-washed oak flows from the entry foyer to the lower level, wrapping the stairs and walls with its warmth. Upstairs the wood's texture is seen in stark relief to the polished concrete floors and the crisp white walls of the vaulted space. Downstairs the wood, coupled with the muted tones of moss green walls, lend the sleeping area a tranquil feel.
Contractor: Ricardo Lovett General Contracting
Photographer: David Papazian Photography
 User
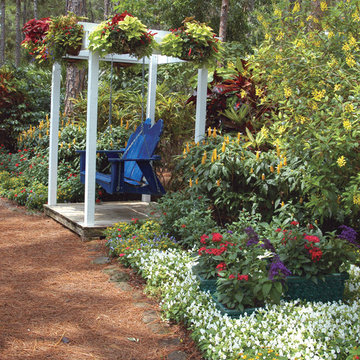
UserThis garden is part of Pamela Crawford's personal trial gardens, where she tested plants and garden products prior to writing books about them. Discover thousands of ideas for Palm Beach County landscapes on Pamela's web site, pamela-crawford.com. Pamela designs landscapes, container gardens, and outdoor living areas throughout Palm Beach County, FL, including Boca Raton, Delray Beach, the town of Palm Beach, Palm Beach Gardens, Jupiter, and Wellington. She provides beautiful, custom designs that include professional installation of beautiful plant material, planters, and outdoor furniture and accessories.
 TELFORD+BROWN STUDIO ARCHITECTURE

This 800 square foot Accessory Dwelling Unit steps down a lush site in the Portland Hills. The street facing balcony features a sculptural bronze and concrete trough spilling water into a deep basin. The split-level entry divides upper-level living and lower level sleeping areas. Generous south facing decks, visually expand the building's area and connect to a canopy of trees. The mid-century modern details and materials of the main house are continued into the addition. Inside a ribbon of white-washed oak flows from the entry foyer to the lower level, wrapping the stairs and walls with its warmth. Upstairs the wood's texture is seen in stark relief to the polished concrete floors and the crisp white walls of the vaulted space. Downstairs the wood, coupled with the muted tones of moss green walls, lend the sleeping area a tranquil feel.
Contractor: Ricardo Lovett General Contracting
Photographer: David Papazian Photography
Sponsored
Sunbury, OH
J.Holderby - Renovations
Franklin County's Leading General Contractors - 2X Best of Houzz!
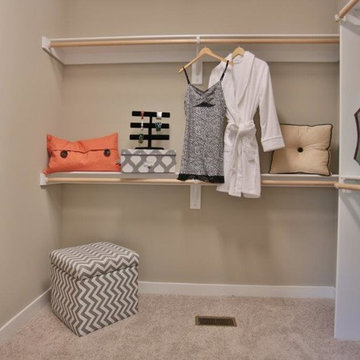 Jagoe Homes Inc.
Jagoe Homes, Inc. Project: The Enclave at Glen Lakes Home. Location: Louisville, Kentucky. Site Number: EGL 40.
Inspiration for a mid-sized transitional gender-neutral carpeted dressing room remodel in Louisville with beige walls
Inspiration for a mid-sized transitional gender-neutral carpeted dressing room remodel in Louisville with beige walls
 TELFORD+BROWN STUDIO ARCHITECTURE
This 800 square foot Accessory Dwelling Unit steps down a lush site in the Portland Hills. The street facing balcony features a sculptural bronze and concrete trough spilling water into a deep basin. The split-level entry divides upper-level living and lower level sleeping areas. Generous south facing decks, visually expand the building's area and connect to a canopy of trees. The mid-century modern details and materials of the main house are continued into the addition. Inside a ribbon of white-washed oak flows from the entry foyer to the lower level, wrapping the stairs and walls with its warmth. Upstairs the wood's texture is seen in stark relief to the polished concrete floors and the crisp white walls of the vaulted space. Downstairs the wood, coupled with the muted tones of moss green walls, lend the sleeping area a tranquil feel.
Contractor: Ricardo Lovett General Contracting
Photographer: David Papazian Photography
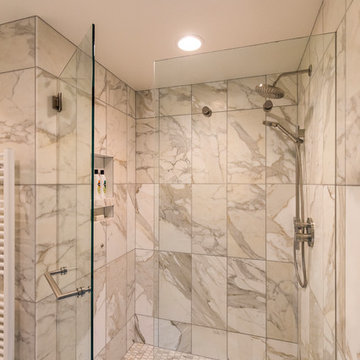 TELFORD+BROWN STUDIO ARCHITECTURE
This 800 square foot Accessory Dwelling Unit steps down a lush site in the Portland Hills. The street facing balcony features a sculptural bronze and concrete trough spilling water into a deep basin. The split-level entry divides upper-level living and lower level sleeping areas. Generous south facing decks, visually expand the building's area and connect to a canopy of trees. The mid-century modern details and materials of the main house are continued into the addition. Inside a ribbon of white-washed oak flows from the entry foyer to the lower level, wrapping the stairs and walls with its warmth. Upstairs the wood's texture is seen in stark relief to the polished concrete floors and the crisp white walls of the vaulted space. Downstairs the wood, coupled with the muted tones of moss green walls, lend the sleeping area a tranquil feel.
Contractor: Ricardo Lovett General Contracting
Photographer: David Papazian Photography
24