
Search results for "Site accessory" in Home Design Ideas
 TELFORD+BROWN STUDIO ARCHITECTURE

This 800 square foot Accessory Dwelling Unit steps down a lush site in the Portland Hills. The street facing balcony features a sculptural bronze and concrete trough spilling water into a deep basin. The split-level entry divides upper-level living and lower level sleeping areas. Generous south facing decks, visually expand the building's area and connect to a canopy of trees. The mid-century modern details and materials of the main house are continued into the addition. Inside a ribbon of white-washed oak flows from the entry foyer to the lower level, wrapping the stairs and walls with its warmth. Upstairs the wood's texture is seen in stark relief to the polished concrete floors and the crisp white walls of the vaulted space. Downstairs the wood, coupled with the muted tones of moss green walls, lend the sleeping area a tranquil feel.
Contractor: Ricardo Lovett General Contracting
Photographer: David Papazian Photography
 Kitchens & Bathrooms First
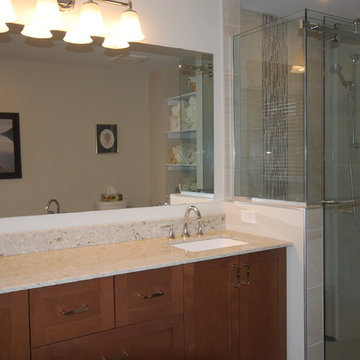
Blends of Browns and beige are combined to create a warm and inviting feel. A-Shaker-Cinnamon colored wood cabinet is paired with a dark brown floor tile and light beige counter top to give that appropriate tone balance .
A custom glass shower enclosure with a textured glass mosaic strip runs vertical to give a unique design appeal . Chrome accessories brighten and provide a refined look .
 TELFORD+BROWN STUDIO ARCHITECTURE
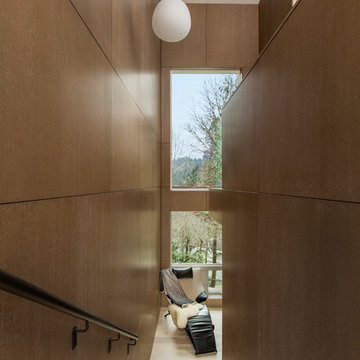
This 800 square foot Accessory Dwelling Unit steps down a lush site in the Portland Hills. The street facing balcony features a sculptural bronze and concrete trough spilling water into a deep basin. The split-level entry divides upper-level living and lower level sleeping areas. Generous south facing decks, visually expand the building's area and connect to a canopy of trees. The mid-century modern details and materials of the main house are continued into the addition. Inside a ribbon of white-washed oak flows from the entry foyer to the lower level, wrapping the stairs and walls with its warmth. Upstairs the wood's texture is seen in stark relief to the polished concrete floors and the crisp white walls of the vaulted space. Downstairs the wood, coupled with the muted tones of moss green walls, lend the sleeping area a tranquil feel.
Contractor: Ricardo Lovett General Contracting
Photographer: David Papazian Photography
Find the right local pro for your project
 Neptune's Water Gardens
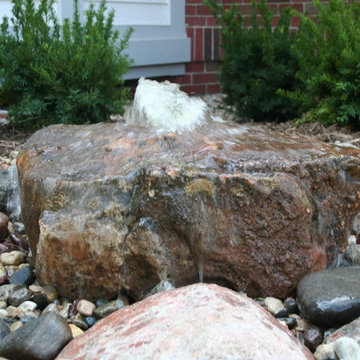
This custom sandstone bubbling pondless fountain was built using river rock and granite boulders.
Project Budget: Varies depending on the fountain piece, as shown $2000- $4,000
Photograph by Jason Heller of Neptune's Water Gardens
Neptune's Water Gardens is the premier water feature design and installation company in the #Omaha Metro area. Our naturally balanced, low-maintenance ecosystem ponds work with Mother Nature, not against her. We pride ourselves in creating water features that appear to have always existed in their surrounding landscape. Whether you choose an ecosystem #pond, decorative #fountainscape, #Pondless® #Waterfall or the new #RainXchange™ System that pairs a rainwater harvesting system with a #decorative water feature – you'll be thrilled with the sight and sound that water brings to your #landscape. From #trees to #shrubs; #patios to retaining walls, the experienced #designers and #craftsman at #Neptune's Water Gardens will be able to bring all of your #outdoor living ideas to reality .
For more information and inspiration visit our website http://www.omahaponds.com .
Serving the Omaha Metro Area and Eastern #Nebraska and Western #Iowa . Services include pond help, pond cleaning and repair, pond and water feature maintenance, boulder bubblers and fountains, water garden and koi pond design and installation, pondless and disappearing waterfall design and installation, landscape design installation and maintenance, Stone and paver patios and retaining walls .
#neptuneswatergardens #ncn #cac #aquascape #pondstars
 Kitchens & Bathrooms First
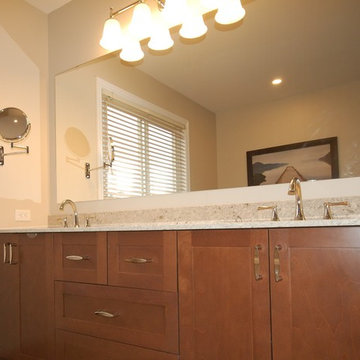
Blends of Browns and beige are combined to create a warm and inviting feel. A-Shaker-Cinnamon colored wood cabinet is paired with a dark brown floor tile and light beige counter top to give that appropriate tone balance .
A custom glass shower enclosure with a textured glass mosaic strip runs vertical to give a unique design appeal . Chrome accessories brighten and provide a refined look .
 User
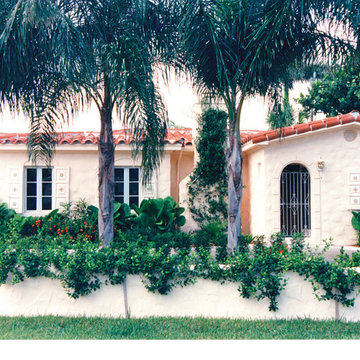
UserDiscover thousands of ideas for Palm Beach County landscapes on Pamela's web site, pamela-crawford.com. Pamela designs landscapes, container gardens, and outdoor living areas throughout Palm Beach County, FL, including Boca Raton, Delray Beach, the town of Palm Beach, Palm Beach Gardens, Jupiter, and Wellington. She provides beautiful, custom designs that include professional installation of beautiful plant material, planters, and outdoor furniture and accessories.
 User
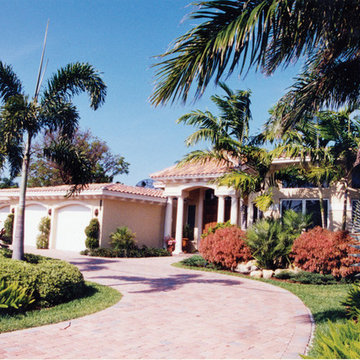
UserDiscover thousands of ideas for Palm Beach County landscapes on Pamela's web site, pamela-crawford.com. Pamela designs landscapes, container gardens, and outdoor living areas throughout Palm Beach County, FL, including Boca Raton, Delray Beach, the town of Palm Beach, Palm Beach Gardens, Jupiter, and Wellington. She provides beautiful, custom designs that include professional installation of beautiful plant material, planters, and outdoor furniture and accessories.

Sponsored
Sunbury, OH

J.Holderby - Renovations
Franklin County's Leading General Contractors - 2X Best of Houzz!
 Volansky Studio

With two generations under one roof, each with distinct aesthetic preferences, the challenge was to unify the spaces with a common design language. Clean, contemporary lines, simple yet thoughtful details, and welcoming colors were employed to make both generations feel at home. The result is a dwelling that allows one to embrace a well-deserved retirement, while the other is ready to dive headlong into the hustle and bustle of raising a family and exploring the great outdoors. The on-site workshop ensures efficiency for years to come, as it serves as the perfect space for maintaining bikes and waxing skis.
 TELFORD+BROWN STUDIO ARCHITECTURE

This 800 square foot Accessory Dwelling Unit steps down a lush site in the Portland Hills. The street facing balcony features a sculptural bronze and concrete trough spilling water into a deep basin. The split-level entry divides upper-level living and lower level sleeping areas. Generous south facing decks, visually expand the building's area and connect to a canopy of trees. The mid-century modern details and materials of the main house are continued into the addition. Inside a ribbon of white-washed oak flows from the entry foyer to the lower level, wrapping the stairs and walls with its warmth. Upstairs the wood's texture is seen in stark relief to the polished concrete floors and the crisp white walls of the vaulted space. Downstairs the wood, coupled with the muted tones of moss green walls, lend the sleeping area a tranquil feel.
Contractor: Ricardo Lovett General Contracting
Photographer: David Papazian Photography
 TELFORD+BROWN STUDIO ARCHITECTURE
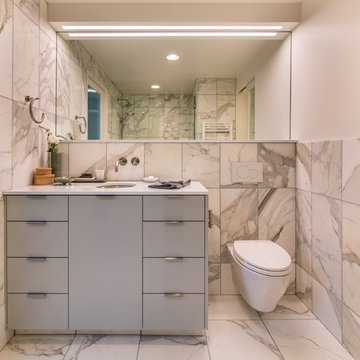
This 800 square foot Accessory Dwelling Unit steps down a lush site in the Portland Hills. The street facing balcony features a sculptural bronze and concrete trough spilling water into a deep basin. The split-level entry divides upper-level living and lower level sleeping areas. Generous south facing decks, visually expand the building's area and connect to a canopy of trees. The mid-century modern details and materials of the main house are continued into the addition. Inside a ribbon of white-washed oak flows from the entry foyer to the lower level, wrapping the stairs and walls with its warmth. Upstairs the wood's texture is seen in stark relief to the polished concrete floors and the crisp white walls of the vaulted space. Downstairs the wood, coupled with the muted tones of moss green walls, lend the sleeping area a tranquil feel.
Contractor: Ricardo Lovett General Contracting
Photographer: David Papazian Photography
 Kitchens & Bathrooms First
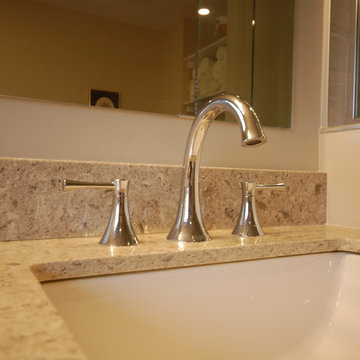
Blends of Browns and beige are combined to create a warm and inviting feel. A-Shaker-Cinnamon colored wood cabinet is paired with a dark brown floor tile and light beige counter top to give that appropriate tone balance .
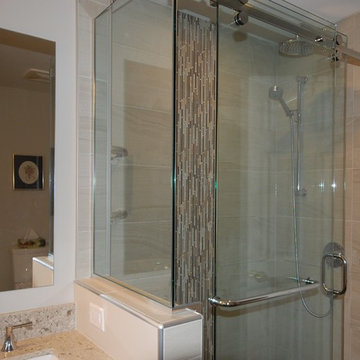
A custom glass shower enclosure with a textured glass mosaic strip runs vertical to give a unique design appeal . Chrome accessories brighten and provide a refined look .
 Kitchens & Bathrooms First
Blends of Browns and beige are combined to create a warm and inviting feel. A-Shaker-Cinnamon colored wood cabinet is paired with a dark brown floor tile and light beige counter top to give that appropriate tone balance .
A custom glass shower enclosure with a textured glass mosaic strip runs vertical to give a unique design appeal . Chrome accessories brighten and provide a refined look .
 User
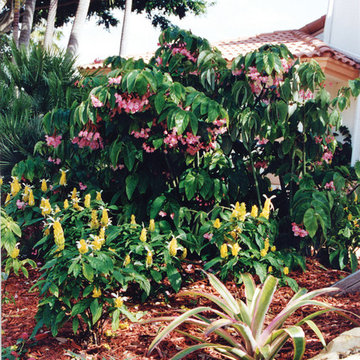
UserPamela Crawford designed this shade garden with colorful plants that bloom for many years. Discover thousands of ideas for Palm Beach County landscapes on Pamela's web site, pamela-crawford.com. Pamela designs landscapes, container gardens, and outdoor living areas throughout Palm Beach County, FL, including Boca Raton, Delray Beach, the town of Palm Beach, Palm Beach Gardens, Jupiter, and Wellington. She provides beautiful, custom designs that include professional installation of beautiful plant material, planters, and outdoor furniture and accessories.

Sponsored
Columbus, OH

Wannemacher Interiors
Customized Award-Winning Interior Design Solutions in Franklin Cnty OH
 Kitchens & Bathrooms First
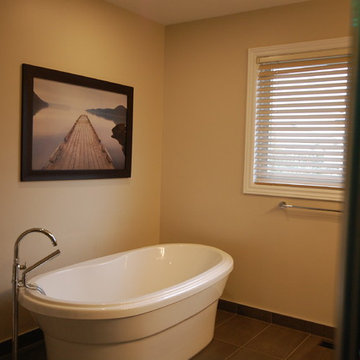
Blends of Browns and beige are combined to create a warm and inviting feel. A-Shaker-Cinnamon colored wood cabinet is paired with a dark brown floor tile and light beige counter top to give that appropriate tone balance .
A custom glass shower enclosure with a textured glass mosaic strip runs vertical to give a unique design appeal . Chrome accessories brighten and provide a refined look .
 BuildX - Your Building & ADU Experts
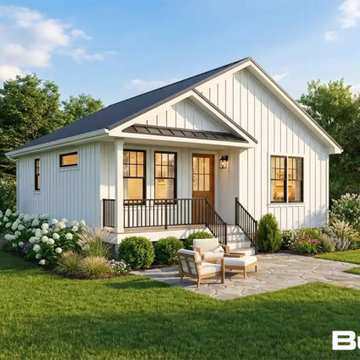
The Cottage delivers 900 GFA in a compact 28′×36′ footprint with 2 bedrooms, 1.5 baths, a Farmer's Porch, 9′ ceilings, LED lighting, solar-ready infrastructure, and ADA options. BuildX provides a move-in-ready ADU with premium selections and full project management—from plans and permits through foundation, exterior build, plumbing/electric to a single point, heat-pump HVAC, and finished interiors. Premium by default, custom by design. Selections can be tailored and upgrades are available to elevate specific areas without compromising scope clarity. Starting price reflects the ADU package with premium standards. Final pricing is confirmed after property evaluation and site development scope is defined (utilities, excavation, drainage, and septic/sewer).
 Kitchens & Bathrooms First
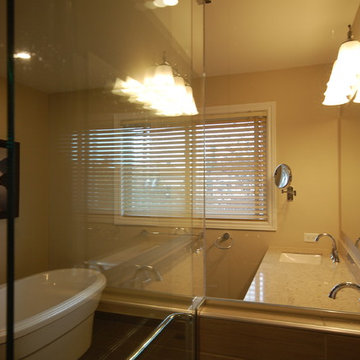
Blends of Browns and beige are combined to create a warm and inviting feel. A-Shaker-Cinnamon colored wood cabinet is paired with a dark brown floor tile and light beige counter top to give that appropriate tone balance .
A custom glass shower enclosure with a textured glass mosaic strip runs vertical to give a unique design appeal . Chrome accessories brighten and provide a refined look .
 Kitchens & Bathrooms First
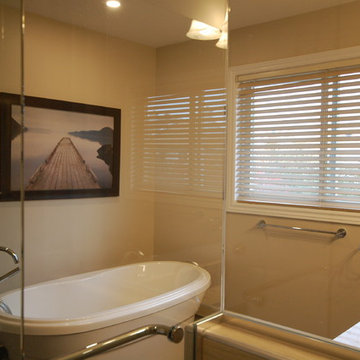
Blends of Browns and beige are combined to create a warm and inviting feel. A-Shaker-Cinnamon colored wood cabinet is paired with a dark brown floor tile and light beige counter top to give that appropriate tone balance .
A custom glass shower enclosure with a textured glass mosaic strip runs vertical to give a unique design appeal . Chrome accessories brighten and provide a refined look .
Sponsored
Sunbury, OH
J.Holderby - Renovations
Franklin County's Leading General Contractors - 2X Best of Houzz!
 User
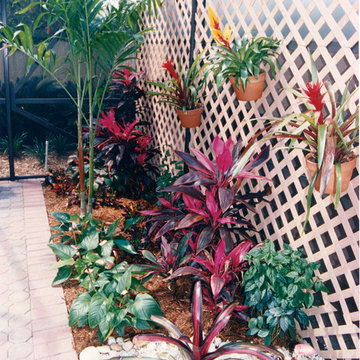
UserThe screening was only one foot away from an ugly concrete wall, so desingerPamela Crawford covered the wall with lattice and planted in front of it. Discover thousands of ideas for Palm Beach County landscapes on Pamela's web site, pamela-crawford.com. Pamela designs landscapes, container gardens, and outdoor living areas throughout Palm Beach County, FL, including Boca Raton, Delray Beach, the town of Palm Beach, Palm Beach Gardens, Jupiter, and Wellington. She provides beautiful, custom designs that include professional installation of beautiful plant material, planters, and outdoor furniture and accessories.
 BuildX - Your Building & ADU Experts

The Cottage delivers 900 GFA in a compact 28′×36′ footprint with 2 bedrooms, 1.5 baths, a Farmer's Porch, 9′ ceilings, LED lighting, solar-ready infrastructure, and ADA options. BuildX provides a move-in-ready ADU with premium selections and full project management—from plans and permits through foundation, exterior build, plumbing/electric to a single point, heat-pump HVAC, and finished interiors. Premium by default, custom by design. Selections can be tailored and upgrades are available to elevate specific areas without compromising scope clarity. Starting price reflects the ADU package with premium standards. Final pricing is confirmed after property evaluation and site development scope is defined (utilities, excavation, drainage, and septic/sewer).
 TELFORD+BROWN STUDIO ARCHITECTURE
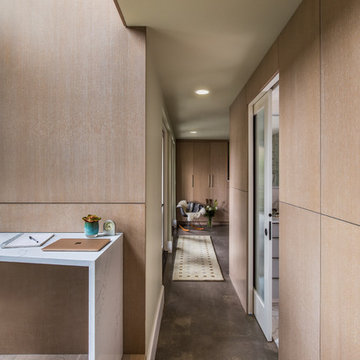
This 800 square foot Accessory Dwelling Unit steps down a lush site in the Portland Hills. The street facing balcony features a sculptural bronze and concrete trough spilling water into a deep basin. The split-level entry divides upper-level living and lower level sleeping areas. Generous south facing decks, visually expand the building's area and connect to a canopy of trees. The mid-century modern details and materials of the main house are continued into the addition. Inside a ribbon of white-washed oak flows from the entry foyer to the lower level, wrapping the stairs and walls with its warmth. Upstairs the wood's texture is seen in stark relief to the polished concrete floors and the crisp white walls of the vaulted space. Downstairs the wood, coupled with the muted tones of moss green walls, lend the sleeping area a tranquil feel.
Contractor: Ricardo Lovett General Contracting
Photographer: David Papazian Photography
25