
Search results for "Site accessory" in Home Design Ideas
 Jim Burton Architects
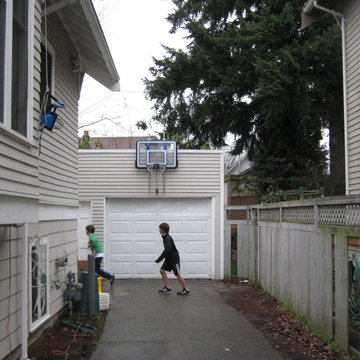
This project, in the Phinney Ridge neighborhood of Seattle, added a backyard office / guest room above an existing garage and workshop. The owners wanted their new cottage to match the style of the existing house.
There were several challenges. The garage was nonconforming on the rear and side, i.e. the existing structure was too close to the property lines. The new second story had to conform to the setback requirements, so on both the side and back it had to be offset from the garage walls below. The design balances this asymmetry by means of a “false front” on the north side of the garage, through which the stairs to the new upstairs DADU are accessed.
The existing garage had some structural issues, and had to be reinforced to support its new upper story.
The site was small, and the buildable area limited – for this reason the backyard cottage had to be very compact. And because it was limited by code to 800 s.f., including the existing garage and new exterior stairs, there wasn’t much space to work with. In the end the design met the owners’ goals, and is functioning well as a home office (and occasional guest bedroom). Incidentally the limited size also helped keep the project within a tight budget. The total square footage is 658 s.f. (378 s.f. garage, 280 s.f. upper unit).
By the way “Carriage House” originally meant a small outbuilding to house horse-drawn carriages. Today it generally means an accessory structure which contains a garage below, and a living unit above.
The City of Seattle is considering changes to the Land Use Code to facilitate the construction of accessory dwelling units (ADUs) in single-family zones: http://www.seattle.gov/council/adu-eis
 User
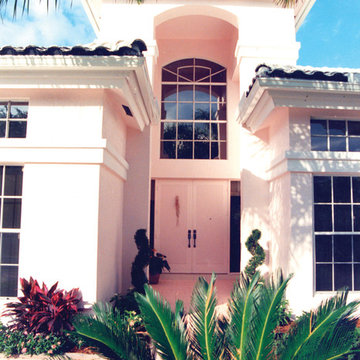
UserThe best architectural feature of this home is the entry, which was obscured by palms. Pamela Crawford redesigned the landscape to emphasize the entry. Discover thousands of ideas for Palm Beach County landscapes on Pamela's web site, pamela-crawford.com. Pamela designs landscapes, container gardens, and outdoor living areas throughout Palm Beach County, FL, including Boca Raton, Delray Beach, the town of Palm Beach, Palm Beach Gardens, Jupiter, and Wellington. She provides beautiful, custom designs that include professional installation of beautiful plant material, planters, and outdoor furniture and accessories.
 User
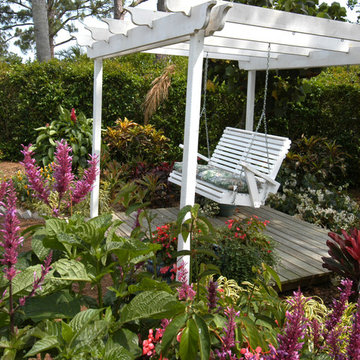
UserPamela Crawford spent years researching and writing books about the best plants for winter color in Palm Beach County. She designed this landscape to showcase the best of them. Discover thousands of ideas for Palm Beach County landscapes on Pamela's web site, pamela-crawford.com. Pamela designs landscapes, container gardens, and outdoor living areas throughout Palm Beach County, FL, including Boca Raton, Delray Beach, the town of Palm Beach, Palm Beach Gardens, Jupiter, and Wellington. She provides beautiful, custom designs that include professional installation of beautiful plant material, planters, and outdoor furniture and accessories
Find the right local pro for your project
 User
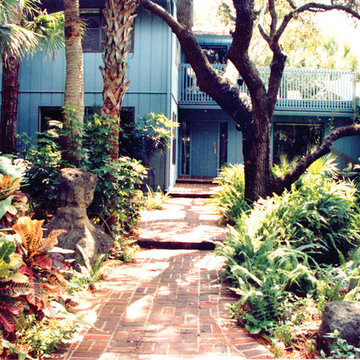
UserPamela Crawford created this beautiful front yard in the Old Floresta neighborhood in Boca Raton. Discover thousands of ideas for Palm Beach County landscapes on Pamela's web site, pamela-crawford.com. Pamela designs landscapes, container gardens, and outdoor living areas throughout Palm Beach County, FL, including Boca Raton, Delray Beach, the town of Palm Beach, Palm Beach Gardens, Jupiter, and Wellington. She provides beautiful, custom designs that include professional installation of beautiful plant material, planters, and outdoor furniture and accessories.
 User
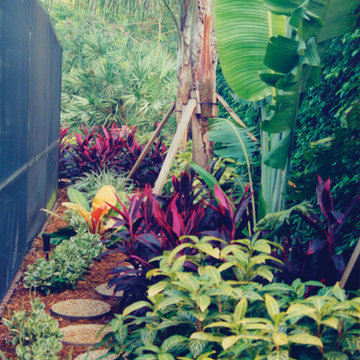
UserThe homeowner wanted a tropical look for her small back yard. Pamela Crawford designed this textured garden in a space only ten feet wide.Discover thousands of ideas for Palm Beach County landscapes on Pamela's web site, pamela-crawford.com. Pamela designs landscapes, container gardens, and outdoor living areas throughout Palm Beach County, FL, including Boca Raton, Delray Beach, the town of Palm Beach, Palm Beach Gardens, Jupiter, and Wellington. She provides beautiful, custom designs that include professional installation of beautiful plant material, planters, and outdoor furniture and accessories.
 Neptune's Water Gardens

Neptune's Water Gardens is the premier water feature design and installation company in the #Omaha Metro area. Our naturally balanced, low-maintenance ecosystem ponds work with Mother Nature, not against her. We pride ourselves in creating water features that appear to have always existed in their surrounding landscape. Whether you choose an ecosystem #pond, decorative #fountainscape, #Pondless® #Waterfall or the new #RainXchange™ System that pairs a rainwater harvesting system with a #decorative water feature – you'll be thrilled with the sight and sound that water brings to your #landscape. From #trees to #shrubs; #patios to retaining walls, the experienced #designers and #craftsman at #Neptune's Water Gardens will be able to bring all of your #outdoor living ideas to reality .
For more information and inspiration visit our website http://www.omahaponds.com .
Serving the Omaha Metro Area and Eastern #Nebraska and Western #Iowa . Services include pond help, pond cleaning and repair, pond and water feature maintenance, boulder bubblers and fountains, water garden and koi pond design and installation, pondless and disappearing waterfall design and installation, landscape design installation and maintenance, Stone and paver patios and retaining walls .
#neptuneswatergardens #ncn #cac #aquascape #pondstars
 Sport Court of Massachusetts

College and University Sports Flooring. Interlocking Plastic Tile
Mid-sized elegant indoor basketball/tennis/multi-game court photo in Boston with beige walls
Mid-sized elegant indoor basketball/tennis/multi-game court photo in Boston with beige walls

Sponsored
Sunbury, OH

J.Holderby - Renovations
Franklin County's Leading General Contractors - 2X Best of Houzz!
 IWA Wine Accessories
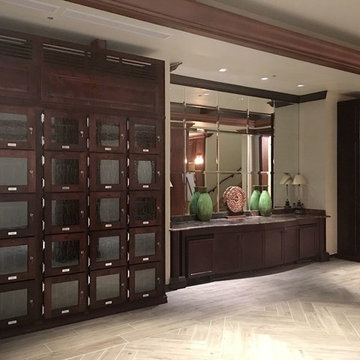
IWA Design Center worked with a country club to create wine lockers for members to conveniently store their collection on site. Each locker is separately keyed, includes LED accent lighting, is marked with a name plate, and holds 12 wine bottles. The decorative Flemish patterned alder wood frames have insulated glass doors with magnetic seals to maintain temperature.
To match existing cabinets, IWA was sent a sample for stain matching, so that the lockers would fit in seamlessly with existing furniture and millwork. The installation is front venting to allow for placement flush with the wall, using CellarPro's 1800 Houdini cooling units carefully hidden behind decorative hinged access panels. So far, the program has been profitable for the country club, and members are pleased to have wine lockers as an available feature.
 J Hill Interiors
Photographer: Jeff Johnson

Third-time repeat clients loved our work so much, they hired us to design their Ohio home instead of recruiting a local Ohio designer. All work was done remotely except for an initial meeting for site measure and initial consult, and then a second flight for final installation. All 6,000 square feet was decorated head to toe by J Hill Interiors, Inc., as well as new paint and lighting.
 Masaya Homes

The Mendocino 760 Prefabricated ADU (Accessory Dwelling Unit) is an efficiently designed modern 2 bedroom/1 bathroom home built completely out of teak grown on deforested cattle lands through reforestation efforts.
The structure, floors, exterior cladding, interior walls, ceilings, doors, millwork, and cabinetry are all made out of sustainably-grown teak wood. You are capturing carbon and reducing your footprint while gaining rental income and increasing the value of your property.
-Furniture-grade finishes
-Teak exterior cladding
-Teak wide plank floor
-Teak Ceiling
-Teak doors, millwork, and cabinetry
-Solar option available
-760ft2 home with 230ft2 deck
-Site plan, design, engineering, and permit coordination included
 User
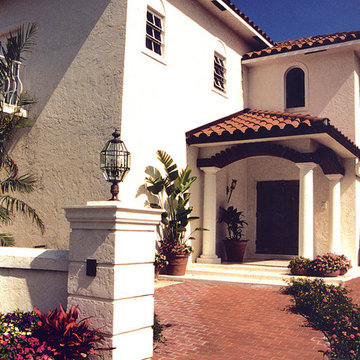
UserPamela Crawford designed this front yard for a Manalpan, FL homeowner. Discover thousands of ideas for Palm Beach County landscapes on Pamela's web site, pamela-crawford.com. Pamela designs landscapes, container gardens, and outdoor living areas throughout Palm Beach County, FL, including Boca Raton, Delray Beach, the town of Palm Beach, Palm Beach Gardens, Jupiter, and Wellington. She provides beautiful, custom designs that include professional installation of beautiful plant material, planters, and outdoor furniture and accessories.
 User
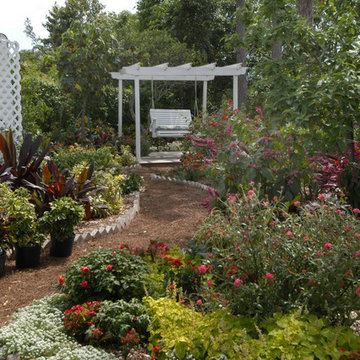
UserPamela Crawford spent years researching and writing books about the best plants for winter color in Palm Beach County. She designed this landscape to showcase the best of them. Discover thousands of ideas for Palm Beach County landscapes on Pamela's web site, pamela-crawford.com. Pamela designs landscapes, container gardens, and outdoor living areas throughout Palm Beach County, FL, including Boca Raton, Delray Beach, the town of Palm Beach, Palm Beach Gardens, Jupiter, and Wellington. She provides beautiful, custom designs that include professional installation of beautiful plant material, planters, and outdoor furniture and accessories

 Schenkar Construction
The counter tops are an extremely rare Calcutta white marble hand chosen in Italy. Each slab was hand fabricated and installed to the client's exact specifications. The custom made cabinetry was built in our cabinet studio and installed on site.

Sponsored
Columbus, OH

Wannemacher Interiors
Customized Award-Winning Interior Design Solutions in Franklin Cnty OH
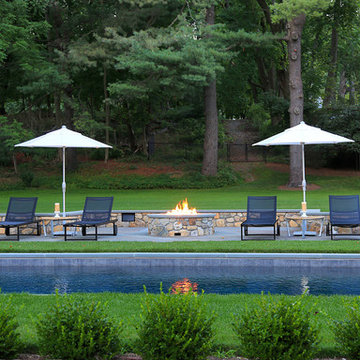
 Sean O'Kane AIA Architect P.C.
This project involved the design of a new open-air Pool House on grounds of a 1905 carriage house estate. The main house and guesthouse on this property were also extensively renovated as part of the project.
The concept for the new Pool House was to incorporate the vocabulary of these existing structures into the form while creating a protected, yet open space with a bright and fresh interior. The Pool house is sited on axis to a new fifty-foot pool and the existing Breakfast Room terrace with views back to the house and the adjacent pastoral fields.
The exterior of the pool house is shingled, with bracketed rakes, exposed rafter tails and a cupola. Wood louvered shutters and a custom made removable fabric cover protect the structure during the off season.
The interior of the Pool House includes a vaulted sitting area with wide beadboard on the walls and ceiling, shingled half walls and a soapstone wet bar. The bluestone flooring flows in from the pool terrace, blurring the boundaries of interior and exterior space. The bath and changing area have a built in stained bench and a vanity with an integral soapstone sink. An exterior shower enclosure is linked to the form by the bracketed extension of the main roof.
Photography Barry A. Hyman.
Contractor L & L Builders
Furniture & Accessories by Olley Court.
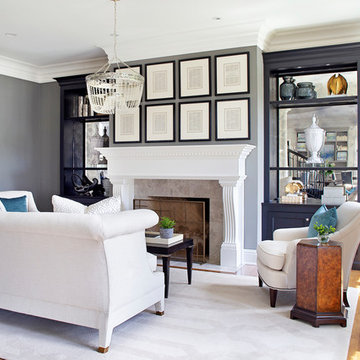
 Impeccably Designed Homes by Donna Hoffman
Inspiration for a timeless home design remodel in Philadelphia
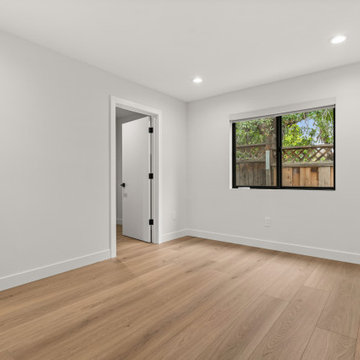
 EDR Design Build
Full-service custom home construction for discerning homeowners seeking architectural distinction and quality craftsmanship. EDR Design Build collaborates with clients and architects on bespoke residential projects with emphasis on personalization, material selection, sustainable systems, and premium finishes. Each project treated as unique expression of client vision with detailed attention to site integration, natural light, spatial flow, and long-term livability. Projects typically $1M-$10M with customization across all home systems and materials.
 karmic stone
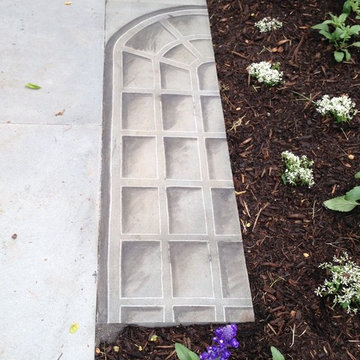
Bluestone paver in the garden- carved on site.
One of several pavers carved to help capture the essence of the place.
The iconic Fonthill Castle, an iconic architectural masterpiece by Henry Mercer, is the inspiration for this carving. One of the windows is used in this design.
For more info on the Building and its history:
https://www.mercermuseum.org/about/fonthill-castle/
In collaboration with Landscape Design Group Inc.
Landscape Design by Landscape Design Group, Inc.
Sponsored
Sunbury, OH
J.Holderby - Renovations
Franklin County's Leading General Contractors - 2X Best of Houzz!
 Unpatterned
Photo: Dustin Halleck

Family room - eclectic open concept medium tone wood floor and brown floor family room idea in Chicago with blue walls, a standard fireplace, a stone fireplace and a wall-mounted tv
Family room - eclectic open concept medium tone wood floor and brown floor family room idea in Chicago with blue walls, a standard fireplace, a stone fireplace and a wall-mounted tv
 Jagoe Homes Inc.

Jagoe Homes, Inc. Project: The Enclave at Glen Lakes Home. Location: Louisville, Kentucky. Site Number: EGL 40.
Inspiration for a mid-sized transitional ceramic tile dedicated laundry room remodel in Louisville with a drop-in sink, shaker cabinets, white cabinets, laminate countertops, red walls and a side-by-side washer/dryer
Inspiration for a mid-sized transitional ceramic tile dedicated laundry room remodel in Louisville with a drop-in sink, shaker cabinets, white cabinets, laminate countertops, red walls and a side-by-side washer/dryer
 EDR Design Build
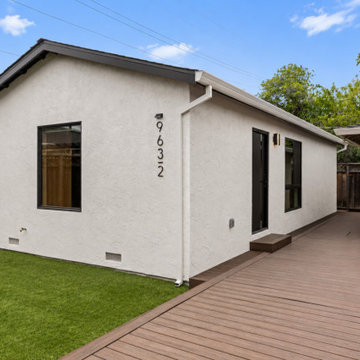
Custom new home construction from architectural design through final permitting and construction. EDR Design Build manages full project scope including site development, structural systems, electrical, plumbing, HVAC, and premium finishes. Specializes in high-end residential construction with emphasis on sustainable building practices, energy efficiency, and custom architectural integration. Projects range from $500K to $5M+ with completion timelines of 12-24 months depending on scope and complexity.
27