
Search results for "Site accessory" in Home Design Ideas
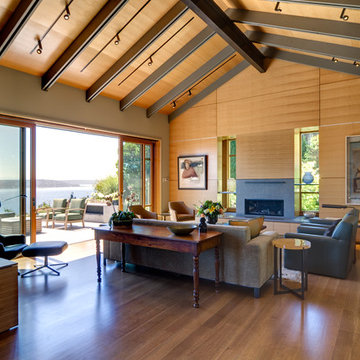
 Prentiss Balance Wickline Architects
Steve Keating
Large trendy open concept medium tone wood floor and brown floor living room photo in Seattle with white walls, a ribbon fireplace and a stone fireplace
Large trendy open concept medium tone wood floor and brown floor living room photo in Seattle with white walls, a ribbon fireplace and a stone fireplace
 User
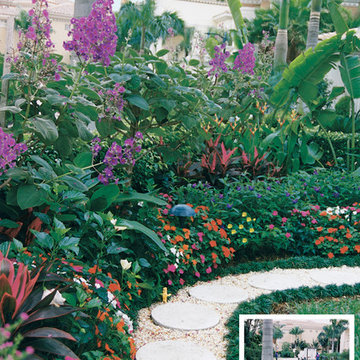
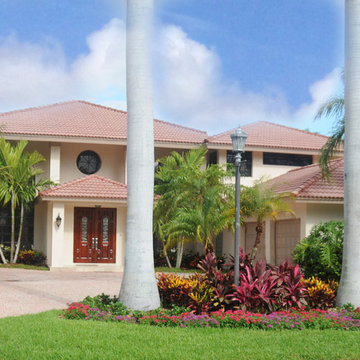
UserThis home is located in a small neighborhood on the grounds of Boca Raton Hotel. Pamela Crawford worked closely with the owner, an interior designer, to showcase his personal style. Discover thousands of ideas for Palm Beach County landscapes on Pamela's web site, pamela-crawford.com. Pamela designs landscapes, container gardens, and outdoor living areas throughout Palm Beach County, FL, including Boca Raton, Delray Beach, the town of Palm Beach, Palm Beach Gardens, Jupiter, and Wellington. She provides beautiful, custom designs that include professional installation of beautiful plant material, planters, and outdoor furniture and accessories.
 John Donkin Architect Inc.
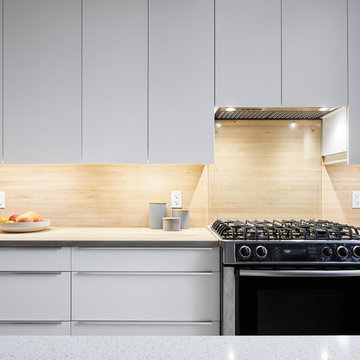
By removing an underutilized second staircase from the ground to second floor allowed us to completely reorient and modernize this kitchen. A budget friendly alternative to a full custom kitchen is using IKEA base cabinets and accessories with custom cupboard fronts.
Find the right local pro for your project
 User
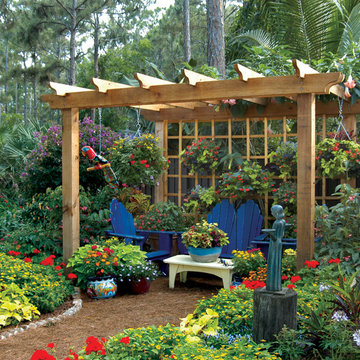
UserThis garden is one of Pamela Crawford's trial gardens, where she tests plants and garden products prior to writing books about them. Discover thousands of ideas for Palm Beach County landscapes on Pamela's web site, pamela-crawford.com. Pamela designs landscapes, container gardens, and outdoor living areas throughout Palm Beach County, FL, including Boca Raton, Delray Beach, the town of Palm Beach, Palm Beach Gardens, Jupiter, and Wellington. She provides beautiful, custom designs that include professional installation of beautiful plant material, planters, and outdoor furniture and accessories.
 Masaya Homes

Our Portland 560 Model is efficient and spacious 1 bedroom/1 bathroom home built completely out of teak grown from our tree farms. This Prefabricated ADU (Accessory Dwelling Unit) makes a great rental and includes a 300 ft2 teak deck. Lower your carbon footprint and generate some rental income as well.
Furniture-grade finishes
Teak exterior cladding
Teak wide plank floor
Teak Ceiling
Teak doors, millwork, and cabinetry
Solar option available
560 sf home with 300 sf deck
Site plan, design, engineering, and permit coordination included
 TELFORD+BROWN STUDIO ARCHITECTURE
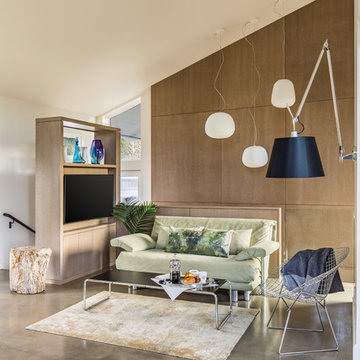
This 800 square foot Accessory Dwelling Unit steps down a lush site in the Portland Hills. The street facing balcony features a sculptural bronze and concrete trough spilling water into a deep basin. The split-level entry divides upper-level living and lower level sleeping areas. Generous south facing decks, visually expand the building's area and connect to a canopy of trees. The mid-century modern details and materials of the main house are continued into the addition. Inside a ribbon of white-washed oak flows from the entry foyer to the lower level, wrapping the stairs and walls with its warmth. Upstairs the wood's texture is seen in stark relief to the polished concrete floors and the crisp white walls of the vaulted space. Downstairs the wood, coupled with the muted tones of moss green walls, lend the sleeping area a tranquil feel.
Contractor: Ricardo Lovett General Contracting
Photographer: David Papazian Photography
 Jagoe Homes Inc.
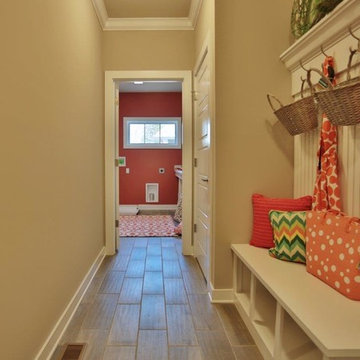
Jagoe Homes, Inc. Project: The Enclave at Glen Lakes Home. Location: Louisville, Kentucky. Site Number: EGL 40.
Example of a mid-sized transitional ceramic tile mudroom design in Louisville with gray walls and a white front door
Example of a mid-sized transitional ceramic tile mudroom design in Louisville with gray walls and a white front door

Sponsored
Sunbury, OH

J.Holderby - Renovations
Franklin County's Leading General Contractors - 2X Best of Houzz!
 User

UserDiscover thousands of ideas for Palm Beach County landscapes on Pamela's web site, pamela-crawford.com. Pamela designs landscapes, container gardens, and outdoor living areas throughout Palm Beach County, FL, including Boca Raton, Delray Beach, the town of Palm Beach, Palm Beach Gardens, Jupiter, and Wellington. She provides beautiful, custom designs that include professional installation of beautiful plant material, planters, and outdoor furniture and accessories.
 User
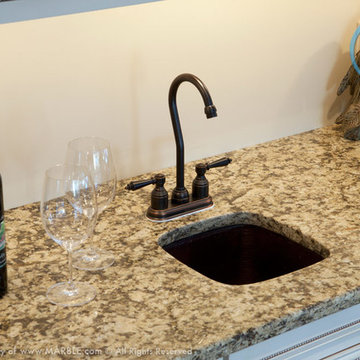
UserSanta Cecilia is a classic and popular granite from Brazil with a very consistent light yellow colored stone with honey highlights and burgundy bursts. This speckled granite makes for a perfect kitchen countertop, bathroom vanity, fireplace surrounds, floors, and outdoor living spaces from Marble.com
 Wyant Architecture
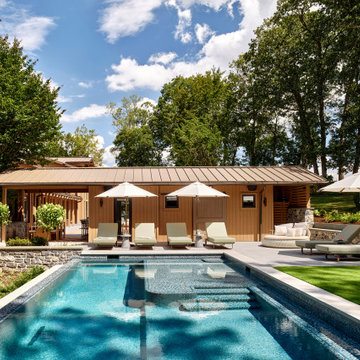
Set within a wooded landscape, the Millwick Pool House and Guest House expand upon the original courtyard residence with a series of carefully scaled accessory structures. A new pool and pavilion extend daily life outdoors, strengthening the dialogue between architecture and trees. Nearby, the guest house introduces a pop-up dormer and clerestory windows that bring generous light into a compact footprint, creating a lofted retreat that feels both intimate and expansive. Together, the additions deepen the home’s connection to its forested setting while reinforcing the clarity and sculptural character of the original design.
 Lawrence Park Development

Toronto's Premier Luxury Custom Home Builders We are a Toronto based, developer, builder and custom home specialist serving Toronto & Greater Toronto Area clients., toronto luxury home builders, toronto luxury homes, toronto custom homes, luxury custom homes, luxury design, luxury homes, huge homes, design, luxury amenities, elevator, luxury staircase, As a Tarion registered builder we stick to the highest of the standards in all of our developments making it a home for life for our clients. Our philosophy is to craft homes that welcome those who enter, designed for people & not for our egos. Our aim is to design & build the buildings of the future. Services Provided
Accessory Dwelling Units (ADUs), Custom Home, Demolition, Energy-Efficient Homes, Floor Plans, Foundation Construction, Green Building, Guesthouse Design & Construction, Historic Building Conservation, Home Additions, Home Extensions, Home Remodeling, Home Restoration, House Framing, House Plans, Land Surveying, Multigenerational Homes, New Home Construction, Pool House Design & Construction, Project Management, Roof Waterproofing, Site Planning, Site Preparation, Structural Engineering, Sustainable Design, Universal Design, Waterproofing
 Masaya Homes
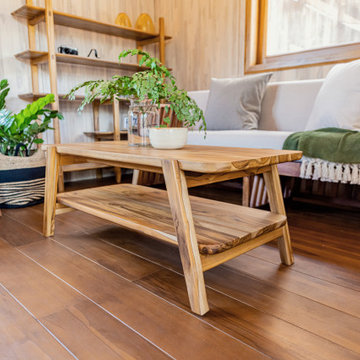
The Nubes 400 is a fully equipped ADU (Accessory Dwelling Unit) with one bedroom, one bathroom, and a kitchen.
Our prefabricated homes are made completely out of sustainable teak grown on deforested cattle lands through reforestation efforts. You are capturing carbon and reducing your footprint while gaining rental income.
-Furniture-grade finishes
-Teak exterior cladding
-Teak wide plank floor
-Teak Ceiling
-Solar Off-Grid option available
-33 feet wide by 12 feet deep (396sf)
-Additional Teak deck available upon request
-Site plan, design, engineering, and permit coordination included
 User
UserDiscover thousands of ideas for Palm Beach County landscapes on Pamela's web site, pamela-crawford.com. Pamela designs landscapes, container gardens, and outdoor living areas throughout Palm Beach County, FL, including Boca Raton, Delray Beach, the town of Palm Beach, Palm Beach Gardens, Jupiter, and Wellington. She provides beautiful, custom designs that include professional installation of beautiful plant material, planters, and outdoor furniture and accessories.

Sponsored
Columbus, OH

Wannemacher Interiors
Customized Award-Winning Interior Design Solutions in Franklin Cnty OH
 building Lab, inc.

At the site level, our first priority is to remove all the existing clutters (such as a light well, stairs and level changes) in order to create a unified outdoor space that serves both the ADU and the main residence.
 CLR Design Services, Inc.

Master Bath was repositioned to allow access directly into the Master Bedroom. (Doorway was previously on back tub wall.) Jamb and door was re-used and relocated. Tub is from Galveston Historical Foundation and was refinished on site. Custom "branch" rod holds Galbraith and Paul fabric with chocolate ribbon ties. Artwork includes custom silverleaf with antique copper printing press stamps next to shoji screen, vinyl lettering and antique ink sketches in mirrored frame. Photography by Miro Dvorscak.
 TELFORD+BROWN STUDIO ARCHITECTURE
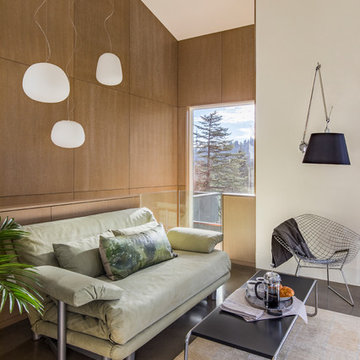
This 800 square foot Accessory Dwelling Unit steps down a lush site in the Portland Hills. The street facing balcony features a sculptural bronze and concrete trough spilling water into a deep basin. The split-level entry divides upper-level living and lower level sleeping areas. Generous south facing decks, visually expand the building's area and connect to a canopy of trees. The mid-century modern details and materials of the main house are continued into the addition. Inside a ribbon of white-washed oak flows from the entry foyer to the lower level, wrapping the stairs and walls with its warmth. Upstairs the wood's texture is seen in stark relief to the polished concrete floors and the crisp white walls of the vaulted space. Downstairs the wood, coupled with the muted tones of moss green walls, lend the sleeping area a tranquil feel.
Contractor: Ricardo Lovett General Contracting
Photographer: David Papazian Photography
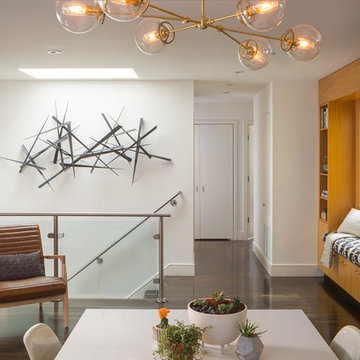
 Regan Baker Design Inc.
First home, savvy art owners, decided to hire RBD to design their recently purchased two story, four bedroom, midcentury Diamond Heights home to merge their new parenthood and love for entertaining lifestyles. Hired two months prior to the arrival of their baby boy, RBD was successful in installing the nursery just in time. The home required little architectural spatial reconfiguration given the previous owner was an architect, allowing RBD to focus mainly on furniture, fixtures and accessories while updating only a few finishes. New paint grade paneling added a needed midcentury texture to the entry, while an existing site for sore eyes radiator, received a new walnut cover creating a built-in mid-century custom headboard for the guest room, perfect for large art and plant decoration. RBD successfully paired furniture and art selections to connect the existing material finishes by keeping fabrics neutral and complimentary to the existing finishes. The backyard, an SF rare oasis, showcases a hanging chair and custom outdoor floor cushions for easy lounging, while a stylish midcentury heated bench allows easy outdoor entertaining in the SF climate.
Photography Credit: Scott Hargis Photography
Sponsored
Sunbury, OH
J.Holderby - Renovations
Franklin County's Leading General Contractors - 2X Best of Houzz!
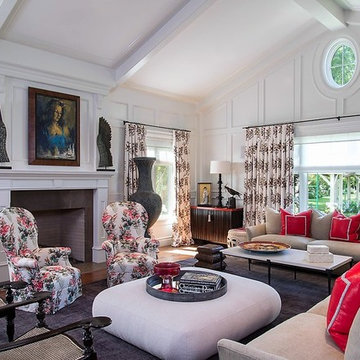
 Sloan Reis Co., Inc.
Interior Designer: Melinda Ritz Interiors.
Custom Drapery, Hardware & Soft Goods by Sloan Reis.
Living room - transitional living room idea in Los Angeles
Living room - transitional living room idea in Los Angeles
 building Lab, inc.
At the site level, our first priority is to remove all the existing clutters (such as a light well, stairs and level changes) in order to create a unified outdoor space that serves both the ADU and the main residence.

23