
Search results for "Sitting" in Home Design Ideas
 The Garden Design Studio
See In, See Out / Jessica Mims / www.SeeInSeeOut.com
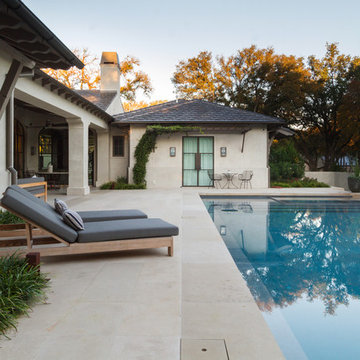
Inspiration for a mid-sized mediterranean backyard concrete paver and rectangular lap pool fountain remodel in Austin
Inspiration for a mid-sized mediterranean backyard concrete paver and rectangular lap pool fountain remodel in Austin
 Neal Huston & Associates
Steve Tague
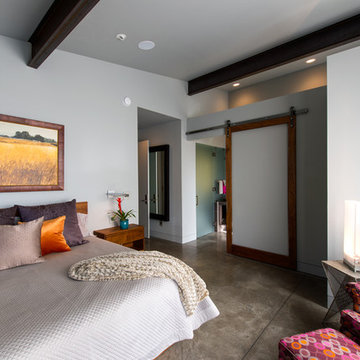
Inspiration for a large contemporary master concrete floor bedroom remodel in Other with gray walls
Inspiration for a large contemporary master concrete floor bedroom remodel in Other with gray walls

 IDF Studio
This contemporary family room features a sectional with a wood frame and grey upholstered seats, layered with black, grey, blue, and coral throw pillows and a dark grey waffle throw blanket for comfort and style. A circular blue ottoman adds a pop of color, while a grey, white, blue, and yellow geometric area rug anchors the space. A wood media console provides functional storage, and floor-to-ceiling windows fill the room with natural light. Flush trim and recessed baseboards maintain clean, modern lines, while white-framed contemporary art completes the look, creating a warm and inviting living area. Photo by Thomas Kuoh.
Find the right local pro for your project

 Red Carrot Design Inc
Red Carrot Design, Inc.
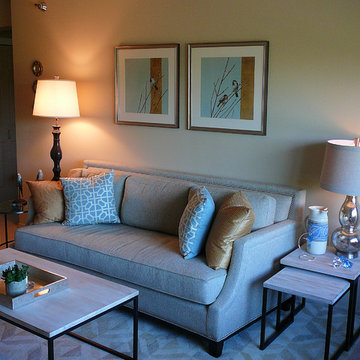
Inspiration for a small transitional open concept carpeted living room remodel in Other with beige walls and no tv
Inspiration for a small transitional open concept carpeted living room remodel in Other with beige walls and no tv

 The Sitting Room
Troy Thies troy@troythiesphoto.com
Elegant dining room photo in Minneapolis with beige walls
Elegant dining room photo in Minneapolis with beige walls

Example of a mid-sized transitional freestanding desk marble floor study room design in Miami with beige walls


 Brooke Wagner Design

Inspiration for a coastal built-in desk study room remodel in Los Angeles with white walls
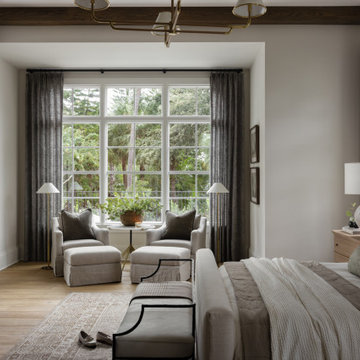

 Outdoor Dreams
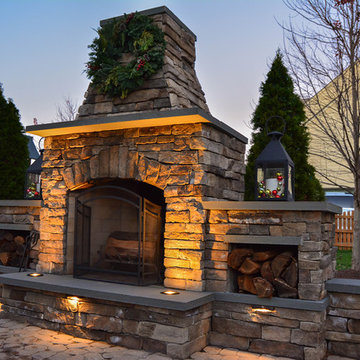
Example of a large classic backyard concrete paver patio design in Richmond with a fire pit and no cover
 OLSON LEWIS + Architects
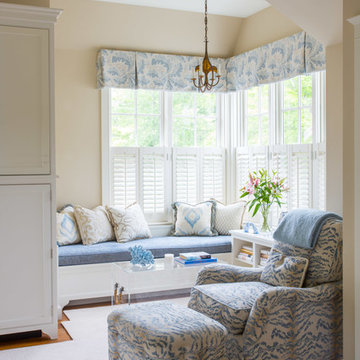
Published in the NORTHSHORE HOME MAGAZINE Fall 2015 issue, this home was dubbed 'Manchester Marvel'.
Before its renovation, the home consisted of a street front cottage built in the 1820’s, with a wing added onto the back at a later point. The home owners required a family friendly space to accommodate a large extended family, but they also wished to retain the original character of the home.
The design solution was to turn the rectangular footprint into an L shape. The kitchen and the formal entertaining rooms run along the vertical wing of the home. Within the central hub of the home is a large family room that opens to the kitchen and the back of the patio. Located in the horizontal plane are the solarium, mudroom and garage.
Client Quote
"He (John Olson of OLSON LEWIS + Architects) did an amazing job. He asked us about our goals and actually walked through our former house with us to see what we did and did not like about it. He also worked really hard to give us the same level of detail we had in our last home."
“Manchester Marvel” clients.
Photo Credits:
Eric Roth
 Troy Spurlin Interiors
Agnes Lopez

Example of an arts and crafts formal medium tone wood floor living room design in Jacksonville with green walls
Example of an arts and crafts formal medium tone wood floor living room design in Jacksonville with green walls
 Scott Pfeiffer & Co.

Inspiration for a mid-sized timeless backyard concrete paver patio remodel in Other with a fire pit and a pergola

Sponsored
Sunbury, OH

J.Holderby - Renovations
Franklin County's Leading General Contractors - 2X Best of Houzz!

 Arte Architecture
Inspiration for a timeless beige floor living room remodel in Houston with beige walls

 Sea-Dar Construction
Sea-Dar Construction, Studio Dykas, Michael J. Lee Photography
Inspiration for a contemporary bedroom remodel in Boston with beige walls and a ribbon fireplace
Inspiration for a contemporary bedroom remodel in Boston with beige walls and a ribbon fireplace

 Claude C. Lapp Architects, LLC
Maryland Photography, Inc.
Inspiration for a large shabby-chic style open concept medium tone wood floor and brown floor family room library remodel in DC Metro with multicolored walls
Inspiration for a large shabby-chic style open concept medium tone wood floor and brown floor family room library remodel in DC Metro with multicolored walls
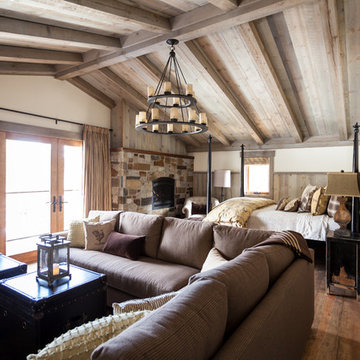
 High Camp Home
Bedroom - rustic master medium tone wood floor bedroom idea in Sacramento with white walls, a standard fireplace and a stone fireplace
Sponsored
Sunbury, OH
J.Holderby - Renovations
Franklin County's Leading General Contractors - 2X Best of Houzz!

 Freestyle Interiors
Large transitional master carpeted and beige floor bedroom photo in Miami with beige walls and no fireplace
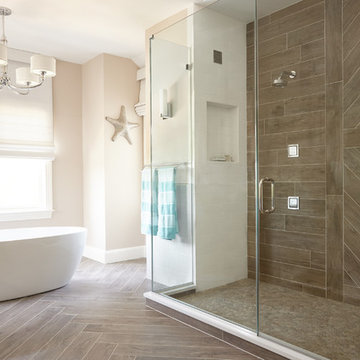
 Giovanni Naso Designs, LLC
Example of a large beach style master brown tile and porcelain tile porcelain tile and brown floor bathroom design in New York with a one-piece toilet, beige walls and a hinged shower door

18