
Search results for "Sitting" in Home Design Ideas

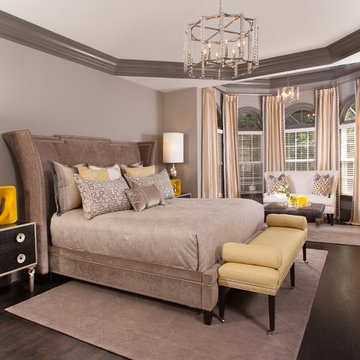
 Decorating Den Interiors - Shivers' Design Team
Elegant master dark wood floor and brown floor bedroom photo in Other with gray walls

 Randy Trainor
This three-story vacation home for a family of ski enthusiasts features 5 bedrooms and a six-bed bunk room, 5 1/2 bathrooms, kitchen, dining room, great room, 2 wet bars, great room, exercise room, basement game room, office, mud room, ski work room, decks, stone patio with sunken hot tub, garage, and elevator.
The home sits into an extremely steep, half-acre lot that shares a property line with a ski resort and allows for ski-in, ski-out access to the mountain’s 61 trails. This unique location and challenging terrain informed the home’s siting, footprint, program, design, interior design, finishes, and custom made furniture.
Credit: Samyn-D'Elia Architects
Find the right local pro for your project

 De La Paz Masonry
Example of a mid-sized transitional backyard water fountain deck design in New York with no cover
 SHM Architects
Photography: Nathan Schroder

Bedroom - contemporary master bedroom idea in Dallas with white walls and a standard fireplace
Bedroom - contemporary master bedroom idea in Dallas with white walls and a standard fireplace

 Sarkela Corporation

Family room - traditional open concept carpeted family room idea in Miami with beige walls, a standard fireplace, a wood fireplace surround and a media wall

Sponsored
Sunbury, OH

J.Holderby - Renovations
Franklin County's Leading General Contractors - 2X Best of Houzz!
 AIBD - American Institute of Building Design
The best of the past and present meet in this distinguished design. Custom craftsmanship and distinctive detailing lend to this lakefront residences’ classic design with a contemporary and light-filled floor plan. The main level features almost 3,000 square feet of open living, from the charming entry with multiple back of house spaces to the central kitchen and living room with stone clad fireplace.
An ARDA for indoor living goes to
Visbeen Architects, Inc.
Designers: Vision Interiors by Visbeen with Visbeen Architects, Inc.
From: East Grand Rapids, Michigan

 Union Adorn
Photographer: Claire Esparros for Homepolish
Family room library - eclectic family room library idea in New York with black walls and a media wall
Family room library - eclectic family room library idea in New York with black walls and a media wall

 XANADU GROUP
 XANADU GROUP PHOTOGRAPHY
Inspiration for a contemporary loft-style medium tone wood floor living room remodel in Los Angeles with white walls
Inspiration for a contemporary loft-style medium tone wood floor living room remodel in Los Angeles with white walls

 David Rosenkranz Custom Homes
ProMedia Tours
Trendy master carpeted bedroom photo in Nashville with black walls
Trendy master carpeted bedroom photo in Nashville with black walls
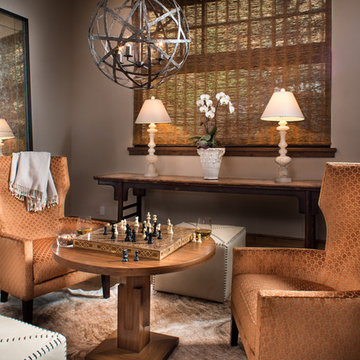
 Jennifer Hoey Interior Design
Transitional dark wood floor family room photo in Boise with beige walls
 color theory Boston
photo: Michael J Lee

Bedroom - large traditional master medium tone wood floor bedroom idea in Boston with gray walls and no fireplace
Bedroom - large traditional master medium tone wood floor bedroom idea in Boston with gray walls and no fireplace

Sponsored
Sunbury, OH
J.Holderby - Renovations
Franklin County's Leading General Contractors - 2X Best of Houzz!

 RSL Outdoor
RSL
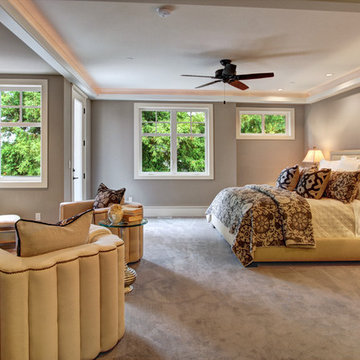

Patio container garden - mid-sized craftsman backyard stone patio container garden idea in Denver with a pergola
Patio container garden - mid-sized craftsman backyard stone patio container garden idea in Denver with a pergola

 User
UserJim Bartsch
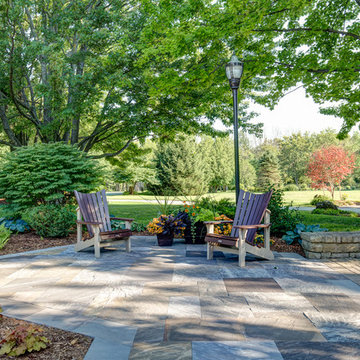
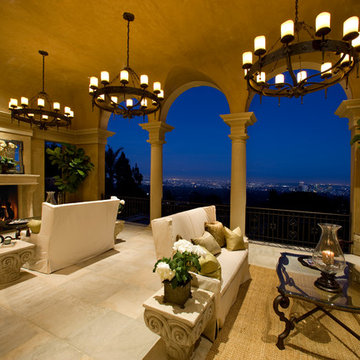
Inspiration for a large mediterranean backyard tile patio remodel in Other with a fire pit and a roof extension
Inspiration for a large mediterranean backyard tile patio remodel in Other with a fire pit and a roof extension

Sponsored
Columbus, OH

Hope Restoration & General Contracting
Columbus Design-Build, Kitchen & Bath Remodeling, Historic Renovations
 Lotus Construction, LLC.


Inspiration for a coastal master light wood floor bedroom remodel in Miami with gray walls and no fireplace
 Crosby Creations Home Designs
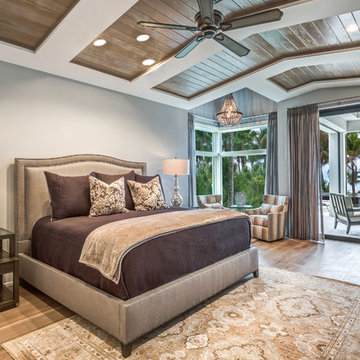

Inspiration for a transitional master medium tone wood floor, brown floor, shiplap ceiling and vaulted ceiling bedroom remodel in Charleston with gray walls and no fireplace
 Harris Custom Builders, LLC

Bedroom - rustic master medium tone wood floor bedroom idea in Other with gray walls
20