
Search results for "Sitting" in Home Design Ideas
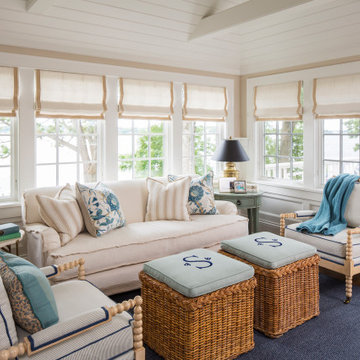
 The Sitting Room
Inspiration for a coastal dark wood floor sunroom remodel in Minneapolis with a standard ceiling
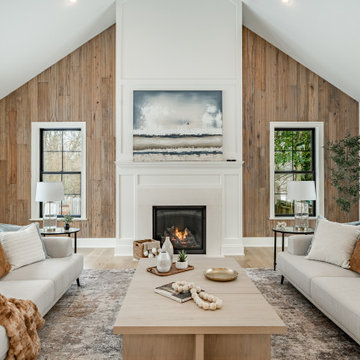
 Rudloff Custom Builders
Transitional open concept light wood floor, beige floor and vaulted ceiling living room photo in Philadelphia with white walls, a standard fireplace and a stone fireplace

 Andre Rothblatt Architecture
This is an example of a country concrete front porch design in San Francisco with a roof extension.
Find the right local pro for your project
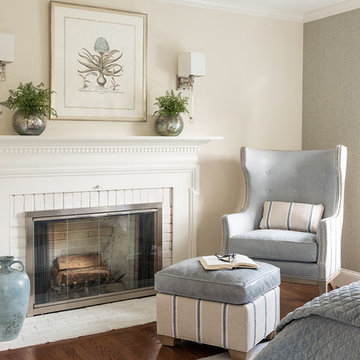
 Casabella Interiors
Elegant master dark wood floor bedroom photo in Boston with beige walls, a standard fireplace and a brick fireplace
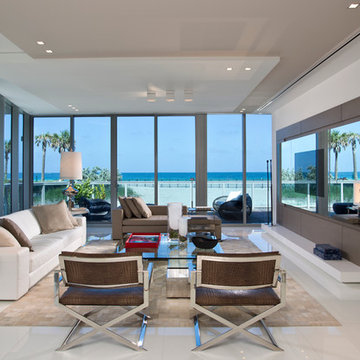


 InnovationLand
This view of a Houston outdoor sitting area by Outdoor Homescapes of Houston shows electrical light fixtures that were converted to gas with a conversion kity by Cunningham Electric. Other features include Western Austin limestone, stucco chimney column, 10-foot-high pinewood outdoor ceiling, Rosa flagstone patio and Restoration Hardware outdoor furniture.
Full project description:
Check out this great outdoor sitting area with a stucco and stone fireplace and the largest outdoor ceiling fan we've ever seen!
Outdoor living space designs typically match the house exactly - but this one couldn't. The homeowners' association restrictions ended up shrinking the outdoor sitting area from 20-foot-square to 15-foot-square, so the arches couldn't be the same size as they were on the house.
After a bit of math and an adjustment in the thickness of the arches, however, Outdoor Homescapes of Houston preserved the proper scale and proportion.
Especially problematic was the half arch connecting the free-standing structure to the back of the house - since a gutter had to be added for sufficient drainage.
"The wood-burning fireplace will provide heat and definitely cozy up this patio addition as we head into fall and winter - especially with vents that push the heated air directly out into the sitting area," says Franks. "But since this outdoor living space was built for all seasons, the large outdoor ceiling fan will also help keep it cool in summer.
In addition to the gas fireplace featuring bench seating, this detached, covered patio also had two outdoor sofas and a coffee table from Restoration Hardware.
Built at an angle that faces the back of the house at the far end of the pool and hot tub, this outdoor living space design definitely fulfills its mission to blend in with the existing house. Its light-colored stucco and Western Austin Limestone with bluish-grey accents, for instance, echoes the contemporary home's stone and stucco exterior.
The 10-foot-high ceiling under the hipped roof, meanwhile, features a dark stain matching that of the existing covered patio ceiling along the back of the house. The addition's Rosa flagstone patio is also an extension of the existing patio, and the Oklahoma wister flagstone bench seating is a perfect match to the coping on the existing pool.
Similarly, the black lantern light fixtures on the support columns of this outdoor sitting area are the same style as those on the house.
The client wanted gas light fixtures, like they have on the house. Outdoor Homescapes could only find electric fixtures that matched, but wqw able to convert them into gas fixtures with a conversion kit from Cunningham Gas.
The Restoration Hardware seating and coffee table, meanwhile, suit the client's desire to entertain guests in style after dinner while enjoying a cigar.
"The project was a challenge, but it turned out beautiful," says company owner Wayne Franks. "And it really does look like it was built with the house."
 Raad Studio
Daniel Shea
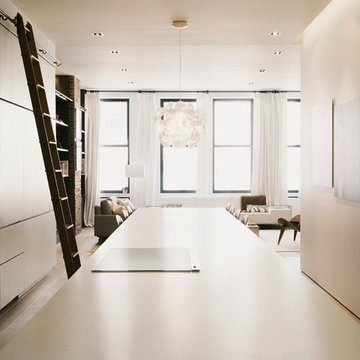
Large trendy l-shaped medium tone wood floor enclosed kitchen photo in New York with an undermount sink, flat-panel cabinets, white cabinets, solid surface countertops, black backsplash, white appliances and an island
Large trendy l-shaped medium tone wood floor enclosed kitchen photo in New York with an undermount sink, flat-panel cabinets, white cabinets, solid surface countertops, black backsplash, white appliances and an island

Sponsored
Sunbury, OH

J.Holderby - Renovations
Franklin County's Leading General Contractors - 2X Best of Houzz!
 McMurray Inc
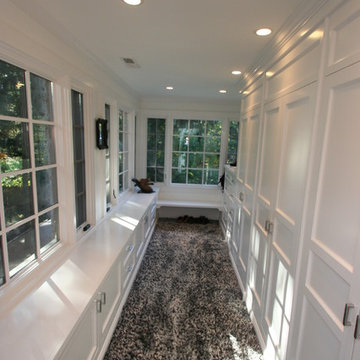
Inspiration for a transitional gender-neutral carpeted walk-in closet remodel in Chicago with recessed-panel cabinets and white cabinets
 Ruthie Staalsen Interiors

Transitional dark wood floor and brown floor living room photo in Dallas with beige walls
 Life Time Pavers

Design ideas for a mid-sized craftsman partial sun backyard brick landscaping in Baltimore with a fire pit for fall.

 Duet Design Group
A contemporary mountain home: Girl's Bedroom, Photo by Eric Lucero Photography
Kids' room - mid-sized contemporary girl medium tone wood floor kids' room idea in Denver with beige walls
Kids' room - mid-sized contemporary girl medium tone wood floor kids' room idea in Denver with beige walls

 Ambler Design
For this garden residence in Stowe, Ambler Design, helped to conceive the home owner's every desire in the quest for the perfect garden. Once an underused sloped area of the front lawn, step stone pathways now connect the existing entry terraces to the yard and garden. A small terrace with garden gate provides a seating area to rest beneath the timber trellis.

 Blondino Design, Inc.
Inspiration for a contemporary carpeted and gray floor family room remodel in Portland with gray walls





 Modifica Interiors LLC
Robert Benson Photography
Example of an ornate living room design in Bridgeport
Example of an ornate living room design in Bridgeport

 Vertical Arts Architecture
Living room - large contemporary open concept dark wood floor and brown floor living room idea in Denver with a ribbon fireplace and a stone fireplace

 DIDA Home
The master bedroom incorporates pillows and Mongolian sheepskin stools custom-made by DIDA Home and a Poliform bed sitting on a handmade silk rug from India.
A Désirée chair is placed for a perfect reading corner setting.

Sponsored
Columbus, OH

Snider & Metcalf Interior Design, LTD
Leading Interior Designers in Columbus, Ohio & Ponte Vedra, Florida
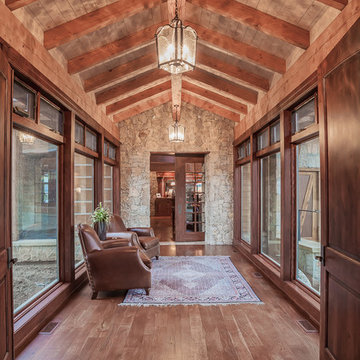

 STEVEN CHEROSKE DESIGN
Megan Keane Photography, Palm Springs California

Bedroom - huge contemporary master medium tone wood floor and yellow floor bedroom idea in Los Angeles with beige walls
Bedroom - huge contemporary master medium tone wood floor and yellow floor bedroom idea in Los Angeles with beige walls
 McMurray Inc
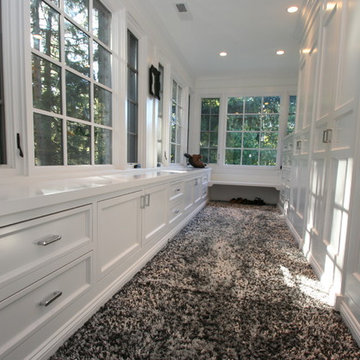
Example of a transitional gender-neutral carpeted walk-in closet design in Chicago with recessed-panel cabinets and white cabinets
19