
Search results for "Sitting" in Home Design Ideas



 Osborne Construction
GC: Osborne Construction
Architect: C2 Architecture
Design: Kole Made.
Custom Woodwork + Cabinetry: Loubier Design.
http://www.kolemade.com/ http://www.c2-architecture.com/ http://kirk-loubier.squarespace.com/
Photo Credit: http://www.samoberter.com/


Find the right local pro for your project
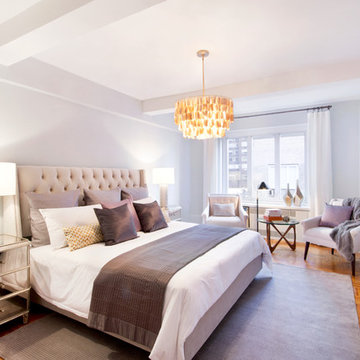
 Role Model Interiors
Inspiration for a transitional master medium tone wood floor bedroom remodel in New York with white walls

 Johns Building Supply
Traditional Style Fire Feature - Techo-Bloc's Valencia Fire Pit.
Patio - large traditional backyard stone patio idea in Boston with a fire pit and no cover
Patio - large traditional backyard stone patio idea in Boston with a fire pit and no cover

 Pacific Stoneworks Inc
Floor to ceiling fireplace face made from Calacatta Statuario marble with polished finish and mitered edges. Pacific Stoneworks, Inc. Proudly serving Santa Barbara & Ventura Counties since 1994.

 Cruz Custom Homes
Photography by kate kunz
Styling by jaia talisman
Example of a mid-sized transitional formal and enclosed vinyl floor living room design in Calgary with gray walls, a standard fireplace and a stone fireplace
Example of a mid-sized transitional formal and enclosed vinyl floor living room design in Calgary with gray walls, a standard fireplace and a stone fireplace

Sponsored
Columbus, OH

Wannemacher Interiors
Customized Award-Winning Interior Design Solutions in Franklin Cnty OH

 Fredman Design Group
The structural fireplace, light fixtures and staircase elements are juxtaposed with the airy, transluscent window treatments and the plush silk rug. Moving into the lower level then with this softened natural light was key, so the knotty pine walls, low-hanging ceilings and vinyl flooring were updated with a raised ceiling, natural stone finishes and reclaimed wood detailing.

 MANI & Co
Living room with split faced slate stone facade, built in buffet cabinets and library shelves
Photo: Tricia Shay
Architect: Stephen Bruns/Bruns Architecture
Interior Design: MANI & Co

 John Kraemer & Sons
Builder: John Kraemer & Sons | Building Architecture: Charlie & Co. Design | Interiors: Martha O'Hara Interiors | Photography: Landmark Photography
Mid-sized transitional open concept light wood floor and brown floor living room photo in Minneapolis with gray walls, a standard fireplace, a stone fireplace and a wall-mounted tv
Mid-sized transitional open concept light wood floor and brown floor living room photo in Minneapolis with gray walls, a standard fireplace, a stone fireplace and a wall-mounted tv

 Paradise Restored Landscaping & Exterior Design
Custom Landscaping Design, Arbors, Trellis, Pergolas, Custom Wood Structures, Outdoor Living Space, Outdoor Seating, Concrete Pavers, Hardscaping, Seat Wall, Outdoor Ambience Lighting

 Design by Misha
California Cozy Backyard offers indoor-outdoor living with a rustic, repurposed, and thoughtfully lit design. Offering, a live edge bar over the outdoor kitchen, a fire bowl to roast marshmallows, a beautiful live edge dining table, and a wood panel backdrop for lazy lounging. This Functionally and aesthetically pleasing cozy backyard is entertaining ready!

 Maxim Lighting International
 Alan Dabach – (818) 235-9300 – Vision Realty Group
Get these lights at:
www.maximlighting.com
www.et2online.com
Inspiration for a timeless living room remodel in Los Angeles with a bar and gray walls
Inspiration for a timeless living room remodel in Los Angeles with a bar and gray walls

Sponsored
Sunbury, OH

J.Holderby - Renovations
Franklin County's Leading General Contractors - 2X Best of Houzz!

 Woodale
Off Black bookcase with aged brass hardware
Mid-sized transitional open concept light wood floor and beige floor family room photo in Dublin with no tv
Mid-sized transitional open concept light wood floor and beige floor family room photo in Dublin with no tv



 Pavonetti Architecture
Photo by Amanda Kirkpatrick
Living room - industrial living room idea in Austin with white walls and no fireplace
Living room - industrial living room idea in Austin with white walls and no fireplace

 Janiczek Homes
Angle Eye Photography
Inspiration for a rustic built-in desk carpeted study room remodel in Philadelphia with white walls
Inspiration for a rustic built-in desk carpeted study room remodel in Philadelphia with white walls

Sponsored
Sunbury, OH
J.Holderby - Renovations
Franklin County's Leading General Contractors - 2X Best of Houzz!

 Studio Revolution
Designed by: Studio Revolution
Photography by: Thomas Kuoh
Inspiration for a scandinavian living room remodel in San Francisco with white walls
Inspiration for a scandinavian living room remodel in San Francisco with white walls

 Nicole White Designs Interiors LLC
Circle Ten Media
Trendy light wood floor living room photo in Miami with gray walls
Trendy light wood floor living room photo in Miami with gray walls

 THE DESIGN CO. inc.
Lisa Petrole
Inspiration for a timeless master medium tone wood floor and brown floor bedroom remodel in Toronto with beige walls, a standard fireplace and a wood fireplace surround
Inspiration for a timeless master medium tone wood floor and brown floor bedroom remodel in Toronto with beige walls, a standard fireplace and a wood fireplace surround
27