
Search results for "Sitting" in Home Design Ideas

 User
UserJim Bartsch
Living room - large mediterranean formal and open concept dark wood floor living room idea in Other with white walls, a standard fireplace and no tv
Living room - large mediterranean formal and open concept dark wood floor living room idea in Other with white walls, a standard fireplace and no tv
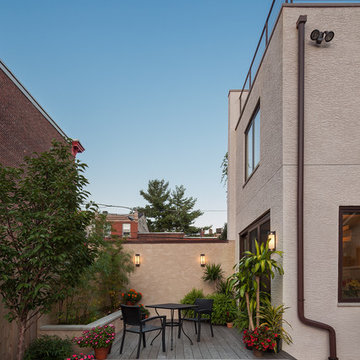
 Terra Studio
The stepped patio, bamboo planter and surrounding greenery transform the back of this row house to an urban oasis.
Photograph: Sam Oberter
Inspiration for a transitional deck remodel in Philadelphia with no cover
Inspiration for a transitional deck remodel in Philadelphia with no cover
 Doug Towle
Enclosed dining room - country dark wood floor enclosed dining room idea in Boston with gray walls
Find the right local pro for your project

 Johnston Architects
Living room library - mid-sized rustic open concept light wood floor and beige floor living room library idea in Seattle with a wood stove, a metal fireplace and brown walls
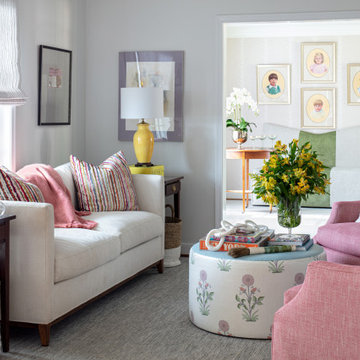
 Hannah Mitchell Design
The white kitchen opens up to this colorful sitting room with beautiful views of the screen porch over the sofa & the dining room to the left. Raspberry swivel chairs sit in front of a media cabinet & tv. The configuration creates an inviting conversational area for tv watching after dinner or during your morning coffee.

 Carl M. Hansen Companies
As seen in Midwest Home Magazine. Photo Credit: Spacecrafters
Transitional open concept medium tone wood floor living room photo in Minneapolis with gray walls
Transitional open concept medium tone wood floor living room photo in Minneapolis with gray walls

 Shelter Interiors
Photo: Karl Neumann
Bedroom - transitional master carpeted bedroom idea in Other with beige walls, a corner fireplace and a stone fireplace
Bedroom - transitional master carpeted bedroom idea in Other with beige walls, a corner fireplace and a stone fireplace

Sponsored
Sunbury, OH

J.Holderby - Renovations
Franklin County's Leading General Contractors - 2X Best of Houzz!

 J. PATRYCE DESIGN
The project was divided into three phases over the course of seven years. We were originally hired to re-design the master bath. Phase two was more significant; the garden and parlor levels of the house would be reconfigured to work more efficiently with their lifestyle. The kitchen would double in size and would include a back staircase leading to a cozy den/office and back garden for dining al fresco. The last, most recent phase would include an update to the guest room and a larger, more functional teenage suite. When you work with great clients, it is a pleasure to keep coming back! It speaks to the relationship part of our job, which is one of my favorites.
Photo by Christian Harder

 Thompson Custom Homes

Inspiration for a large timeless enclosed dark wood floor and brown floor living room library remodel in Houston with a standard fireplace, beige walls, a wood fireplace surround and no tv


 Thompson Custom Homes
Steve Chenn
Inspiration for a large timeless master medium tone wood floor and brown floor bedroom remodel in Houston with white walls and no fireplace
Inspiration for a large timeless master medium tone wood floor and brown floor bedroom remodel in Houston with white walls and no fireplace

 Prentiss Balance Wickline Architects
Photographer: Jay Goodrich
This 2800 sf single-family home was completed in 2009. The clients desired an intimate, yet dynamic family residence that reflected the beauty of the site and the lifestyle of the San Juan Islands. The house was built to be both a place to gather for large dinners with friends and family as well as a cozy home for the couple when they are there alone.
The project is located on a stunning, but cripplingly-restricted site overlooking Griffin Bay on San Juan Island. The most practical area to build was exactly where three beautiful old growth trees had already chosen to live. A prior architect, in a prior design, had proposed chopping them down and building right in the middle of the site. From our perspective, the trees were an important essence of the site and respectfully had to be preserved. As a result we squeezed the programmatic requirements, kept the clients on a square foot restriction and pressed tight against property setbacks.
The delineate concept is a stone wall that sweeps from the parking to the entry, through the house and out the other side, terminating in a hook that nestles the master shower. This is the symbolic and functional shield between the public road and the private living spaces of the home owners. All the primary living spaces and the master suite are on the water side, the remaining rooms are tucked into the hill on the road side of the wall.
Off-setting the solid massing of the stone walls is a pavilion which grabs the views and the light to the south, east and west. Built in a position to be hammered by the winter storms the pavilion, while light and airy in appearance and feeling, is constructed of glass, steel, stout wood timbers and doors with a stone roof and a slate floor. The glass pavilion is anchored by two concrete panel chimneys; the windows are steel framed and the exterior skin is of powder coated steel sheathing.

 Wade Design Architects
Paul Dyer Photography
Transitional concrete floor game room photo in San Francisco with beige walls
Transitional concrete floor game room photo in San Francisco with beige walls

Sponsored
Columbus, OH

Hope Restoration & General Contracting
Columbus Design-Build, Kitchen & Bath Remodeling, Historic Renovations
 JB Adaptations

Eclectic office and sitting room
Inspiration for a mid-sized transitional built-in desk dark wood floor, black floor and wallpaper study room remodel in Other with white walls
Inspiration for a mid-sized transitional built-in desk dark wood floor, black floor and wallpaper study room remodel in Other with white walls

 French & French Interiors
Bill Stengel
Example of a farmhouse dining room design in Albuquerque with white walls
Example of a farmhouse dining room design in Albuquerque with white walls


 Laura Roberts Design
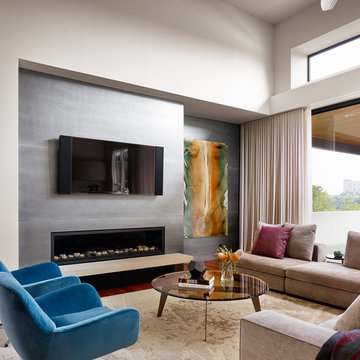
Inspiration for a large contemporary open concept medium tone wood floor living room remodel in Austin with white walls and a wall-mounted tv

Sponsored
Sunbury, OH
J.Holderby - Renovations
Franklin County's Leading General Contractors - 2X Best of Houzz!

 Jessica Koltun Home
Spacious master bathroom with marble finishes, glass shower, soaking tub, and natural wood cabinetry under soft natural light.
Example of a transitional white tile white floor and double-sink bathroom design in Dallas with shaker cabinets, medium tone wood cabinets, white walls, an undermount sink, a hinged shower door, white countertops and a built-in vanity
Example of a transitional white tile white floor and double-sink bathroom design in Dallas with shaker cabinets, medium tone wood cabinets, white walls, an undermount sink, a hinged shower door, white countertops and a built-in vanity
 Thompson Custom Homes
Jack Thompson
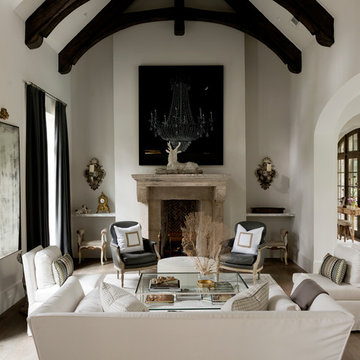
Example of a mid-sized transitional formal and enclosed medium tone wood floor and brown floor living room design in Houston with white walls, a standard fireplace, a stone fireplace and no tv
Example of a mid-sized transitional formal and enclosed medium tone wood floor and brown floor living room design in Houston with white walls, a standard fireplace, a stone fireplace and no tv
 Gregory Lombardi Design

Inspiration for a large transitional deck remodel in Boston with no cover and a bbq area
33