
Search results for "Sitting" in Home Design Ideas
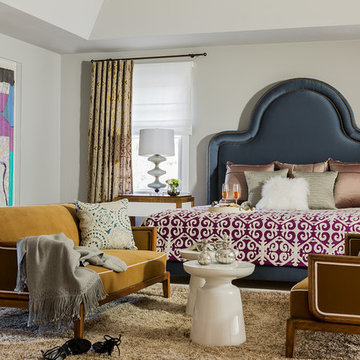
 Eleven Interiors
Eleven Interiors
Transitional master carpeted bedroom photo in Boston with gray walls and no fireplace
Transitional master carpeted bedroom photo in Boston with gray walls and no fireplace

 Diane Durocher Interiors
Peter Rymwid Architectural Photography
Example of a classic dark wood floor and brown floor living room design in New York with blue walls and a standard fireplace
Example of a classic dark wood floor and brown floor living room design in New York with blue walls and a standard fireplace
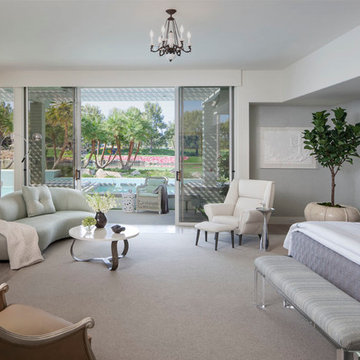
 Christopher Kennedy, Inc.
Grey Crawford
Bedroom - transitional master carpeted bedroom idea in Los Angeles with gray walls
Bedroom - transitional master carpeted bedroom idea in Los Angeles with gray walls
Find the right local pro for your project

 BDI Furniture
The SEQUEL LIFT DESK is the best of both worlds. The desk’s adjustable height allows you to keep yourself in motion with periods of sitting and standing throughout the workday. Combining beautiful styling, thoughtful engineering and ergonomic design, the SEQUEL sit+stand desk provides the versatility and movement that every workday requires.
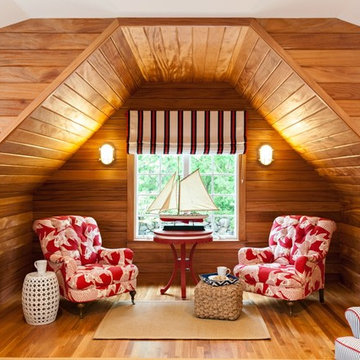
 Violandi and Warner Interiors
Inspiration for a coastal medium tone wood floor family room remodel in Boston
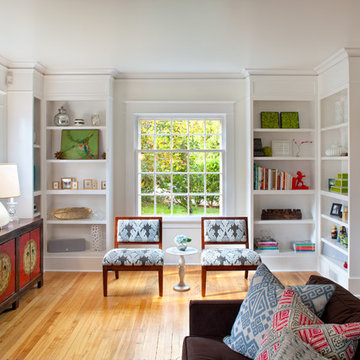
 Josh Partee | Architectural Photographer
© Josh Partee 2013
Living room - contemporary enclosed living room idea in Portland
Living room - contemporary enclosed living room idea in Portland

 DKOR Windows & Walls
Window treatments - drapes cover large, sunny windows in this residential Miami apartment - Miami, FL. Photos by Alexia Fodere.
Inspiration for a contemporary entry hall remodel in Miami with white walls
Inspiration for a contemporary entry hall remodel in Miami with white walls

Sponsored
Sunbury, OH

J.Holderby - Renovations
Franklin County's Leading General Contractors - 2X Best of Houzz!

 Byggmeister Inc
Photo by Mike Casey
Cramped, uncomfortable, and out of date: when the owners of this home approached us about renovating their kitchen and adjoining sunroom, these were high on their list of complaints.
OPENING UP THE KITCHEN
Our plan kept the kitchen in the same location but took down the walls between both the dining room and the sunroom to create an expansive multi-purpose space with spectacular views to conservation land along the back of the property. We removed the powder room and in its place created a window-lined hallway to the living room—opening up direct access between these two previously disconnected spaces. We then built a new half bath between these two rooms, with a door along the back hallway. The result is a more private powder room that is easier to access than before.
Significantly improved cabinetry provides ample storage for both human and canine needs. An island countertop is functional and pleasant, enabling the owners to prep for and clean up from dinner all while enjoying the view of the woods behind their house.
CREATING COMFORT
We also completely rebuilt the sunroom, thickening the framing to allow for extra insulation and raising the roof to accommodate a higher ceiling and tall windows that let in as much natural light as the skylights they replaced, but much less of the solar gain that had made the room so intolerable in the summer.
We improved visual connections between spaces and admitted more natural light by converting the framing of the main stairway from full to half walls. We also insulated the attic and replaced an aging, inefficient central air conditioning system with ductless minisplit heat pumps, which can also be used as supplemental heat.
All in all, this was our kind of project: we made the home more attractive, more comfortable, and more energy-efficient—all over the course of a single, well-integrated project.

 Hacin
HacinHome Office
©Michael Stavaridis
Study room - transitional freestanding desk study room idea in Boston with white walls and a standard fireplace
Study room - transitional freestanding desk study room idea in Boston with white walls and a standard fireplace
 Mike Van Tassell Architectural Photography
Mike Van Tassell / mikevantassell.com

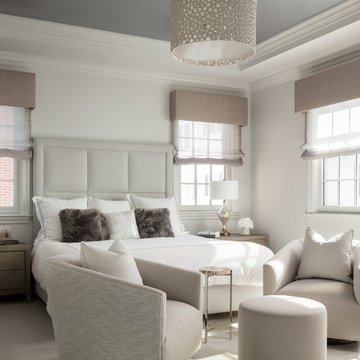
Inspiration for a transitional master beige floor bedroom remodel in New York with white walls
Inspiration for a transitional master beige floor bedroom remodel in New York with white walls

 Touzet Studio
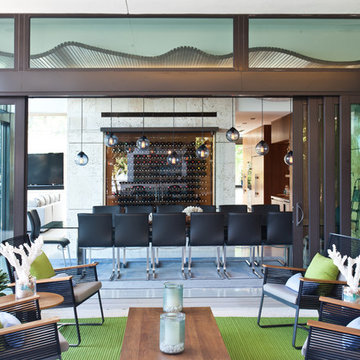
View of Dining Room from Terrace
Photography by Robin Hill

Large trendy great room photo in Miami
Large trendy great room photo in Miami

Sponsored
Columbus, OH

Hope Restoration & General Contracting
Columbus Design-Build, Kitchen & Bath Remodeling, Historic Renovations

 Laura Hunt Design
Inspiration for a mid-sized contemporary formal dark wood floor living room remodel in San Francisco with a ribbon fireplace, a metal fireplace and orange walls

 Urbanleaf Landscapes
The Kushners wanted to turn their dysfunctional backyard into an outdoor living space. Landsystems Landscapes developed their yard into four distinctive areas. A dining area, a hang out spot with a fire pit, a Bocci Ball court, and a space for a vegetable garden. The Kushners wanted low maintenance, so we made sure to plant drought tolerant shrubs, and lay down easy to manage hardscaping.
Melissa Wright

 Robert Burg Design
Silverleaf Project - Robert Burg Design
Inspiration for a timeless formal red floor living room remodel in Phoenix
Inspiration for a timeless formal red floor living room remodel in Phoenix

 AB design studio inc.
Bartsch
classic + modern style | large estate property.
ocean & mountain view home above the pacific coast.
Example of a tuscan open concept family room design in Santa Barbara with beige walls, no fireplace and a wall-mounted tv
Example of a tuscan open concept family room design in Santa Barbara with beige walls, no fireplace and a wall-mounted tv
Sponsored
Columbus, OH
Hope Restoration & General Contracting
Columbus Design-Build, Kitchen & Bath Remodeling, Historic Renovations
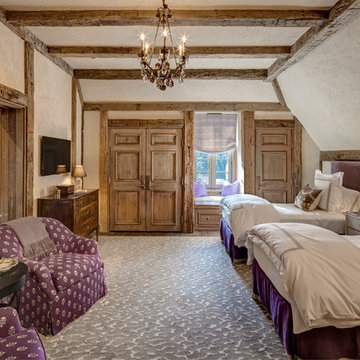
 Charles Hilton Architects
HOBI Award 2013 - Winner - Custom Home of the Year
HOBI Award 2013 - Winner - Project of the Year
HOBI Award 2013 - Winner - Best Custom Home 6,000-7,000 SF
HOBI Award 2013 - Winner - Best Remodeled Home $2 Million - $3 Million
Brick Industry Associates 2013 Brick in Architecture Awards 2013 - Best in Class - Residential- Single Family
AIA Connecticut 2014 Alice Washburn Awards 2014 - Honorable Mention - New Construction
athome alist Award 2014 - Finalist - Residential Architecture
Charles Hilton Architects
Woodruff/Brown Architectural Photography
 Whitespace

The master bedroom sports a “spa-style teak bed, a study table from Jaipur and a cosy window seat that overlooks swathes of greenery, giving the space an earthy, ethnic look.” Wood cladding on the beam and a sliver of brick wall add warmth and texture to the space. Stucco walls behind the bed and sea-foam-green ceiling-height wardrobes with louvred panels on some of the doors gives the room a dash of colour and loads of personality.
 Sneller Custom Homes and Remodeling, LLC
Kolanowski Studio
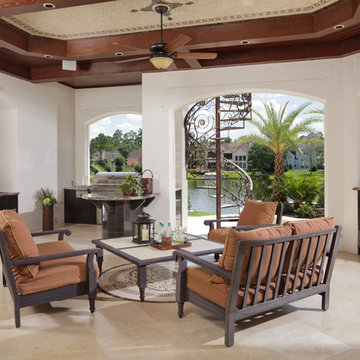
Patio - mediterranean patio idea in Houston with a roof extension
Patio - mediterranean patio idea in Houston with a roof extension
64