
Search results for "Sitting" in Home Design Ideas
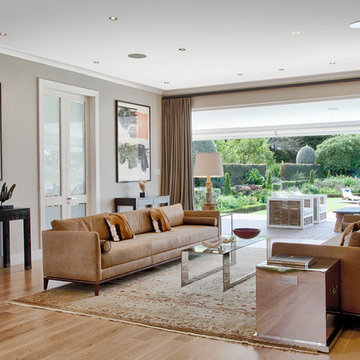
 Interiors by Erik R Galiana
photo Credit - Blink Photography, Cape Town
Living room - contemporary living room idea in New York with gray walls
Living room - contemporary living room idea in New York with gray walls

 Architrave
William Quarles
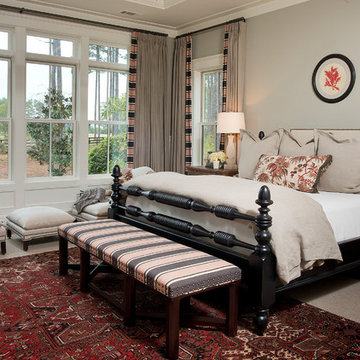
Bedroom - large traditional guest dark wood floor and brown floor bedroom idea in Charleston with beige walls and no fireplace
Bedroom - large traditional guest dark wood floor and brown floor bedroom idea in Charleston with beige walls and no fireplace
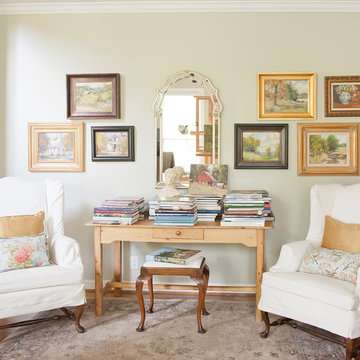
 Kristie Barnett, The Decorologist
Melanie G Photography
Family room library - traditional medium tone wood floor family room library idea in Nashville with beige walls
Family room library - traditional medium tone wood floor family room library idea in Nashville with beige walls
Find the right local pro for your project

 John Cannon Homes
Visit The Korina 14803 Como Circle or call 941 907.8131 for additional information.
3 bedrooms | 4.5 baths | 3 car garage | 4,536 SF
The Korina is John Cannon’s new model home that is inspired by a transitional West Indies style with a contemporary influence. From the cathedral ceilings with custom stained scissor beams in the great room with neighboring pristine white on white main kitchen and chef-grade prep kitchen beyond, to the luxurious spa-like dual master bathrooms, the aesthetics of this home are the epitome of timeless elegance. Every detail is geared toward creating an upscale retreat from the hectic pace of day-to-day life. A neutral backdrop and an abundance of natural light, paired with vibrant accents of yellow, blues, greens and mixed metals shine throughout the home. Gene Pollux
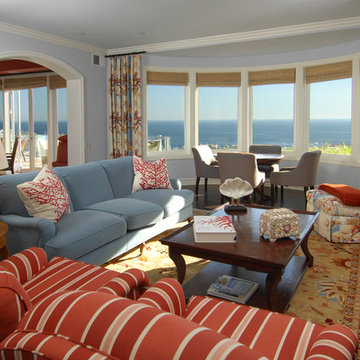
 Hartung Construction, Inc.
Inspiration for a transitional living room remodel in Orange County with blue walls

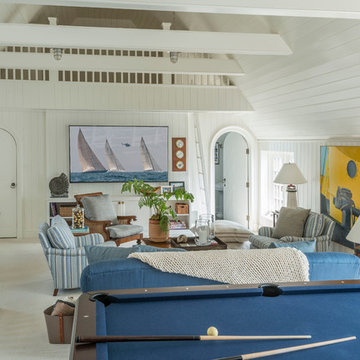
 Brooks and Falotico Associates, Inc.
Peter Margonelli
Example of a beach style carpeted family room design in New York with no fireplace and white walls
Example of a beach style carpeted family room design in New York with no fireplace and white walls

Sponsored
Sunbury, OH

J.Holderby - Renovations
Franklin County's Leading General Contractors - 2X Best of Houzz!
 TMS Architects
TMS Architects
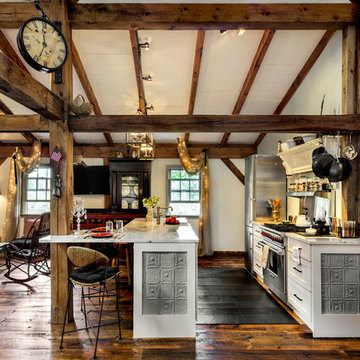
Example of a farmhouse galley dark wood floor open concept kitchen design in Boston with shaker cabinets, white cabinets, stainless steel appliances and an island
Example of a farmhouse galley dark wood floor open concept kitchen design in Boston with shaker cabinets, white cabinets, stainless steel appliances and an island
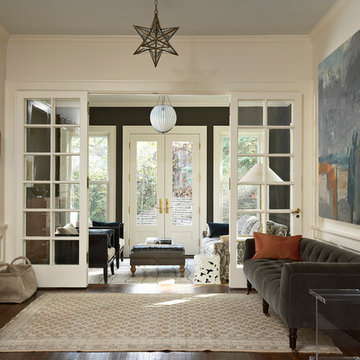
 Rehkamp Larson Architects, Inc.
Susan Gilmore Photography
Inspiration for a timeless dark wood floor foyer remodel in Minneapolis with white walls
Inspiration for a timeless dark wood floor foyer remodel in Minneapolis with white walls
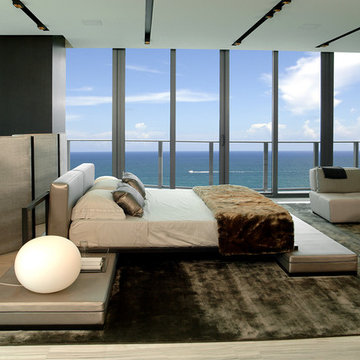
 Troy Dean Interiors
Arthur Collection furnture. www.Arthur-Collection.com. Photo John Stillman
Trendy master light wood floor bedroom photo in Miami with black walls
Trendy master light wood floor bedroom photo in Miami with black walls

 Derrick Dodge Interior Design
Windows were added to this living space for maximum light. The clients' collection of art and sculpture are the focus of the room. A custom limestone fireplace was designed to add focus to the only wall in this space. The furniture is a mix of custom English and contemporary all atop antique Persian rugs. The blue velvet bench in front was designed by Mr. Dodge out of maple to offset the antiques in the room and compliment the contemporary art. All the windows overlook the cabana, art studio, pool and patio.
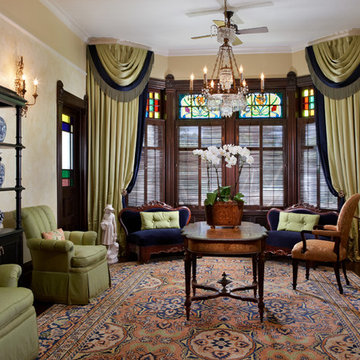

 HW Interiors

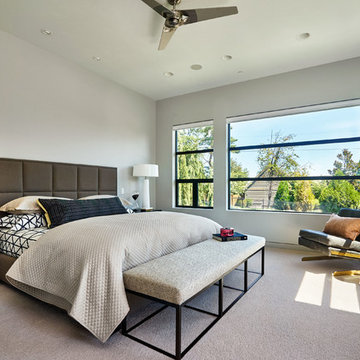
Example of a beach style master light wood floor bedroom design in Other with gray walls and no fireplace

Sponsored
Columbus, OH

Hope Restoration & General Contracting
Columbus Design-Build, Kitchen & Bath Remodeling, Historic Renovations


Sponsored
Columbus, OH
Hope Restoration & General Contracting
Columbus Design-Build, Kitchen & Bath Remodeling, Historic Renovations
 Stuart Sampley Architect
Ryann Ford Photography

Example of a 1950s medium tone wood floor family room design in Austin with a wall-mounted tv
Example of a 1950s medium tone wood floor family room design in Austin with a wall-mounted tv

60