
Search results for "Sitting" in Home Design Ideas
 Foursquare Builders

What a great place for the kids to hang-out. 10 foot glass walls over looking Austin provide for an amazing back drop for the play area and outdoor porch.
Photo by Paul Bardagjy

 Cobblestone Homes

Bedroom - mid-sized craftsman master carpeted and beige floor bedroom idea in Detroit with blue walls
Find the right local pro for your project

 Corinthian Fine Homes
This young family began working with us after struggling with their previous contractor. They were over budget and not achieving what they really needed with the addition they were proposing. Rather than extend the existing footprint of their house as had been suggested, we proposed completely changing the orientation of their separate kitchen, living room, dining room, and sunroom and opening it all up to an open floor plan. By changing the configuration of doors and windows to better suit the new layout and sight lines, we were able to improve the views of their beautiful backyard and increase the natural light allowed into the spaces. We raised the floor in the sunroom to allow for a level cohesive floor throughout the areas. Their extended kitchen now has a nice sitting area within the kitchen to allow for conversation with friends and family during meal prep and entertaining. The sitting area opens to a full dining room with built in buffet and hutch that functions as a serving station. Conscious thought was given that all “permanent” selections such as cabinetry and countertops were designed to suit the masses, with a splash of this homeowner’s individual style in the double herringbone soft gray tile of the backsplash, the mitred edge of the island countertop, and the mixture of metals in the plumbing and lighting fixtures. Careful consideration was given to the function of each cabinet and organization and storage was maximized. This family is now able to entertain their extended family with seating for 18 and not only enjoy entertaining in a space that feels open and inviting, but also enjoy sitting down as a family for the simple pleasure of supper together.
 J & J Design Group, LLC.
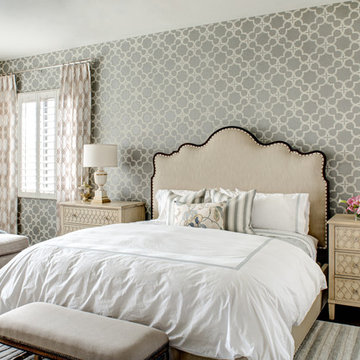
A master bedroom retreat that makes you want to call in sick and stay in bed all day.
John Woodcock Photography
Example of a transitional master medium tone wood floor bedroom design in Phoenix with beige walls and no fireplace
Example of a transitional master medium tone wood floor bedroom design in Phoenix with beige walls and no fireplace
 OMNIA Group Architects
This inviting home welcomes you to a dramatic entrance showcasing a curved staircase with formal living room and dining room complete with a butler's pantry. The private library with double doors is a special place to relax or work from home. The epicurean kitchen and breakfast area opens to a grand two-story great room. The second floor boasts four spacious bedrooms. Two of the bedrooms share a pullman bath and the master suite has two generous walk-in closets and an en-suite with soaking tub and separate stall shower.

Sponsored
Sunbury, OH

J.Holderby - Renovations
Franklin County's Leading General Contractors - 2X Best of Houzz!
 SoYoung Mack Design, Assoc. AIA
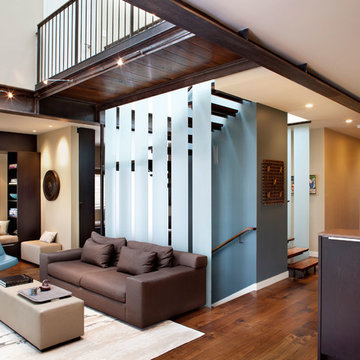
Contemporary Family Room with exposed interior I-beams and frosted glass stairwell wall.
Paul Dyer Photography
Example of a large trendy open concept dark wood floor family room design in San Francisco with beige walls and a wall-mounted tv
Example of a large trendy open concept dark wood floor family room design in San Francisco with beige walls and a wall-mounted tv
 Angelo Cosentino Properties
McGuire Real Estate In House Photographer
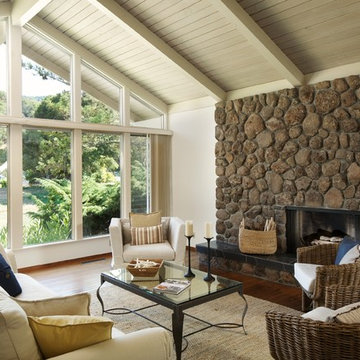
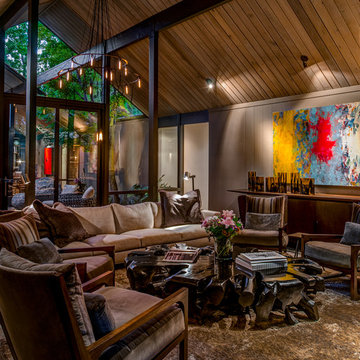
Example of a 1960s formal dark wood floor living room design in San Francisco with white walls, a standard fireplace and a stone fireplace
Example of a 1960s formal dark wood floor living room design in San Francisco with white walls, a standard fireplace and a stone fireplace
 Flegel's Construction Co., Inc.
Dean J. Birinyi
Example of a trendy family room design in San Francisco with beige walls
Example of a trendy family room design in San Francisco with beige walls
 McIntosh Poris Architects
Beth Singer
Dan Clancy Interior
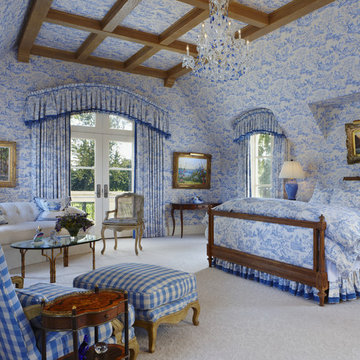
Bedroom - traditional carpeted bedroom idea in Detroit with blue walls
Bedroom - traditional carpeted bedroom idea in Detroit with blue walls
 Housing & Building Association of Colorado Springs
Campbell Homes

Family room - traditional family room idea in Denver with beige walls, a standard fireplace, a stone fireplace and a wall-mounted tv
Family room - traditional family room idea in Denver with beige walls, a standard fireplace, a stone fireplace and a wall-mounted tv


Sponsored
Sunbury, OH
J.Holderby - Renovations
Franklin County's Leading General Contractors - 2X Best of Houzz!
 White Elephant Decorating
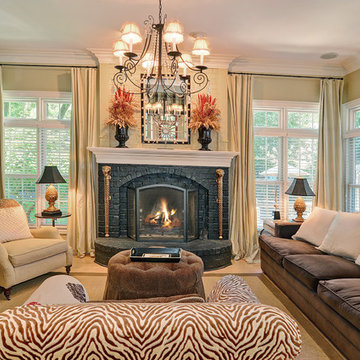
Family room
Elegant open concept light wood floor family room photo in Chicago with beige walls, a standard fireplace, a brick fireplace and a concealed tv
Elegant open concept light wood floor family room photo in Chicago with beige walls, a standard fireplace, a brick fireplace and a concealed tv
 Jason Ball Interior Design
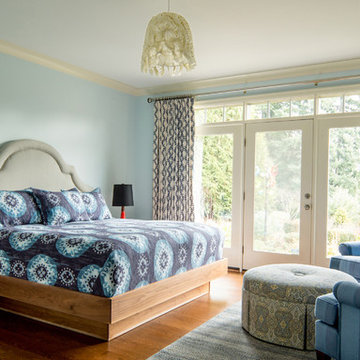
A true oasis, all in blue, accented with red-orange. This master bedroom is all about creating a quiet moment. A custom headboard and walnut bed frame face a seating area geared towards viewing the garden just outside.
Photography by John Valls
 Villa Moda

Inspiration for a timeless master dark wood floor bedroom remodel in Tampa with beige walls and no fireplace

Sponsored
Sunbury, OH
J.Holderby - Renovations
Franklin County's Leading General Contractors - 2X Best of Houzz!

 Beazer Homes
Creeks of Legacy - Aberdeen Plan - Study
Chairs: Forty West
Bookshelves: Riverside
Bar Cart: Mercana
Light Fixture: Progress Lighting
Rug: O.CO
Inspiration for a mid-sized transitional home design remodel in Dallas
Inspiration for a mid-sized transitional home design remodel in Dallas
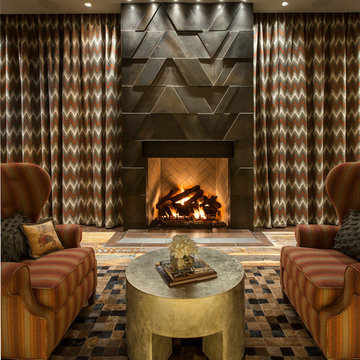
 POETZL architecture + design
Example of a southwest formal living room design in Phoenix with a standard fireplace and a metal fireplace

 West Winds Nursery LLC
Inspiration for a country backyard tile and rectangular lap pool remodel in DC Metro
67