
Search results for "Situated" in Home Design Ideas
 Stonecroft Homes
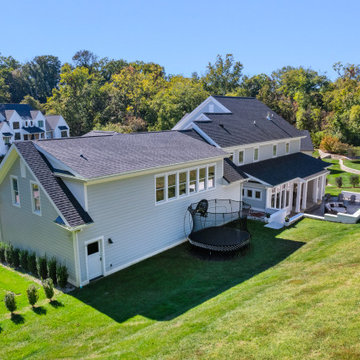
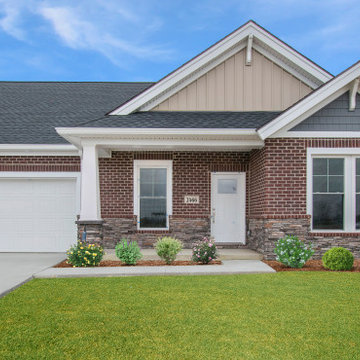
Modern Farm House with stone and cement siding. Situated on a 1 acre lot backing up to Louisville Country Club
Inspiration for a large cottage two-story clapboard gable roof remodel in Louisville with a shingle roof and a black roof
Inspiration for a large cottage two-story clapboard gable roof remodel in Louisville with a shingle roof and a black roof


 joannejans
Jans Awning Products has a product to meet every particular need; there are plenty of uniquely shaped back yards, decks and patios and we have a product that can work for almost every situation.
Find the right local pro for your project

 McNair Custom Homes LP
MEDITERRANEAN SOPHISTICATION
Situated on a corner homesite, a gracious home appears with luxury interior and exterior finishes. Lavish poolside, outdoor fireplace, and a generous limestone patio create this private outdoor sacturary. Interior spaces of crown moulding and architectural ceiling treatments contribute to the home’s clean lined sophisticated style.
 Factor Design Build
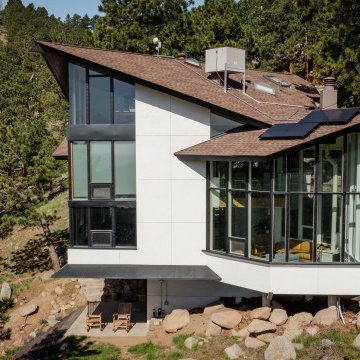
 undertook the modernization of a unique Charles Haertling home situated in the heart of Sunshine Canyon, overlooking Boulder, CO.
1960s exterior home idea in Denver
1960s exterior home idea in Denver
 Arroyo Seco Construction
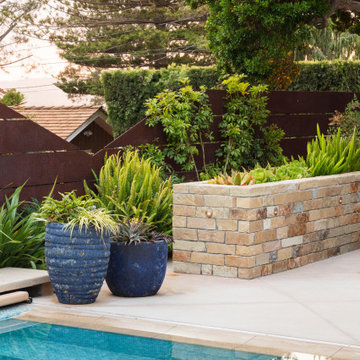
The backyard is punctuated with a negative-edge plunge pool and a built-in barbeque and food preparation space ideally situated for easy entertaining.
 Jagoe Homes Inc.
The Mandolin is a single-family attached home in The Acoustics at Bluegrass Commons in Owensboro, Kentucky and features 2 Bedrooms and 2 Baths. This home is perfect for Move-Down Buyers and is situated in a maintenance-free living community with a clubhouse.
 Mosscreek Designs Canada Inc.
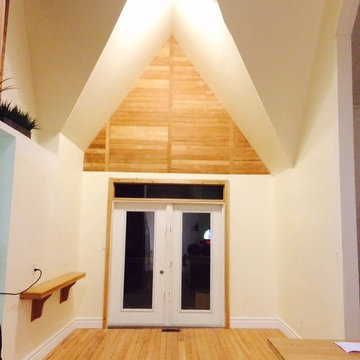
Former baptismal room opened to new kitchen space situated on former altar. Flooring pulled up, re-planed, re-positioned, re-sanded and re-finished.

 Prestigious Renovations, LLC
If you notice the cupboard to the right, it was taller than the ceiling and cam pre-assembled...if you are ever in this situation, take my advice, measure the area first, then order the next size down
 Stonecroft Homes
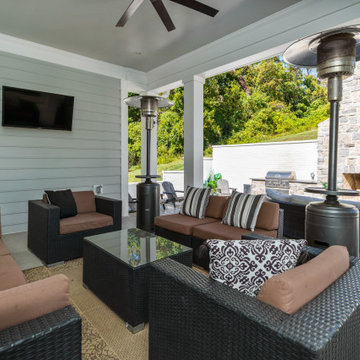
Modern Farm House with stone and cement siding. Situated on a 1 acre lot backing up to Louisville Country Club
Example of a large cottage two-story clapboard gable roof design in Louisville with a shingle roof and a black roof
Example of a large cottage two-story clapboard gable roof design in Louisville with a shingle roof and a black roof

 Jigsaw Homes Inc.
The dining room is situated below a dramatic 2-storey space with clerestory windows and skylights above. The large custom pendants lights hang above the table and help give the room definition.
 Mosher Dolan, Inc.
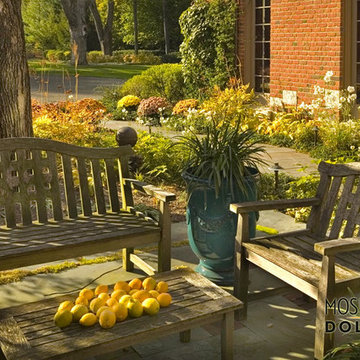
This cozy outdoor space is vibrant with the color of fall flowers and situated just close enough to the brick exterior, transitioning from indoor to patio to yard.
 Stonecroft Homes
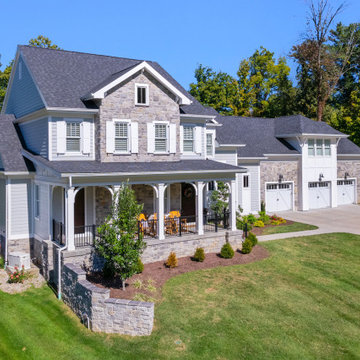
Modern Farm House with stone and cement siding. Situated on a 1 acre lot backing up to Louisville Country Club
Large cottage two-story clapboard gable roof photo in Louisville with a shingle roof and a black roof
Large cottage two-story clapboard gable roof photo in Louisville with a shingle roof and a black roof
 joannejans
Jans Awning Products has a product to meet every particular need; there are plenty of uniquely shaped back yards, decks and patios and we have a product that can work for almost every situation.
 Rizzolo Brown Studio
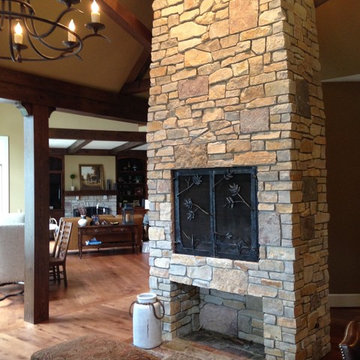
Rustic fireplace is situated between the family area and kitchen
Home design - traditional home design idea in Detroit
Home design - traditional home design idea in Detroit

 AIBD - American Institute of Building Design
Despite the billion-dollar views, premium homes are scant atop the Palisades. When the designer set out to create the perfect Palisades aerie, complete with a private pool, it proved to be quiet the undertaking. This property is situated just behind the cliff's edge with fantastic views, but equally as many challenges. After nearly three years of arduous renovations and improvements, it's now a sophisticated retreat with modern, industrial finishes throughout. Without a doubt, the crowning achievement of this spectacular renovation is the 10 foot by 12 foot stainless steel pool and hot tub situated on the roof.
A Grand ARDA for Renovation Design goes to
Dixon Projects
Design: Dixon Projects
From: New York, New York
 BBA Architects
Situated along the perimeter of the property, this unique home creates a continuous street wall, both preserving plenty of open yard space and maintaining privacy from the prominent street corner. A one-story mudroom connects the garage to the house at the rear of the lot which required a local zoning variance. The resulting L-shaped plan and the central location of a glass-enclosed stair allow natural light to enter the home from multiple sides of nearly every room. The Arts & Crafts inspired detailing creates a familiar yet unique facade that is sympathetic to the character and scale of the neighborhood. A chevron pattern is a key design element on the window bays and doors and continues inside throughout the interior of the home.
2022 NAHB Platinum Best in American Living Award
View more of this home through #BBAModernCraftsman on Instagram.

 Traci Connell Interiors
This master bedroom retreat is situated high above the city. The bay windows open to a beautiful view. The blue and magenta color scheme bring the outdoors, in. The upholstered furniture and a soft color scheme, this room is easy to relax in.

174