
Search results for "Situated" in Home Design Ideas

 RESIDENTIAL DESIGN STUDIO
Situated high on a bluff overlooking the Brazos river this project included a major addition , new paint scheme, exterior detailing, pool, outdoor cooking, and landscaping.
Photo: Imagery Intelligence

 Archadeck of Raleigh-Durham
This wrap-around deck takes full advantage of the access provided to the outdoors with the many glass sliding doors. This area is perfectly situated outside the kitchen and dining room for convenient outdoor cooking and eating.

 Davar & Co.
Tranquilly situated at the end of a private cul-de-sac, this exclusively appreciated Big Canyon estate embodies quite literally, the true essence of the classical French Chateaus of time's past.
Find the right local pro for your project

 Jacob Lilley Architects
Location: Dover, MA, USA
A wonderful 120 year old farm house situated half way up a hill was in need of care and attention. Its great room was never finished and the kitchen were all of the activity happens lacked refinement and a strong connection to the garden.

 Zinn Construction, LLC
Mid-sized transitional multicolored tile and subway tile multicolored floor powder room photo in Chicago with a two-piece toilet, gray walls and a pedestal sink

Family room - mid-sized coastal medium tone wood floor and brown floor family room idea in Los Angeles with a wall-mounted tv

 Swift Studio
Inspiration for a dark wood floor powder room remodel in Seattle with open cabinets, a two-piece toilet, a vessel sink and beige countertops



 JCM Architecture
PHOTOS: JACOB HIXON http://www.hixsonstudio.com/
Inspiration for a small modern galley light wood floor and beige floor open concept kitchen remodel with an undermount sink, flat-panel cabinets, gray cabinets, gray backsplash, stainless steel appliances, a peninsula, gray countertops and solid surface countertops
Inspiration for a small modern galley light wood floor and beige floor open concept kitchen remodel with an undermount sink, flat-panel cabinets, gray cabinets, gray backsplash, stainless steel appliances, a peninsula, gray countertops and solid surface countertops

 R. P. Allen Plumbing & Heating
thermostatic, 3 volume controls, 3 body sprays and shower head
Bathroom - mid-sized modern master porcelain tile bathroom idea in Boston with gray walls
Bathroom - mid-sized modern master porcelain tile bathroom idea in Boston with gray walls


 McNair Custom Homes LP
MEDITERRANEAN SOPHISTICATION
Situated on a corner homesite, a gracious home appears with luxury interior and exterior finishes. Lavish poolside, outdoor fireplace, and a generous limestone patio create this private outdoor sacturary. Interior spaces of crown moulding and architectural ceiling treatments contribute to the home’s clean lined sophisticated style.



 LWB Design Landscape Architecture
It was a pleasure and a privilege to work with the owners of this custom home while it was still under construction. The early planning allowed LWB to design the topographic features of the site to fit into the amenities that the clients desired such as an organically shaped swimming pool, a spa, planting, etc. The extreme grades in the backyard created an opportunity to place the spa overlooking the pool. The unique grading situation also allowed the pool utilities to be built underneath the lawn in a vented room, hidden from view. Waterfalls in the pool and a water wall help to create a relaxing experience in the homeowner's backyard.
This Project was awarded with a coveted Grand Award in Residential Installation $50,001 & Over by the Ohio Nursery & Landscape Association.

 Northwest Home Renovation
The Counters are made of Ice Stone which is a mixture of recycled glass and concrete. The color is Sky Pearl.
Enclosed kitchen - mid-sized coastal l-shaped enclosed kitchen idea in Portland with an undermount sink, flat-panel cabinets, light wood cabinets, granite countertops, multicolored backsplash, mosaic tile backsplash, white appliances and no island
Enclosed kitchen - mid-sized coastal l-shaped enclosed kitchen idea in Portland with an undermount sink, flat-panel cabinets, light wood cabinets, granite countertops, multicolored backsplash, mosaic tile backsplash, white appliances and no island
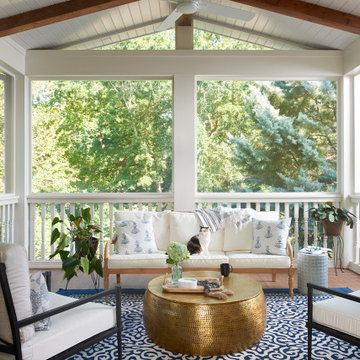
 Copper Sky Design + Remodel
Situated in the heart of the Lake Claire neighborhood in Atlanta, GA, this renovation included a full kitchen remodel, the addition of a screened porch, renovation of the primary and children’s jack ‘n jill bath, and the buildout of third-floor attic space to incorporate an entertainment room, a podcast studio, and a full bathroom. The overall objective was to give the clients more living space, while updating the existing kitchen and bathrooms to make them more suitable for their modern lifestyle.

 Mattingly Thaler Architecture
This completely off-grid house is situated in a beautiful oak and fir forest. Walls of glass and ample decks perch you up in the trees. The house is oriented to maximize solar gain for Photovoltaic and solar hot water panels, and also for natural ventilation. An infinity pool and bocce ball court make this the perfect weekend retreat.
Bruce Damonte, photographer

 Fresh Start Interiors
We removed two walls to open up this kitchen to the adjacent dining and family room area in this classic Split Level style home. Photos by Richard Pasley.


 User
This home is perfectly situated to capture the morning sunrise as well as the golden sunset. Neutralizing the home in a layer of white allowed the color inside to become the supporting cast so that the color outside could become the main act. This East Hampton home became as light and energetic as its owner.
170