
Search results for "Situated" in Home Design Ideas
 Glass Techniques LLC
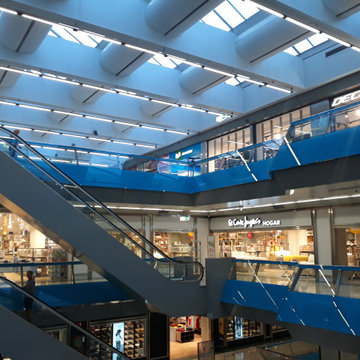
This is ''Centro Salesas" in Oviedo, Spain. We count with over 40 years of experience in European aluminum strutions, as well as domestic strutions, that's why we can troubleshot better than others any situation that appears in front of us. And that's why many professionals in our field come to us.
 Stonecroft Homes
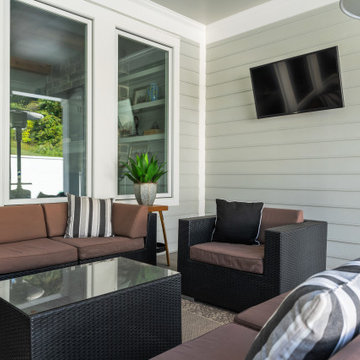
Modern Farm House with stone and cement siding. Situated on a 1 acre lot backing up to Louisville Country Club
Large country two-story clapboard gable roof idea in Louisville with a shingle roof and a black roof
Large country two-story clapboard gable roof idea in Louisville with a shingle roof and a black roof

Find the right local pro for your project

 User
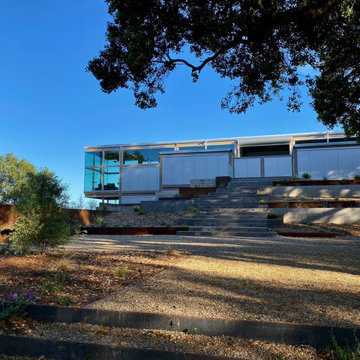
This home is perfectly situated to capture the morning sunrise as well as the golden sunset. Neutralizing the home in a layer of white allowed the color inside to become the supporting cast so that the color outside could become the main act. This East Hampton home became as light and energetic as its owner.
 Resort Construction, Inc.
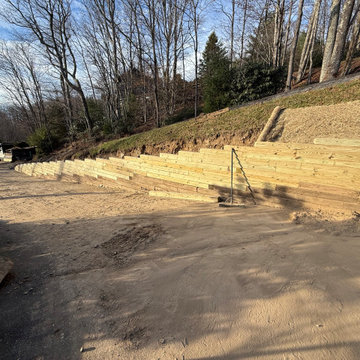
This homeowner was in need of a partial rebuild of his retaining wall, but Hurricane Helene exacerbated the situation. We were able to install a french drain and replace the most damaged and rotted parts of the retaining wall without having to replace the entire wall.
 TaLord Interior Design
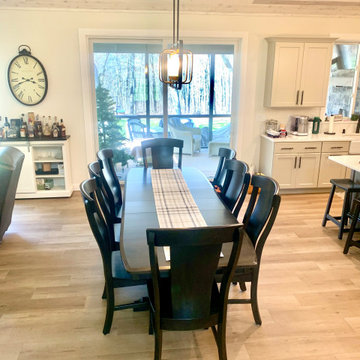
The open concept dining area is situated between the kitchen and living areas as well as the entry and the screen porch. Dining features a large chandelier, vaulted ceiling, handcrafted dining table and chairs.
 User
This home is perfectly situated to capture the morning sunrise as well as the golden sunset. Neutralizing the home in a layer of white allowed the color inside to become the supporting cast so that the color outside could become the main act. This East Hampton home became as light and energetic as its owner.

 Frank Garcia Design and Planning
New private ranch house situated lake front by Frank Garcia.
Inspiration for a huge country white two-story wood gable roof remodel in San Francisco with a metal roof
Inspiration for a huge country white two-story wood gable roof remodel in San Francisco with a metal roof
 Factor Design Build
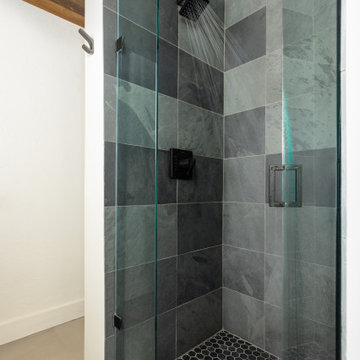
 undertook the modernization of a unique Charles Haertling home situated in the heart of Sunshine Canyon, overlooking Boulder, CO.
1950s bathroom photo in Denver
1950s bathroom photo in Denver
 SCM Design Group
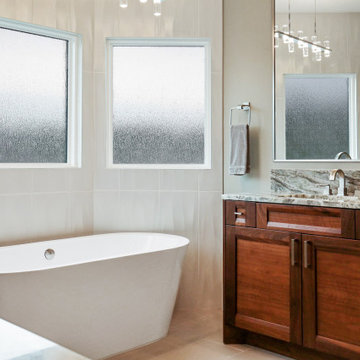
A modern Bathroom design offers a chic and contemporary look. With its neutral tones, the room can be accented with a variety of colors to create a unique atmosphere. The walls, floor, and ceiling are all painted in a soft gray hue, giving the room a soothing, tranquil feel. The vanity is made of a glossy white material, which contrasts nicely with the gray walls. A large stand-up shower is situated in the corner, offering a sleek and stylish look. The bathtub is situated next to the shower, creating an inviting spa-like atmosphere. Mirrors line the walls, reflecting light around the room and adding an extra touch of sophistication. Light fixtures hang from the ceiling, providing just the right amount of illumination. Together, these features create a modern bathroom that is both stylish and functional.
 SCM Design Group
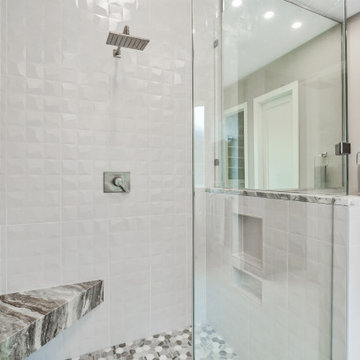
A modern Bathroom design offers a chic and contemporary look. With its neutral tones, the room can be accented with a variety of colors to create a unique atmosphere. The walls, floor, and ceiling are all painted in a soft gray hue, giving the room a soothing, tranquil feel. The vanity is made of a glossy white material, which contrasts nicely with the gray walls. A large stand-up shower is situated in the corner, offering a sleek and stylish look. The bathtub is situated next to the shower, creating an inviting spa-like atmosphere. Mirrors line the walls, reflecting light around the room and adding an extra touch of sophistication. Light fixtures hang from the ceiling, providing just the right amount of illumination. Together, these features create a modern bathroom that is both stylish and functional.

 Cornerstone Home Renovators
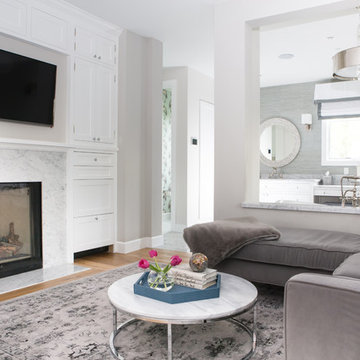
This kitchen was opened up to the living & dining room and an island situated between the spaces. New white shaker style cabinets with white quartz counters on perimeter with a walnut butcher block top on the island.




 Casa Utopia Builders
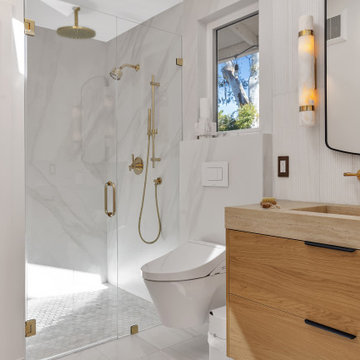
Luxe Bathroom Remodel – Menlo Park, CA
This serene and sophisticated master bathroom remodel in Menlo Park, California, is a stunning example of Casa Utopia Builders’ attention to modern luxury, fine detail, and seamless integration of natural textures. The space blends spa-inspired tranquility with clean architectural lines, warm materials, and thoughtful functionality.
Key Features:
Custom wall-mounted travertine sink vanity with integrated stone basin
Curbless walk-in shower with large-format marble-effect tile and brushed gold fixtures
Wall-mounted smart toilet for a sleek, minimal footprint
Designer sconces paired with a floating mirror and textured vertical tile wall
Built-in skylight and window to maximize natural light
Custom linen cabinet and wall niche for practical storage
Elegant palette of white, beige, and wood tones with modern brass accents
This remodel reimagined the original layout with a bump-out for the wall-mounted toilet, custom skylight installation, and all-new plumbing and electrical. High-end details and natural textures deliver a warm, minimalist feel while retaining every ounce of everyday luxury.
Project Location: Menlo Park, California
Scope: Master Bathroom Remodel
Value: $44,000
Timeline: ~4–5 weeks
Style Tags: Warm Modern | Japandi | Organic Minimalism | Spa-Inspired

 J Design Group - Interior Designers Miami - Modern
J Design Group
The Interior Design of your Living and Family room is a very important part of your home dream project.
There are many ways to bring a small or large Living and Family room space to one of the most pleasant and beautiful important areas in your daily life.
You can go over some of our award winner Living and Family room pictures and see all different projects created with most exclusive products available today.
Your friendly Interior design firm in Miami at your service.
Contemporary - Modern Interior designs.
Top Interior Design Firm in Miami – Coral Gables.
Bathroom,
Bathrooms,
House Interior Designer,
House Interior Designers,
Home Interior Designer,
Home Interior Designers,
Residential Interior Designer,
Residential Interior Designers,
Modern Interior Designers,
Miami Beach Designers,
Best Miami Interior Designers,
Miami Beach Interiors,
Luxurious Design in Miami,
Top designers,
Deco Miami,
Luxury interiors,
Miami modern,
Interior Designer Miami,
Contemporary Interior Designers,
Coco Plum Interior Designers,
Miami Interior Designer,
Sunny Isles Interior Designers,
Pinecrest Interior Designers,
Interior Designers Miami,
J Design Group interiors,
South Florida designers,
Best Miami Designers,
Miami interiors,
Miami décor,
Miami Beach Luxury Interiors,
Miami Interior Design,
Miami Interior Design Firms,
Beach front,
Top Interior Designers,
top décor,
Top Miami Decorators,
Miami luxury condos,
Top Miami Interior Decorators,
Top Miami Interior Designers,
Modern Designers in Miami,
modern interiors,
Modern,
Pent house design,
white interiors,
Miami, South Miami, Miami Beach, South Beach, Williams Island, Sunny Isles, Surfside, Fisher Island, Aventura, Brickell, Brickell Key, Key Biscayne, Coral Gables, CocoPlum, Coconut Grove, Pinecrest, Miami Design District, Golden Beach, Downtown Miami, Miami Interior Designers, Miami Interior Designer, Interior Designers Miami, Modern Interior Designers, Modern Interior Designer, Modern interior decorators, Contemporary Interior Designers, Interior decorators, Interior decorator, Interior designer, Interior designers, Luxury, modern, best, unique, real estate, decor
J Design Group – Miami Interior Design Firm – Modern – Contemporary Interior Designer Miami - Interior Designers in Miami
Contact us: (305) 444-4611
www.JDesignGroup.com

 Right Arm Construction
Situated in one of Portland Oregon's older neighborhoods, this quaint bungalow needed to expand for a growing family. The existing garage was torn down to make room for the addition. The new space gives the home owners a family room and bike storage on the first floor. The second floor has the new master bedroom, master bathroom, laundry room, and nursery.
Sean Barnett-Polymath Studio

 CLT Design/Build Inc.
The Salish residence is a contemporary northwest home situated on a site that offers lake, mountain, territorial and golf course views from every room in the home. It uses a complex blend of glass, steel, wood and stone melded together to create a home that is experienced. The great room offers 360 degree views through the clearstory windows and large window wall facing the lake.

 Bianchi Design
Kirk Bianchi created the design for this residential resort next to a desert preserve. The overhang of the homes patio suggested a pool with a sweeping curve shape. Kirk positioned a raised vanishing edge pool to work with the ascending terrain and to also capture the reflections of the scenery behind. The fire pit and bbq areas are situated to capture the best views of the superstition mountains, framed by the architectural pergola that creates a window to the vista beyond. A raised glass tile spa, capturing the colors of the desert context, serves as a jewel and centerpiece for the outdoor living space.
177