
Search results for "Situated" in Home Design Ideas

 Claire Bell Home
Claire Bell
Living room - large transitional open concept dark wood floor living room idea in Orlando with gray walls, a standard fireplace, a tile fireplace and no tv
Living room - large transitional open concept dark wood floor living room idea in Orlando with gray walls, a standard fireplace, a tile fireplace and no tv
 Marnella Homes
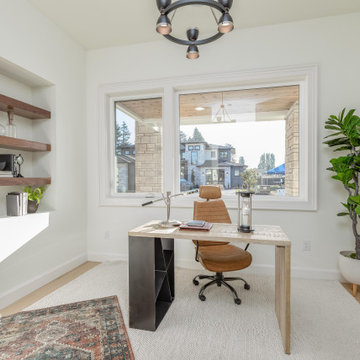
Office/Den with Bosch built-in coffee maker, floating Black Walnut floating shelves. Situated in Master wing of home
Mid-sized southwest freestanding desk light wood floor and brown floor study room photo in Portland with white walls
Mid-sized southwest freestanding desk light wood floor and brown floor study room photo in Portland with white walls

 Everclear Pools & Spas
This unique shotcrete pool shares a wall with the foundation of the home. Perfectly situated, this helps create a private resort for the homeowners.
Large brick and rectangular pool photo in New York
Large brick and rectangular pool photo in New York
Find the right local pro for your project

 joannejans
Jans Awning Products has a product to meet every particular need; there are plenty of uniquely shaped back yards, decks and patios and we have a product that can work for almost every situation.
 Stonecroft Homes
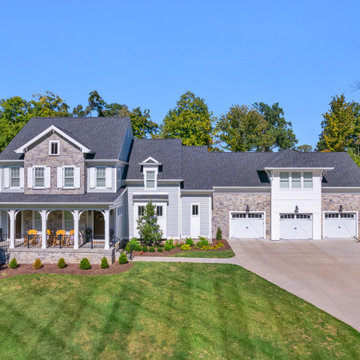
Modern Farm House with stone and cement siding. Situated on a 1 acre lot backing up to Louisville Country Club
Large cottage two-story clapboard gable roof idea in Louisville with a shingle roof and a black roof
Large cottage two-story clapboard gable roof idea in Louisville with a shingle roof and a black roof

 AIBD - American Institute of Building Design
Despite the billion-dollar views, premium homes are scant atop the Palisades. When the designer set out to create the perfect Palisades aerie, complete with a private pool, it proved to be quiet the undertaking. This property is situated just behind the cliff's edge with fantastic views, but equally as many challenges. After nearly three years of arduous renovations and improvements, it's now a sophisticated retreat with modern, industrial finishes throughout. Without a doubt, the crowning achievement of this spectacular renovation is the 10 foot by 12 foot stainless steel pool and hot tub situated on the roof.
A Grand ARDA for Renovation Design goes to
Dixon Projects
Design: Dixon Projects
From: New York, New York
 Field Architecture
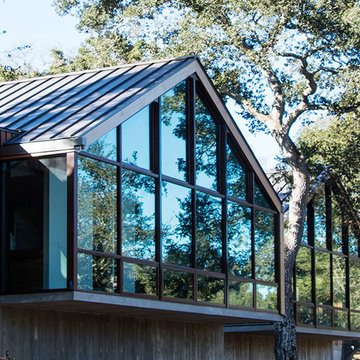
Portola Valley has a heritage of horse ranching among pristine native woodland / grassland habitats. This situation gave rise to an architectural expression that perpetuates this culture, while fostering a responsible cohabitation of the land.
With enough time on site, we were able to trace the game paths that traversed the site from East to West. These daily and seasonal routes connected the site to the bigger landscape of Canyon and its eventual merge with the Portola Valley. We situated all the habitable structures on one horizontal contour that threaded through four Northern California mature oak species on the steeply sloping site. This enabled the stables and pasture to inhabit the grassland meadow below protecting the slope, and restoring the grasslands to their native splendor.

 Webber Coleman Woodworks
Rustic White Photography
Mid-sized elegant concrete floor wet bar photo in Atlanta with raised-panel cabinets, medium tone wood cabinets, glass countertops and mirror backsplash
Mid-sized elegant concrete floor wet bar photo in Atlanta with raised-panel cabinets, medium tone wood cabinets, glass countertops and mirror backsplash

 Garden Gate Landscaping
A small secluded patio that overlooks the expansive mini-estate's pasture.
Charles W. Bowers/Garden Gate Landscaping, Inc.
Inspiration for a mid-sized traditional full sun backyard stone landscaping in DC Metro.
Inspiration for a mid-sized traditional full sun backyard stone landscaping in DC Metro.

 Edgewater Design Group
Our clients already had a cottage on Torch Lake that they loved to visit. It was a 1960s ranch that worked just fine for their needs. However, the lower level walkout became entirely unusable due to water issues. After purchasing the lot next door, they hired us to design a new cottage. Our first task was to situate the home in the center of the two parcels to maximize the view of the lake while also accommodating a yard area. Our second task was to take particular care to divert any future water issues. We took necessary precautions with design specifications to water proof properly, establish foundation and landscape drain tiles / stones, set the proper elevation of the home per ground water height and direct the water flow around the home from natural grade / drive. Our final task was to make appealing, comfortable, living spaces with future planning at the forefront. An example of this planning is placing a master suite on both the main level and the upper level. The ultimate goal of this home is for it to one day be at least a 3/4 of the year home and designed to be a multi-generational heirloom.
- Jacqueline Southby Photography

 Cornerstone Home Renovators
This kitchen was opened up to the living & dining room and an island situated between the spaces. New white shaker style cabinets with white quartz counters on perimeter with a walnut butcher block top on the island.

 Legendary Creations and Legendary Golf Enterprises
Description: The continued evolving look and feel of our courtyard! With great "bones" in a project, it stands the test of time and changing tastes of the seasons....this was one such season in 2013!! Can't you just see yourself after a luxurious soak in the hot tub and then a refreshing cool dip in such a beautiful pond? Notice the seating ledge which runs along one side of the pond, yet deep enough to completely submerge yourself. How blessed are we to be lulled to sleep with the songs of the water and crickets and woken gently with the same, but songs of birds as well!
Photo Credit: Edward Berry



 Advance Design Studio, Ltd.
Mid-sized mid-century modern master white tile and porcelain tile porcelain tile, black floor, double-sink and wood ceiling freestanding bathtub photo in Chicago with shaker cabinets, brown cabinets, green walls, quartzite countertops, white countertops and a freestanding vanity

 Visbeen Architects
This well-proportioned two-story design offers simplistic beauty and functionality. Living, kitchen, and porch spaces flow into each other, offering an easily livable main floor. The master suite is also located on this level. Two additional bedroom suites and a bunk room can be found on the upper level. A guest suite is situated separately, above the garage, providing a bit more privacy.


 AIBD - American Institute of Building Design
Despite the billion-dollar views, premium homes are scant atop the Palisades. When the designer set out to create the perfect Palisades aerie, complete with a private pool, it proved to be quiet the undertaking. This property is situated just behind the cliff's edge with fantastic views, but equally as many challenges. After nearly three years of arduous renovations and improvements, it's now a sophisticated retreat with modern, industrial finishes throughout. Without a doubt, the crowning achievement of this spectacular renovation is the 10 foot by 12 foot stainless steel pool and hot tub situated on the roof.
A Grand ARDA for Renovation Design goes to
Dixon Projects
Design: Dixon Projects
From: New York, New York
 Factor Design Build
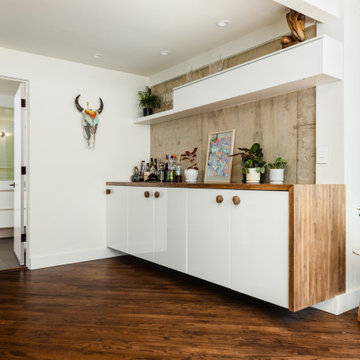
 undertook the modernization of a unique Charles Haertling home situated in the heart of Sunshine Canyon, overlooking Boulder, CO.
Home bar - mid-century modern home bar idea in Denver
Home bar - mid-century modern home bar idea in Denver
 Stonecroft Homes
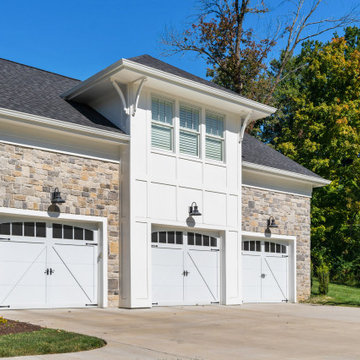
Modern Farm House with stone and cement siding. Situated on a 1 acre lot backing up to Louisville Country Club
Large cottage two-story clapboard gable roof photo in Louisville with a shingle roof and a black roof
Large cottage two-story clapboard gable roof photo in Louisville with a shingle roof and a black roof
 Stonecroft Homes
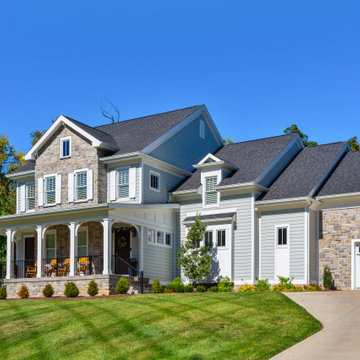
Modern Farm House with stone and cement siding. Situated on a 1 acre lot backing up to Louisville Country Club
Large country two-story clapboard gable roof photo in Louisville with a shingle roof and a black roof
Large country two-story clapboard gable roof photo in Louisville with a shingle roof and a black roof
173