
Search results for "Situated" in Home Design Ideas

 Edgewater Design Group
Our clients already had a cottage on Torch Lake that they loved to visit. It was a 1960s ranch that worked just fine for their needs. However, the lower level walkout became entirely unusable due to water issues. After purchasing the lot next door, they hired us to design a new cottage. Our first task was to situate the home in the center of the two parcels to maximize the view of the lake while also accommodating a yard area. Our second task was to take particular care to divert any future water issues. We took necessary precautions with design specifications to water proof properly, establish foundation and landscape drain tiles / stones, set the proper elevation of the home per ground water height and direct the water flow around the home from natural grade / drive. Our final task was to make appealing, comfortable, living spaces with future planning at the forefront. An example of this planning is placing a master suite on both the main level and the upper level. The ultimate goal of this home is for it to one day be at least a 3/4 of the year home and designed to be a multi-generational heirloom.
- Jacqueline Southby Photography

 User
Walk-in closet - small contemporary men's light wood floor walk-in closet idea in DC Metro with open cabinets and medium tone wood cabinets


Find the right local pro for your project

 Bosch Services Ltd.
Powder room floor tile with custom tile vent
Inspiration for a small contemporary bathroom remodel in Toronto
Inspiration for a small contemporary bathroom remodel in Toronto

 Aquatic Technology Pool and Spa
Glass tile spa
Infinity edge spa
Vanishing edge spa
Negative edge spa
Slot overflow spa
Lightstreams Glass Tiles - http://www.lightstreamsglasstile.com
Paolo Benedetti - Aquatic Technology Pool and Spa, www.aquatictechnology.com

 Greg Perry Design
Inspired by homes along the Virginian Blue Ridge countryside and gracefully situated on a spectacular Myers Park lot, symmetry of design and vernacular materials blend to create a timeless residence.

 Platt Builders
Inspiration for a large transitional master beige tile and ceramic tile marble floor and white floor freestanding bathtub remodel in Boston with white cabinets, gray walls, an undermount sink, marble countertops, a hinged shower door and white countertops


 Dream Garage and Closets
Monkey Bars shelving.
Garage - mid-sized transitional attached two-car garage idea in Philadelphia
Garage - mid-sized transitional attached two-car garage idea in Philadelphia

 Readapted LLC
Clean lines, simple sturdy design and craft make GROW Modular a great option for any residential situation. Black Locust can help bring down the demand for imported tropical hardwoods and all the environmental impacts associated with the logging, milling, transporting, etc.
 Gary R. Chandler Architecture & Interiors
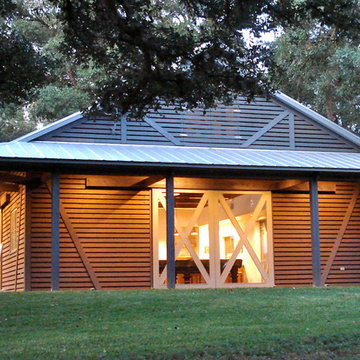
Designed as an entertainment hall, this was the third structure to be located around a pool, creating a loose courtyard on this 80 acre property. Situated under a canopy of live oaks, a continuous ridge skylight allows filtered light from the tree canopy to fill the interior of the hall.
(Built 2006)
 Louie Leu Architect, Inc.
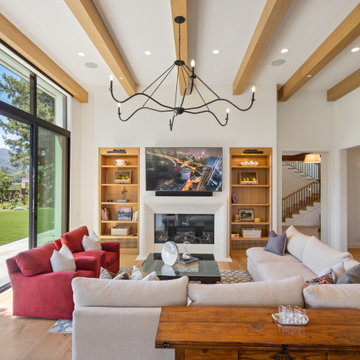
Situated overlooking a golf course, this 5,700 square foot home includes a detached garage, guest house and pool. The main focus is toward the view of the fairways and greens. The style evokes Cape Cod imagery while introducing modern touches and details.

 Contempo Studio
Inspiration for a mid-sized transitional gender-neutral light wood floor and white floor built-in closet remodel in Toronto with flat-panel cabinets and white cabinets


 Tory Taglio Photography and Media Production
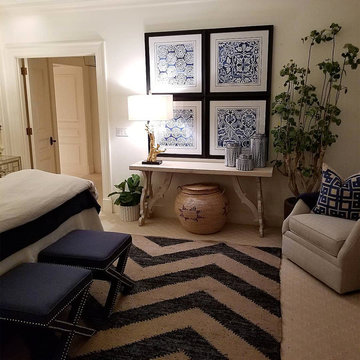
A mountain contemporary situated lakeside in Bellevue, Idaho. Gretchen Wagner Architect, Tory Taglio Photographer.
Home design - contemporary home design idea
Home design - contemporary home design idea
 SHELTER Custom-Built Living
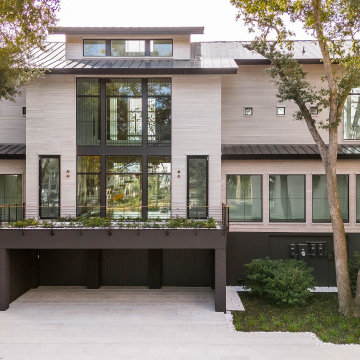
Expansive contemporary home situated on two lots bringing organic themes and the creative use of concrete, natural woods and marble to life in 2025.

 luannparks
Custom dining room draperies to accent an Asian themed dining room. Draperies are self-lined, swagged with gorgeous beaded trim, all hanging over a custom swirl embroidered sheer panel. Swirls in the panels match beautifully with the custom seat covers for the dining room chairs.
Designed and created by LuAnn Parks, Interior Designer


 Enviable Designs Inc.
From the foyer a tea room can be seen situated at the back of the home. Its Victorian style setting lures you in, as you walk under the mezzanine balcony into the main expanse of the house.
Photography by Tracey Ayton
181