
Search results for "Situated" in Home Design Ideas

 Dennis Lee Furniture
Inspiration for a mid-sized contemporary formal and open concept ceramic tile and beige floor living room remodel with white walls, no fireplace and no tv

 Ocean Custom Drapery | Blinds, Shutters & Shades
Inspiration for a transitional family room remodel in Orange County
 Pike Properties
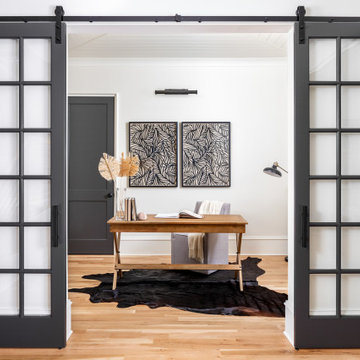
Home Office with Sliding French Doors and tongue-and-groove ceiling, situated right off the dining room.
Example of a transitional home office design in Charlotte
Example of a transitional home office design in Charlotte
Find the right local pro for your project

 Trimcraft of Fort Myers, Inc.
Conventional stair with flared bottom.
Painted wood balusters, red oak hand rail, red oak treads, carpet runner
Staircase - traditional wooden wood railing staircase idea with wooden risers
Staircase - traditional wooden wood railing staircase idea with wooden risers



 Coppercreek Landscaping
Situated on the edge of a hillside, the fire pit area takes in the views while remaining connected to the rest of the landscape. Basalt columns form retaining walls with an integrated custom metal firewood enclosure.



 OVKO Art & Design
Blue Urban Abstract Wall Art has an undeniably modern hip flow. A futuristic digital painting, created with the technique of long exposure photography captures the motion of light as brushstrokes. A blend of blue green colors provides a soothing and calm expression. The lines are curvy and rhythmic adding to the smooth style. The overall style is reminiscent of graffiti, pushing the boundaries of new media art to the future. The work is mounted under a stunning plexiglass which provides a sleek finish and ultra modern feel.

 Old World Stoneworks
The LE PETITE cast stone kitchen range hood is particularly suited for situations with limited space. It can be done with or without the carvings.
Eat-in kitchen - large traditional eat-in kitchen idea in Minneapolis
Eat-in kitchen - large traditional eat-in kitchen idea in Minneapolis

 Gaulhofer Windows USA
Lucas Allen
Beach style master freestanding bathtub photo in Jacksonville with a console sink and blue walls
Beach style master freestanding bathtub photo in Jacksonville with a console sink and blue walls

 Guinness Construction Services Inc
Mid-sized transitional formal and enclosed medium tone wood floor and brown floor living room photo in Atlanta with gray walls, a standard fireplace, a wood fireplace surround and a wall-mounted tv

 Biro RE Investors
Large island style backyard stamped concrete and kidney-shaped natural hot tub photo in Tampa

 Gary R. Chandler Architecture & Interiors
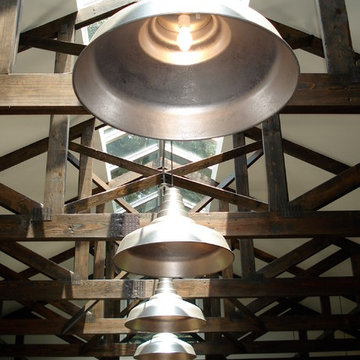
Designed as an entertainment hall, this was the third structure to be located around a pool, creating a loose courtyard on this 80 acre property. Situated under a canopy of live oaks, a continuous ridge skylight allows filtered light from the tree canopy to fill the interior of the hall.
(Built 2006)
 The Cabinetworks
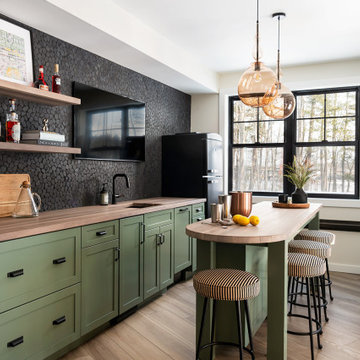
A great basement bar situated off the pool area, Perfect for a family get together or for entertaining.
Seated home bar - small transitional galley brown floor and medium tone wood floor seated home bar idea in Boston with an undermount sink, shaker cabinets, green cabinets, wood countertops, black backsplash, mosaic tile backsplash and brown countertops
Seated home bar - small transitional galley brown floor and medium tone wood floor seated home bar idea in Boston with an undermount sink, shaker cabinets, green cabinets, wood countertops, black backsplash, mosaic tile backsplash and brown countertops

 EcoRegions
Situated on the University Lakes in Baton Rouge, LA, these homeowners were initially looking for a fence to contain their two dogs. Several conceptual designs and revisions later, we arrived at the concept that was constructed.
The homeowners have an 80+ year old Live Oak in the backyard that they wanted to be a feature of their new outdoor oasis. They also wanted a spa to be able to use year-round for themselves and family parties.
With the focus being on creating a New Orleans-style courtyard and preserving the fantastic specimen Live Oak, a sideyard courtyard was born.

 Dusil Design
This 6x4x4 ft deep pool was designed to not take up too much of the garden space. It is situated in full sun and tucked into a private corner of the backyard. The boulders surrounding provide a grotto-like feeling and a waterfall at the back end allows a place for you to stand under trickling water. This is a gardeners dream yard.
Alica Dusil

 William Adams Design
Example of a classic built-in desk medium tone wood floor study room design in San Francisco with white walls

 Ehrlich Yanai Rhee Chaney Architects
View of dining area with floor to ceiling glass windows. (Photography by Jeremy Bitterman.)
Large minimalist concrete floor and gray floor dining room photo in Los Angeles with white walls
Large minimalist concrete floor and gray floor dining room photo in Los Angeles with white walls

 Waterview Kitchens
The ultimate coastal beach home situated on the shoreintracoastal waterway. The kitchen features white inset upper cabinetry balanced with rustic hickory base cabinets with a driftwood feel. The driftwood v-groove ceiling is framed in white beams. he 2 islands offer a great work space as well as an island for socializng.
182