
Search results for "Situated" in Home Design Ideas

 William L. Feeney Architect LLC
Example of a trendy wooden straight mixed material railing staircase design in DC Metro with wooden risers

 Mother Hubbard's Kitchens
Mid-sized trendy galley eat-in kitchen photo with an undermount sink, flat-panel cabinets, white cabinets, white backsplash, paneled appliances and a peninsula

 Meyer Greeson Paullin Benson (MGPB)
Situated at he top of a ridge that commands an impressive view of Chimney Top Mountain, this home was built using local vernacular details and materials from the Appalachians dating to the early 1900’s. We incorporated extensive wood detailing in the interiors to maintain the look and feel of its regional aesthetic.
Find the right local pro for your project
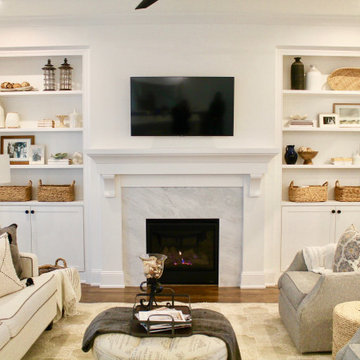
 The Highpoint House
This home was meant to feel collected. Although this home boasts modern features, the French Country style was hidden underneath and was exposed with furnishings. This home is situated in the trees and each space is influenced by the nature right outside the window. The palette for this home focuses on shades of gray, hues of soft blues, fresh white, and rich woods.
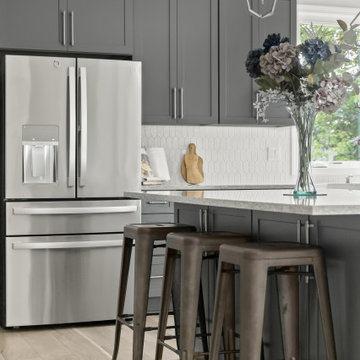
 KSI Kitchen & Bath
When we first met with these homeowners, they were in the middle of a stressful situation – a dishwasher flood had damaged several rooms on the main floor of their home, including the kitchen and two powder rooms. Our goal as their designer was to help them not only restore what was lost, but reimagine their space into something even better than before.
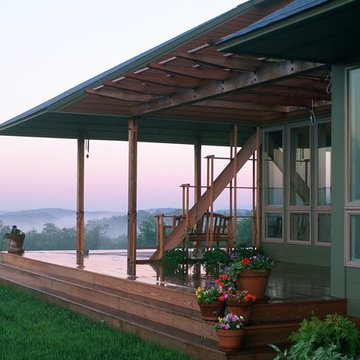
 Eck | MacNeely Architects inc.
With expansive views, as well as the nature surrounding the site, the house was designed essentially as a barn structure consisting of an umbrella-like roof, three continuous transparent walls made of glass and screens, a large wraparound
deck and large central fireplace. These elements provide a variety of living situations: indoors and outdoors; covered and uncovered; screened and open.
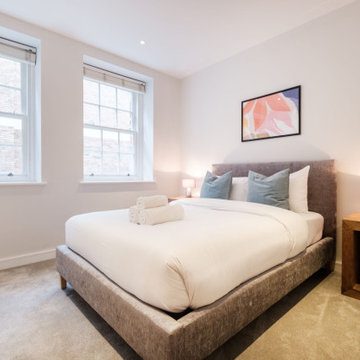
 UpperKey
In some London homes, master bedrooms are situated at the back of the house, providing a quiet retreat from the hustle and bustle of the city.
Minimalist bedroom photo in London
Minimalist bedroom photo in London
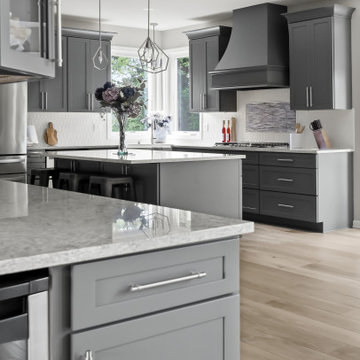 KSI Kitchen & Bath
When we first met with these homeowners, they were in the middle of a stressful situation – a dishwasher flood had damaged several rooms on the main floor of their home, including the kitchen and two powder rooms. Our goal as their designer was to help them not only restore what was lost, but reimagine their space into something even better than before.



 PHX Architecture
This classic custom home is situated in the prestigious Silverleaf Parks Neighborhood. Surrounded by several parks, a lake, and 170 miles of hiking trails, this 4 bedroom, 6 bathroom home provides breathtaking mountain views from the rear and contains a large, airy kitchen with a walk in pantry.

 dw architecture + design
Floating staircase painted in charcoal grey with white oak box treads that allow light into the dining room from the street. Staircase is situated in a glass enclosure that gives privacy to the interior from the street.

 McBee Homes
Beautiful new McBee Home located in the City of Hudson Oaks, TX. West of Fort Worth in the Red Eagle Ranch subdivision. Home is situated on a 3/4 acre home site with great views.

 SHELTER Custom-Built Living
Expansive contemporary home situated on two lots bringing organic themes and the creative use of concrete, natural woods and marble to life in 2025.
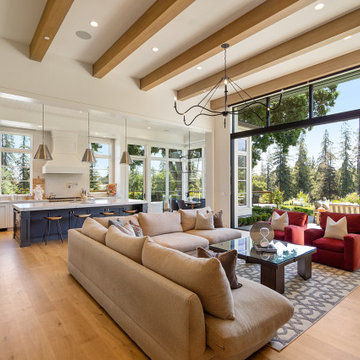
 Louie Leu Architect, Inc.
Situated overlooking a golf course, this 5,700 square foot home includes a detached garage, guest house and pool. The main focus is toward the view of the fairways and greens. The style evokes Cape Cod imagery while introducing modern touches and details.
 Meyer Greeson Paullin Benson (MGPB)
Situated at he top of a ridge that commands an impressive view of Chimney Top Mountain, this home was built using local vernacular details and materials from the Appalachians dating to the early 1900’s. We incorporated extensive wood detailing in the interiors to maintain the look and feel of its regional aesthetic.
 Meyer Greeson Paullin Benson (MGPB)
Situated at he top of a ridge that commands an impressive view of Chimney Top Mountain, this home was built using local vernacular details and materials from the Appalachians dating to the early 1900’s. We incorporated extensive wood detailing in the interiors to maintain the look and feel of its regional aesthetic.
 PHX Architecture
This classic custom home is situated in the prestigious Silverleaf Parks Neighborhood. Surrounded by several parks, a lake, and 170 miles of hiking trails, this 4 bedroom, 6 bathroom home provides breathtaking mountain views from the rear and contains a large, airy kitchen with a walk in pantry.

 Carolyn Reyes
Upstairs Gallery
Design Team: Jonathan Winslow Design and Interiors by Fariba
Photo: Carolyn Reyes © 2016 Houzz


 Barrett Appliance and Home Products
Eat-in kitchen - small transitional l-shaped medium tone wood floor eat-in kitchen idea in New Orleans with an undermount sink, shaker cabinets, light wood cabinets, granite countertops, beige backsplash, ceramic backsplash, stainless steel appliances and an island
183