
Search results for "Situated" in Home Design Ideas



 catlin stothers design
Well situated in Mont Royal, this split-level home had many positives apart from its dated interior, and layout of many small and inefficient rooms. This was all at odds with the owners’ lifestyle and aesthetic.
The client had architectural plans designed for a third floor addition that were to include a master bedroom and ensuite bathroom. The desired look for the entire house influenced all aspects of construction. Apart from the removal most walls on the main floor, everything was stripped back to the most simple and pure of finishing materials.
The existing floors were refinished in a smoked grey matte palette and offset the rich warm walnut accents in the kitchen and soft white walls.
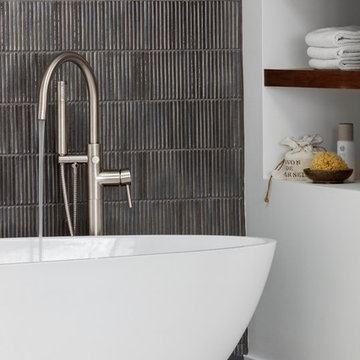
With an abundance of white walls throughout, feature walls were essential in both the master bedroom and ensuite. The deep charcoal wall in the bedroom provides dramatic contrast to the teak headboard and hammered silver light fixture. The ensuite’s feature wall is made of pewter ceramic tiles that add texture and elegance to this simple space.
Materials and furnishings throughout were selected for their simplicity and form.
Photo : Drew Hadley
Find the right local pro for your project

 Kariouk Associates
Photolux Studio/Christian Lalonde
Example of a minimalist home design design in Toronto
Example of a minimalist home design design in Toronto


 Lush Interiors Inc.
Kitchen
Inspiration for a large modern u-shaped ceramic tile and gray floor enclosed kitchen remodel in Calgary with an undermount sink, flat-panel cabinets, white cabinets, marble countertops, white backsplash, glass sheet backsplash, stainless steel appliances, an island and gray countertops
Inspiration for a large modern u-shaped ceramic tile and gray floor enclosed kitchen remodel in Calgary with an undermount sink, flat-panel cabinets, white cabinets, marble countertops, white backsplash, glass sheet backsplash, stainless steel appliances, an island and gray countertops


 Chapter Renovation
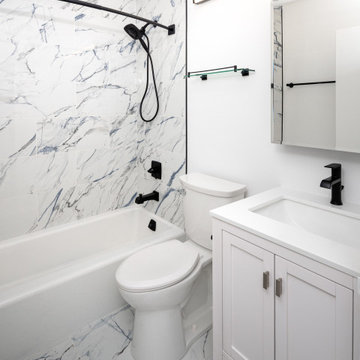
Situated within the esteemed confines of Battery Park City, this two-bedroom apartment, yearned for a contemporary makeover. The clients, a young couple, desired a more contemporary and open living concept, with a focus on enhancing the kitchen’s functionality by opening up the kitchen to the living room, creating newly updated bathrooms, and a spacious master bathroom with a shower conversion.

 McNair Custom Homes LP
MEDITERRANEAN SOPHISTICATION
Situated on a corner homesite, a gracious home appears with luxury interior and exterior finishes. Lavish poolside, outdoor fireplace, and a generous limestone patio create this private outdoor sacturary. Interior spaces of crown moulding and architectural ceiling treatments contribute to the home’s clean lined sophisticated style.


 Urban Futons - Dr. Futonberg
This beautiful futon set package is situated in this urban apartment living room. The mattress is a bit thin and should be thicker to fit the beautiful brown futon cover. With the two bottom removable storage drawers, this futon sofa bed is a genuine piece of functional space saving furniture.

 McCullough's Landscape & Nursery
Situated in German Village this garden consists of an extensive perennial garden that has taken the place of the lawn. The garden provides a tremendous amount of privacy for the homeowners and at the same time provides a food source and the birds, bees and butterflies. Planted with many native species this garden is a true urban prairie.
 Arapahoe Architects, P.C.
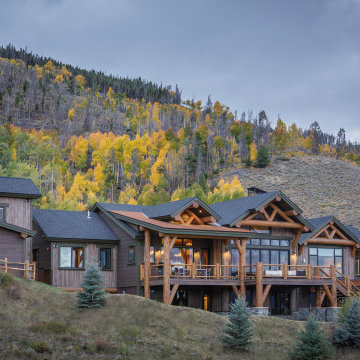
Spectacular in every detail just begins to describe this almost 7,000 square ft. home situated on 36 acres adjacent to the White River National Forest in Dillon. This 4 bedroom, 5 ½ – bath home was inspired by traditional Western log architectural themes and constructed to showcase innovative design elements using vintage woods, glass and metal accents.

 Boone Homes Inc
This one of a kind home, The Westover, is situated on a private homesite backing up to a wooded preserve. This home features a mix of brick and stone on the front elevation.

 Creative Surfaces Countertops & Tile
This home says "WOW" from the moment you walk in. A beautiful home situated in a wooden area. Wide open floorplan with a large kitchen island and picture windows that look to the backyard of majestic trees and wildlife. The home showcases Cambria Seagrove design on the island countertop and Cambria Blackwood on the perimeter.

 WETSTYLE
This stunning luxury condominium situates flavors of modern sophistication within the natural elements. The astutely-designed condominiums pay close attention to detail while providing generous amounts of space. LL Sur le Lac has featured Wetstyle Handcrafted Luxury Bath tubs from the OVE collection (BOV0166). Discover Wetstyles luxurious Handcraftsmanship today.
 Carpenter & MacNeille
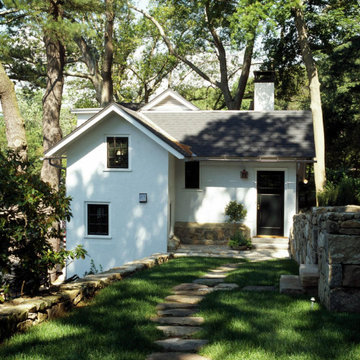
C&M began working on this partially unfinished turn-of-the-century carriage house in 2004, where the original scope of work was to convert the structure to a guesthouse. Situated in Manchester by the Sea overlooking Black Beach and Kettle Cove, the stucco-style home underwent architectural and interior design updates as well as construction and millwork upgrades to improve the livability and finishes throughout, adapting the former structure to a primary residence and guesthouse.
 JayMarc Homes
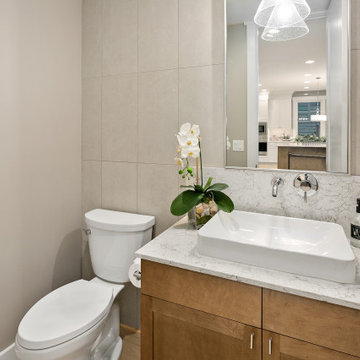
The Ada's Powder Room is an oasis of tranquility conveniently situated adjacent to the kitchen. This serene bathroom offers a respite from the hustle and bustle of daily life, providing a peaceful and refreshing experience.

 Blue Heron
beverly hills estate landscape. Ultra formal gardens are separated by fountains and museum quality sculptures. Outdoor living spaces are created to give intimacy. Large Native california tress are situated to afford the utmost in privacy
 Blue Heron
beverly hills estate landscape. Ultra formal gardens are separated by fountains and museum quality sculptures. Outdoor living spaces are created to give intimacy. Large Native california tress are situated to afford the utmost in privacy
230