
Search results for "Situated" in Home Design Ideas

 Toledo Geller
Example of a mid-sized trendy dark wood floor and brown floor hallway design in New York with multicolored walls

 Barlow Architecture Studio
Example of a mid-sized transitional formal and enclosed light wood floor and beige floor living room design in Orange County with gray walls, a standard fireplace, a tile fireplace and no tv

 Peter Vincent Architects
360 Property Videos LLC
Example of a zen master brown floor bathroom design in Hawaii with a hot tub, brown walls and a vessel sink
Example of a zen master brown floor bathroom design in Hawaii with a hot tub, brown walls and a vessel sink
Find the right local pro for your project

 Miera Melba
Bedroom - coastal master beige floor bedroom idea in Miami with beige walls and no fireplace

 Boyce Design + Build
Situated on a private cove of Lake Lanier this stunning project is the essence of Indoor-outdoor living and embraces all the best elements of its natural surroundings. The pool house features an open floor plan with a kitchen, bar and great room combination and panoramic doors that lead to an eye-catching infinity edge pool and negative knife edge spa. The covered pool patio offers a relaxing and intimate setting for a quiet evening or watching sunsets over the lake. The adjacent flagstone patio, grill area and unobstructed water views create the ideal combination for entertaining family and friends while adding a touch of luxury to lakeside living.

 Linc Thelen Design
This couple purchased a second home as a respite from city living. Living primarily in downtown Chicago the couple desired a place to connect with nature. The home is located on 80 acres and is situated far back on a wooded lot with a pond, pool and a detached rec room. The home includes four bedrooms and one bunkroom along with five full baths.
The home was stripped down to the studs, a total gut. Linc modified the exterior and created a modern look by removing the balconies on the exterior, removing the roof overhang, adding vertical siding and painting the structure black. The garage was converted into a detached rec room and a new pool was added complete with outdoor shower, concrete pavers, ipe wood wall and a limestone surround.
Bathroom Details:
Minimal with custom concrete tops (Chicago Concrete) and concrete porcelain tile from Porcelanosa and Virginia Tile with wrought iron plumbing fixtures and accessories.
-Mirrors, made by Linc custom in his shop
-Delta Faucet
-Flooring is rough wide plank white oak and distressed

 Jagoe Homes Inc.
Jagoe Homes, Inc.
Project: Creekside at Deer Valley, Mulberry Craftsman Model Home.
Location: Owensboro, Kentucky. Elevation: Craftsman-C1, Site Number: CSDV 81.


 User
New custom estate home situated on two and a half, full walk-street lots in the Sand Section of Manhattan Beach, CA.
Open concept kitchen - large mediterranean u-shaped medium tone wood floor open concept kitchen idea in Los Angeles with an undermount sink, raised-panel cabinets, white cabinets, granite countertops, white backsplash, ceramic backsplash, stainless steel appliances and an island
Open concept kitchen - large mediterranean u-shaped medium tone wood floor open concept kitchen idea in Los Angeles with an undermount sink, raised-panel cabinets, white cabinets, granite countertops, white backsplash, ceramic backsplash, stainless steel appliances and an island

 lee luxford a+d
Kristen McGaughey Photography
Small minimalist single-wall concrete floor and gray floor dedicated laundry room photo in Vancouver with an undermount sink, flat-panel cabinets, light wood cabinets, solid surface countertops, gray walls and white countertops
Small minimalist single-wall concrete floor and gray floor dedicated laundry room photo in Vancouver with an undermount sink, flat-panel cabinets, light wood cabinets, solid surface countertops, gray walls and white countertops

 Hibbs Luxury Homes - St Louis, MO
The home, situated in the gorgeous Forest at Pevely Farms community features a covered walk-out porch backing to a pond. https://www.hibbshomes.com/new-home-in-development-at-the-forest-at-pevely-farms-in-eureka

Bathroom - 1950s master gray tile and porcelain tile double-sink bathroom idea in Phoenix with flat-panel cabinets, dark wood cabinets, quartz countertops, white countertops and a floating vanity

 Home On Cameron
Kitchen - small transitional u-shaped multicolored floor kitchen idea in DC Metro with a farmhouse sink, white cabinets, marble countertops, red backsplash, stainless steel appliances, no island, recessed-panel cabinets and metal backsplash
 User
New custom estate home situated on two and a half, full walk-street lots in the Sand Section of Manhattan Beach, CA.
Dining room - large mediterranean medium tone wood floor dining room idea in Los Angeles with white walls, a two-sided fireplace and a plaster fireplace
Dining room - large mediterranean medium tone wood floor dining room idea in Los Angeles with white walls, a two-sided fireplace and a plaster fireplace

 BCI Border Creations, Inc.
This is an example of a mid-sized traditional side yard brick landscaping in Tampa.

 Waterview Kitchens
The ultimate coastal beach home situated on the shoreintracoastal waterway. The kitchen features white inset upper cabinetry balanced with rustic hickory base cabinets with a driftwood feel. The driftwood v-groove ceiling is framed in white beams. he 2 islands offer a great work space as well as an island for socializng.

 Visbeen Architects
This unique project was one home designed for two families. The goal was to make the space functional for both families while preserving the integrity of the design. The result is a clean yet aggressive design emphasizing comfortable living for parents and kids. Multiple owner suites are situated on the main level with access to gorgeous views and outdoor living spaces. The cottage also offers plenty of bedrooms for the children - on a separate level - along with a variety of areas to gather, relax, and recreate.

 Axiom Luxury Homes
Inspiration for a rustic single-wall wet bar remodel in Portland with flat-panel cabinets and light wood cabinets

 Jacki Mallick Designs, LLC.
Andy Frame
Example of a trendy entryway design in Miami with a glass front door
Example of a trendy entryway design in Miami with a glass front door
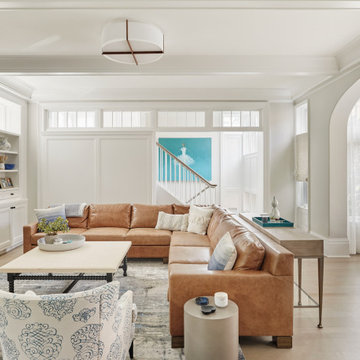
 BBA Architects
Situated along the perimeter of the property, this unique home creates a continuous street wall, both preserving plenty of open yard space and maintaining privacy from the prominent street corner. A one-story mudroom connects the garage to the house at the rear of the lot which required a local zoning variance. The resulting L-shaped plan and the central location of a glass-enclosed stair allow natural light to enter the home from multiple sides of nearly every room. The Arts & Crafts inspired detailing creates a familiar yet unique facade that is sympathetic to the character and scale of the neighborhood. A chevron pattern is a key design element on the window bays and doors and continues inside throughout the interior of the home.
2022 NAHB Platinum Best in American Living Award
View more of this home through #BBAModernCraftsman on Instagram.
97