
Search results for "Sitzbank" in Home Design Ideas


 CK Rogers Design. Build. Remodel.
This Kitchen has a fresh, comfortable appeal with the Shaker style white cabinets and the organic feel of the stone Backsplash and countertop. Transitional style at it's best!

 User
24x24 Belgium Bluestone European Finish Edges
Planked Ceiling, Nantucket Beadboard
Custom Window Seat Panelized
Example of a beach style hallway design in New York
Example of a beach style hallway design in New York
Find the right local pro for your project


 Alair Homes Plano
Our clients came to us because they were tired of looking at the side of their neighbor’s house from their master bedroom window! Their 1959 Dallas home had worked great for them for years, but it was time for an update and reconfiguration to make it more functional for their family.
They were looking to open up their dark and choppy space to bring in as much natural light as possible in both the bedroom and bathroom. They knew they would need to reconfigure the master bathroom and bedroom to make this happen. They were thinking the current bedroom would become the bathroom, but they weren’t sure where everything else would go.
This is where we came in! Our designers were able to create their new floorplan and show them a 3D rendering of exactly what the new spaces would look like.
The space that used to be the master bedroom now consists of the hallway into their new master suite, which includes a new large walk-in closet where the washer and dryer are now located.
From there, the space flows into their new beautiful, contemporary bathroom. They decided that a bathtub wasn’t important to them but a large double shower was! So, the new shower became the focal point of the bathroom. The new shower has contemporary Marine Bone Electra cement hexagon tiles and brushed bronze hardware. A large bench, hidden storage, and a rain shower head were must-have features. Pure Snow glass tile was installed on the two side walls while Carrara Marble Bianco hexagon mosaic tile was installed for the shower floor.
For the main bathroom floor, we installed a simple Yosemite tile in matte silver. The new Bellmont cabinets, painted naval, are complemented by the Greylac marble countertop and the Brainerd champagne bronze arched cabinet pulls. The rest of the hardware, including the faucet, towel rods, towel rings, and robe hooks, are Delta Faucet Trinsic, in a classic champagne bronze finish. To finish it off, three 14” Classic Possini Euro Ludlow wall sconces in burnished brass were installed between each sheet mirror above the vanity.
In the space that used to be the master bathroom, all of the furr downs were removed. We replaced the existing window with three large windows, opening up the view to the backyard. We also added a new door opening up into the main living room, which was totally closed off before.
Our clients absolutely love their cool, bright, contemporary bathroom, as well as the new wall of windows in their master bedroom, where they are now able to enjoy their beautiful backyard!

 The Lagasse Group, LLC
Main stair in Brookline Renovation project.
Large transitional carpeted u-shaped staircase photo in Boston with wooden risers
Large transitional carpeted u-shaped staircase photo in Boston with wooden risers

 ANN SACKS
Backsplash: Earthenware Elements 3x6 subway tile in Gloss White; Plumbing: Kallista Plumbing; Designer: Lisa Mende; Photographer: Dustin Peck for Traditional Home


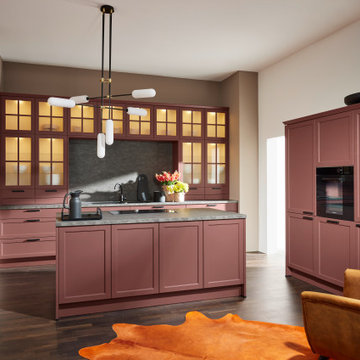
 Nolte Küchen GmbH & Co. KG
Die klassische Landhausküche erfindet sich seit einigen Jahren neu. Mit unserer LUGANO LACK erweitern wir das Sortiment um eine moderne Interpretation der Rahmenoptik in Echtholz. Besonders prägnant: der angesagte Farbton Hennarot. Ein Blickfang! Die Die authentisch gemaserten Fronten unterstreichen den beliebten Landhausstil. Großzügig ausgelegt wird diese Küche zu einem wahren Raumwunder. Und wer beispielsweise schwarze Griffe und eine Arbeitsplatte in Basalt-Optik kombiniert, verleiht der LUGANO das gewisse Etwas. Edel, aber nicht abgehoben – mit den gemütlich wirkenden Holzfronten wird diese Küche zum Lieblingsplatz.

 Metropolis Drafting and Construction Inc
Creation of a new master bathroom, kids’ bathroom, toilet room and a WIC from a mid. size bathroom was a challenge but the results were amazing.
The master bathroom has a huge 5.5'x6' shower with his/hers shower heads.
The main wall of the shower is made from 2 book matched porcelain slabs, the rest of the walls are made from Thasos marble tile and the floors are slate stone.
The vanity is a double sink custom made with distress wood stain finish and its almost 10' long.
The vanity countertop and backsplash are made from the same porcelain slab that was used on the shower wall.
The two pocket doors on the opposite wall from the vanity hide the WIC and the water closet where a $6k toilet/bidet unit is warmed up and ready for her owner at any given moment.
Notice also the huge 100" mirror with built-in LED light, it is a great tool to make the relatively narrow bathroom to look twice its size.
 User
A geodesic bathroom remodel, taking a dated linoleum bathroom and bringing slate porcelain tile along with an open shower concept together for this client. Peaceful elements with oil rubbed bronze hardware.

 Classic Kitchens & Baths
Photos by Country Home Magazine
Example of a country dining room design in Boston
Example of a country dining room design in Boston
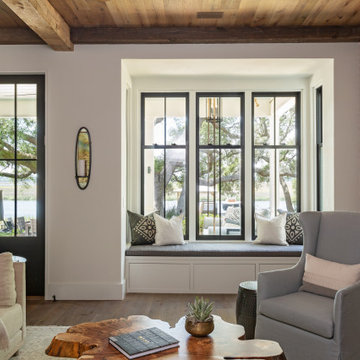


 Winkelman Architecture
Jeff Roberts Imaging
Living room - small rustic open concept light wood floor living room idea in Portland Maine with green walls, a wood stove and a metal fireplace
Living room - small rustic open concept light wood floor living room idea in Portland Maine with green walls, a wood stove and a metal fireplace

 User
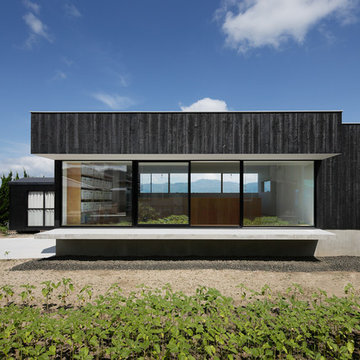
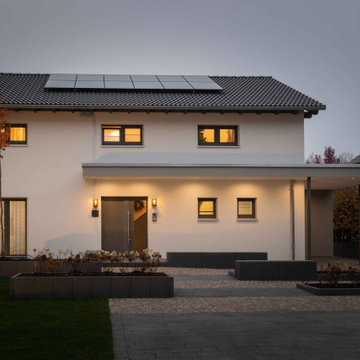
Architektonische Highlights im neuen SENTO 503
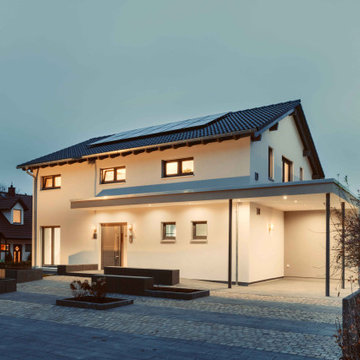
Natürlich fallen auch sofort die architektonischen Besonderheiten des Musterhauses auf. Dazu gehört der Flachdach-Zwerchgiebel auf der Gartenseite mit drei Terrassentüren im Erdgeschoss und drei bodentiefen Fenstern im Dachgeschoss: Der obere Teil dieser Fenster lässt sich öffnen, der untere Teil bleibt als Absturzsicherung geschlossen. Der Zwerchgiebel ermöglicht vor allem im Dachgeschoss viel Licht und ein luftiges, von Dachschrägen befreites Wohngefühl. Die westliche Giebelseite ziert ein Flachdacherker im Erdgeschoss. Dahinter verbirgt sich im Innenraum ein großes Fenster mit einer Sitzbank, die sich über die gesamte Fensterbreite zieht: Was für ein gemütlicher Ort zum Lesen und Entspannen! Dank der leicht nach außen versetzen Erkerlage bietet das Sitzbankfenster den perfekten Ausblick in die Natur.

 Studio TOOP
design: Studio TOOP, 2013
location: Rotterdam, NL
status: built in 2014, Weldam Groenprojecten
photo: Hans Clauzing, 2014
Our good friend Gerda is an avid photographer with a special interest in nature photography and butterflies. She also suffers from a lung disease that sometimes leaves her less mobile and able to head out to pursue this passion. A garden to take pictures in, even when you're not up to heading further out into the world. That was the main goal of this garden. With limited means and the use of affordable materials we created a wheel chair friendly garden that offers ample space for both human and wild life.
 User
Architektonische Highlights im neuen SENTO 503
Natürlich fallen auch sofort die architektonischen Besonderheiten des Musterhauses auf. Dazu gehört der Flachdach-Zwerchgiebel auf der Gartenseite mit drei Terrassentüren im Erdgeschoss und drei bodentiefen Fenstern im Dachgeschoss: Der obere Teil dieser Fenster lässt sich öffnen, der untere Teil bleibt als Absturzsicherung geschlossen. Der Zwerchgiebel ermöglicht vor allem im Dachgeschoss viel Licht und ein luftiges, von Dachschrägen befreites Wohngefühl. Die westliche Giebelseite ziert ein Flachdacherker im Erdgeschoss. Dahinter verbirgt sich im Innenraum ein großes Fenster mit einer Sitzbank, die sich über die gesamte Fensterbreite zieht: Was für ein gemütlicher Ort zum Lesen und Entspannen! Dank der leicht nach außen versetzen Erkerlage bietet das Sitzbankfenster den perfekten Ausblick in die Natur.
 Loop Interior Design Inc.
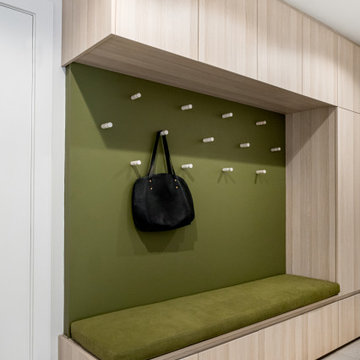
Mudroom Bench
Mid-sized trendy porcelain tile and gray floor mudroom photo in Calgary with white walls
Mid-sized trendy porcelain tile and gray floor mudroom photo in Calgary with white walls

 Rafael Inc
Older classic San Marco home Master Bathroom remodeled on a budget
Example of a small transitional master white tile and subway tile single-sink, porcelain tile and gray floor alcove shower design in Jacksonville with white cabinets, quartz countertops, shaker cabinets, a two-piece toilet, green walls, an undermount sink, a hinged shower door, white countertops and a built-in vanity
Example of a small transitional master white tile and subway tile single-sink, porcelain tile and gray floor alcove shower design in Jacksonville with white cabinets, quartz countertops, shaker cabinets, a two-piece toilet, green walls, an undermount sink, a hinged shower door, white countertops and a built-in vanity
18