
Search results for "Sizable" in Home Design Ideas


 Barbara Sternau
Iron Orb style chandelier floats over coffee table in sizable family Tv/game room.
Photo by Michael Cardin Photo
Inspiration for a large timeless enclosed medium tone wood floor game room remodel in Boston with green walls, no fireplace and no tv
Inspiration for a large timeless enclosed medium tone wood floor game room remodel in Boston with green walls, no fireplace and no tv

 Scandic Builders, Inc.
Wainscotting and heavy crown trim make this room warm and elegant. This sizable room is large enough to accommodate a table that can seat 12 - 14 people.
Find the right local pro for your project

 Swan Pools Southern California
Mid-sized elegant backyard kidney-shaped lap hot tub photo in Orange County

 Passacantando Architects AIA
Photographer: Kevin Colquhoun
Open concept kitchen - huge traditional u-shaped porcelain tile open concept kitchen idea in New York with a farmhouse sink, white cabinets, granite countertops, white backsplash, mosaic tile backsplash, stainless steel appliances and an island
Open concept kitchen - huge traditional u-shaped porcelain tile open concept kitchen idea in New York with a farmhouse sink, white cabinets, granite countertops, white backsplash, mosaic tile backsplash, stainless steel appliances and an island
 User
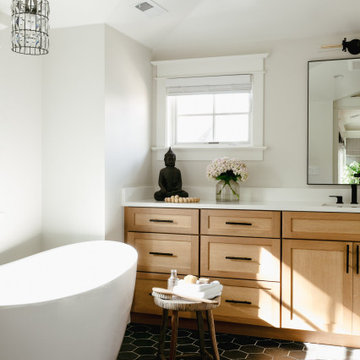
This is a 1906 Denver Square next to our city’s beautiful City Park! This was a sizable remodel that expanded the size of the home on two stories.
Example of a large transitional master porcelain tile, black floor, single-sink and vaulted ceiling freestanding bathtub design in Denver with recessed-panel cabinets, medium tone wood cabinets, white walls, an undermount sink, white countertops and a built-in vanity
Example of a large transitional master porcelain tile, black floor, single-sink and vaulted ceiling freestanding bathtub design in Denver with recessed-panel cabinets, medium tone wood cabinets, white walls, an undermount sink, white countertops and a built-in vanity

 JTID Inc.
The kitchen which also features a walk-in pantry was seamlessly integrated into the main living space. Its sizable island sits four comfortably. Ample cabinet space is provided alongside the walls and in the island.

 The Lee W. Robinson Company
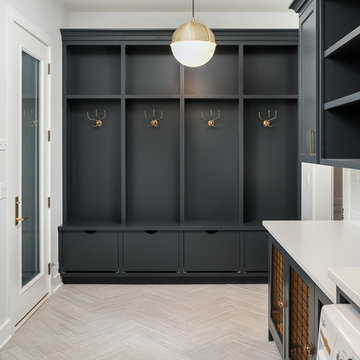
This sizable mudroom is inside what was once a 5-stall barn.
Example of a country brick floor mudroom design in Louisville
Example of a country brick floor mudroom design in Louisville
 Amy Pearson Design
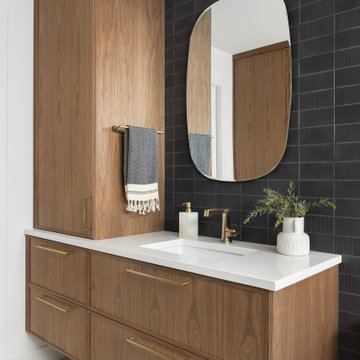
The primary bedroom and bathroom are the showstoppers of this phase! Unused and awkwardly located closets in both the bedroom and bathroom were removed to make way for additional square-footage in the bath and replaced with a sizable and functional reach-in closet in the bedroom. A dated and cramped shower stall was removed in favor for an expansive step in shower spanning the width of the bathroom and a new transom window washes the room in natural light. While the previous bathroom was only able to accommodate a single vanity, the new layout allowed us to create double matching vanities mirrored across from each other - a much appreciated addition for a primary bath. Floating walnut vanities boast impressive storage and are capped with tower cabinets with hidden outlets for charging and storing electronic bathroom tools. While the color palette is restrained - black, white, gray, and brown - the result is a timelessly modern and masculine space that is at once striking and warm. Modern geometric patterns play with each other throughout the material selections.

 Concierge Building Company LLC.
Here is a nice barn door leading to a sizable walk in closet. This is off of the princess room.
Inspiration for a timeless bathroom remodel in Boston
Inspiration for a timeless bathroom remodel in Boston
 Drewett Works
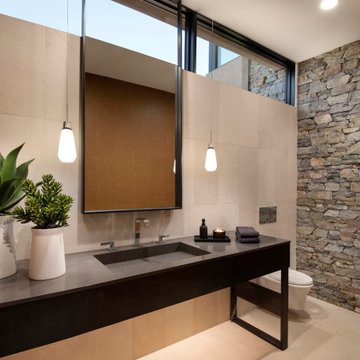
Clerestory windows draw light into this sizable powder room. For splash durability, textured limestone runs behind a custom vanity designed to look like a piece of furniture.
The Village at Seven Desert Mountain—Scottsdale
Architecture: Drewett Works
Builder: Cullum Homes
Interiors: Ownby Design
Landscape: Greey | Pickett
Photographer: Dino Tonn
https://www.drewettworks.com/the-model-home-at-village-at-seven-desert-mountain/

 America's Best House Plans
The master bathroom details dual vanities, a private toilet, a garden tub, shower, and a sizable walk-in closet.
Inspiration for a farmhouse bathroom remodel in Atlanta
Inspiration for a farmhouse bathroom remodel in Atlanta

 ProBuilt Homes Inc
This bedroom is sizable and sunny. Perfect for guests or children of any age. Soft carpet and large windows make this a welcoming room.
Bedroom - mid-sized transitional guest carpeted bedroom idea in Cleveland with gray walls
Bedroom - mid-sized transitional guest carpeted bedroom idea in Cleveland with gray walls
 America's Best House Plans
The master bathroom details dual vanities, a private toilet, a garden tub, shower, and a sizable walk-in closet.
Example of a cottage bathroom design in Atlanta
Example of a cottage bathroom design in Atlanta
 ProBuilt Homes Inc
This sizable bedroom has a large closet and separate entrance to the main bath. Great for guests or children of any age.
Inspiration for a mid-sized transitional guest carpeted bedroom remodel in Cleveland with beige walls
Inspiration for a mid-sized transitional guest carpeted bedroom remodel in Cleveland with beige walls
 Showhomes Houston
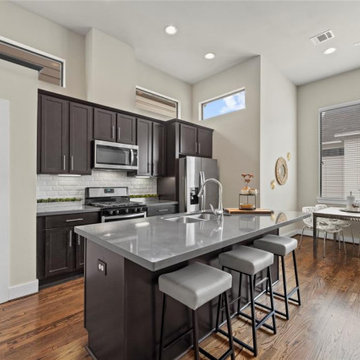
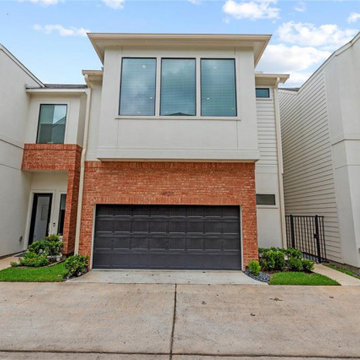
Absolutely beautiful recent construction located in private gated neighborhood! Completed by City Choice Homes in 2018, this lovely 3/2.5 home has tons of upgrades as well as sizable back greenspace! Open concept living space features hardwood floors, 12 foot ceilings & an abundance of natural light. Stylish kitchen is anchored by sizable eat-in island and includes quartz countertops, SS appliances and pantry. Primary Suite boasts tile flooring throughout, along with dual vanities, separate shower & soaking tub, and generous walk-in closet. Exterior upgrades include french drains, gutters & security gate. One of the biggest standouts is the sizable back green space with pavers, stained fency & ivy lattice. Perfect for entertaining!
 Showhomes Houston
Absolutely beautiful recent construction located in private gated neighborhood! Completed by City Choice Homes in 2018, this lovely 3/2.5 home has tons of upgrades as well as sizable back greenspace! Open concept living space features hardwood floors, 12 foot ceilings & an abundance of natural light. Stylish kitchen is anchored by sizable eat-in island and includes quartz countertops, SS appliances and pantry. Primary Suite boasts tile flooring throughout, along with dual vanities, separate shower & soaking tub, and generous walk-in closet. Exterior upgrades include french drains, gutters & security gate. One of the biggest standouts is the sizable back green space with pavers, stained fency & ivy lattice. Perfect for entertaining!


 America's Best House Plans
The master bedroom features a beamed ceiling, excellent window views, and a sizable walk-in closet.
5