
Search results for "Size tire" in Home Design Ideas
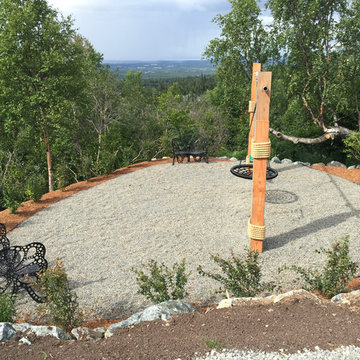
 Green Acres Landscaping & Aquascapes
Design ideas for a large contemporary full sun backyard gravel landscaping in Other for summer.


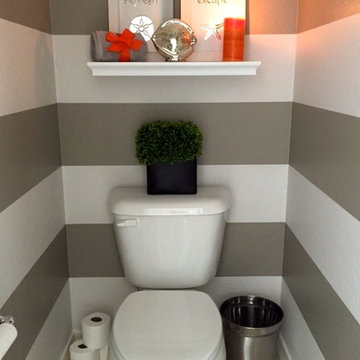
 StyleHouse Home Staging and Design
This project started with a blank slate. Our client's only request was to bring in a vibrant color. We had a minimal budget to work with and are very happy with the results. The kitchen and living room were painted with Sherwin Williams Anew Grey. The railing was painted with SW Black Magic. The Powder Room stripes are SW Mega Greige and Incredible White.
Find the right local pro for your project
 Green Acres Landscaping & Aquascapes
Design ideas for a large contemporary full sun backyard gravel landscaping in Other for summer.

 Jane Ellison
This home in Napa off Silverado was rebuilt after burning down in the 2017 fires. Architect David Rulon, a former associate of Howard Backen, known for this Napa Valley industrial modern farmhouse style. Composed in mostly a neutral palette, the bones of this house are bathed in diffused natural light pouring in through the clerestory windows. Beautiful textures and the layering of pattern with a mix of materials add drama to a neutral backdrop. The homeowners are pleased with their open floor plan and fluid seating areas, which allow them to entertain large gatherings. The result is an engaging space, a personal sanctuary and a true reflection of it's owners' unique aesthetic.
Inspirational features are metal fireplace surround and book cases as well as Beverage Bar shelving done by Wyatt Studio, painted inset style cabinets by Gamma, moroccan CLE tile backsplash and quartzite countertops.
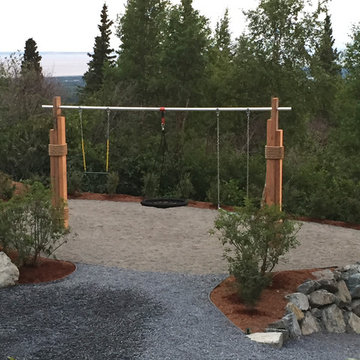 Green Acres Landscaping & Aquascapes
Inspiration for a large contemporary full sun backyard gravel landscaping in Other for summer.
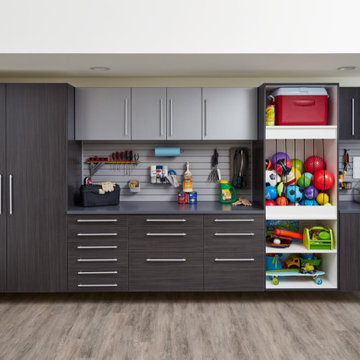
 Inspired Closets Vermont
We transform garages of all shapes or sizes into well organized, beautiful, and functional spaces! Tired of traversing mountains of bins and boxes? Schedule your Free Design Consultation today!

Sponsored
Westerville, OH

Custom Home Works
Franklin County's Award-Winning Design, Build and Remodeling Expert

 Hoi Ning Wong
Photo: Hoi Ning Wong © 2014 Houzz
Example of a transitional gender-neutral dark wood floor playroom design in San Francisco with gray walls
Example of a transitional gender-neutral dark wood floor playroom design in San Francisco with gray walls
 Caroline Sharpnack
Photo: Caroline Sharpnack © 2018 Houzz
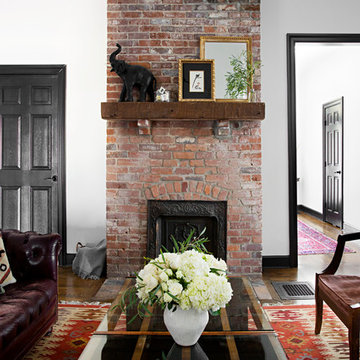
Inspiration for an eclectic living room remodel in Nashville
Inspiration for an eclectic living room remodel in Nashville

 company k
photo: pieter esterson
Example of a trendy living room design in Seattle with a metal fireplace
Example of a trendy living room design in Seattle with a metal fireplace
 Vani Sayeed Studios
Interior Design: Vani Sayeed Studios
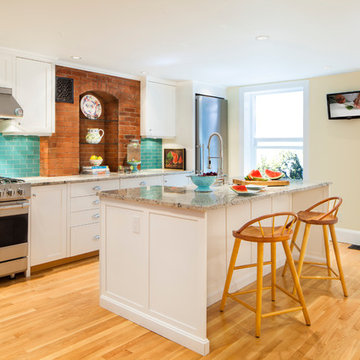
Example of a classic galley light wood floor kitchen design in Boston with shaker cabinets, white cabinets and stainless steel appliances
Example of a classic galley light wood floor kitchen design in Boston with shaker cabinets, white cabinets and stainless steel appliances
 Artistic Closet Designs Inc.
Artistic Closet Design
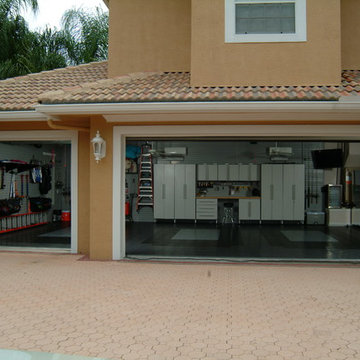
Mid-sized urban attached two-car garage photo in Orlando
Mid-sized urban attached two-car garage photo in Orlando


Sponsored
Columbus, OH

Hope Restoration & General Contracting
Columbus Design-Build, Kitchen & Bath Remodeling, Historic Renovations
 ID Studio Interiors

Example of a large cottage open concept medium tone wood floor and brown floor living room design in Other with gray walls, a standard fireplace, a metal fireplace and a wall-mounted tv

 Thinkterior LLC
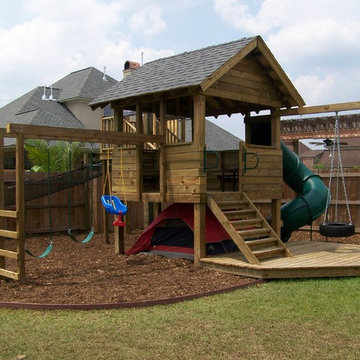
THEME This playroom takes advantage of
a high ceiling, wide floor space and multiple
windows to create an open, bright space
where a child can be a pirate boarding a
captured ship, a chef in a cafe, a superhero
flying down the slide, or just a kid swinging
on a tire.
FOCUS The tower and slide promise
fun for all — even from the doorway. The
multi-level structure doubles the play area;
leaving plenty of room for a workbench,
LEGO table, and other mobile toys. Below
the tower, there is a chalkboard wall and
desk for the young artist, as well as a toy
microwave and food items for the budding
chef. Brilliant primary colors on the walls
and a sky blue ceiling with clouds create an
entirely pleasant environment.
STORAGE To accommodate a multitude
of toys of varying sizes and shapes, the
room is equipped with easily accessible,
mobile and stationary storage units. Colorcoordinated
baskets, buckets, crates and
canvas bags make cleaning up a bit easier and
keep the room organized. Mindful that the
number and types of toys change as children
age, the shelving unit features floating boards
and adjustable pegs.
GROWTH Designed as a family
playroom with growth in mind, the room
suits the needs of children of various ages.
Different elements can be added or retired,
and older children can keep more mature
toys and games on higher shelves, safely out
of a younger sibling’s reach. Lower shelving
is reserved for the youngest child’s toys,
books, and other treasures.
SAFETY To minimize the bumps and
bruises common in playrooms, exposed
screws and bolts are covered by plastic
molds or rope twisted around metal joiners.
Elastic netting protects openings on the
tower’s upper levels, while playroom
activities can be monitored via any
television in the house. Smaller kids are kept
off the upper levels with the use of climbing
net and rock wall anchors.
 d'Arcy & Associates Architecture, Inc.

Mid-sized trendy open concept concrete floor and gray floor living room photo in Orange County with white walls, a ribbon fireplace, a tile fireplace and a wall-mounted tv

Sponsored
Fredericksburg, OH

High Point Cabinets
Columbus' Experienced Custom Cabinet Builder | 4x Best of Houzz Winner
 Banner Garage

Powder coated garage storage cabinets with workbench and drawer storage.
Heavy Duty adjustable Tire Rack.
Example of a mid-sized classic attached two-car garage workshop design in Kansas City
Example of a mid-sized classic attached two-car garage workshop design in Kansas City

 Foulsham Corp

This is an example of a huge traditional full sun backyard mulch retaining wall landscape in Boston.
5