
Search results for "Sizzling kitchen" in Home Design Ideas

 Architectural Hardware Designs
Oklahoma's premier destination for luxury plumbing fixtures, door hardware, cabinet hardware and accessories. Our 4000 square foot showroom in the Charter at May Design Center is a destination for those looking for premier luxury designs not found anywhere else in Oklahoma. We are wholesale to the trade working with trade professionals who desire a distinct look, feel and style not offered by other big box stores and showrooms in the Oklahoma design industry.

Find the right local pro for your project
 Talmadge Construction, Inc.
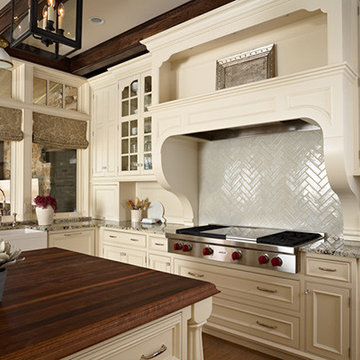
The kitchen and dining areas are connected in this great-room layout, and the kitchen island is equipped with seating allowing for more guests in the dining areas. This open kitchen design creates a grand ambiance for the space, connecting three rooms into one cohesive design.

 Wendy O'Brien Interior Planning & Design
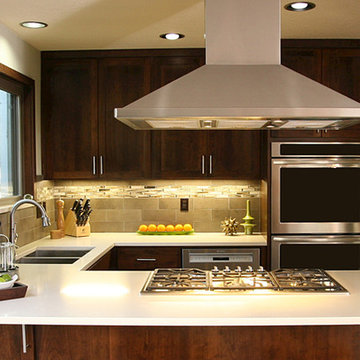
In this late 60’s kitchen remodeled we opened up the space and added brand new custom cabinets, appliances, quartz counter tops and mix of porcelain and glass tile for a breath of fresh air. The adjacent unused dining area was enclosed to create a pantry with plenty of storage, and provided additional wall space for the refrigerator and coffee station (see before photos). A fresh coat of paint and the addition of new recessed and surface mount light fixtures lighten and brighten the contemporary Craftsman kitchen, nook and pantry.
For more exciting interior design projects visit our website: https://wendyobrienid.com.
 Cochrane Floors & More
Cochrane Floors & More
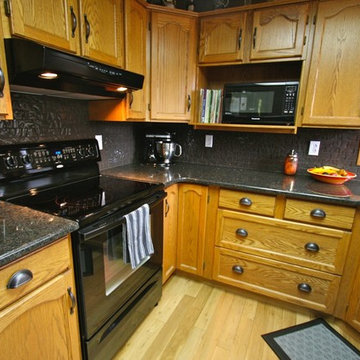
Mid-sized transitional u-shaped light wood floor enclosed kitchen photo in Calgary with an undermount sink, raised-panel cabinets, medium tone wood cabinets, granite countertops, gray backsplash, glass tile backsplash, black appliances and no island
Mid-sized transitional u-shaped light wood floor enclosed kitchen photo in Calgary with an undermount sink, raised-panel cabinets, medium tone wood cabinets, granite countertops, gray backsplash, glass tile backsplash, black appliances and no island


 PG PAINT & DESIGN Ottawa House Painters
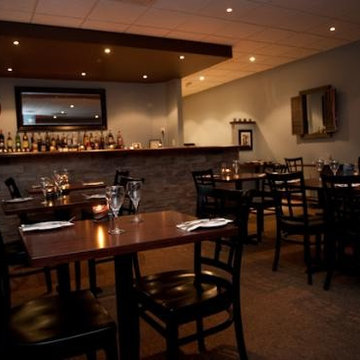
After photos of restaurant in Barrhaven Area in Ottawa,
interior painting by PG PAINT & DESIGN
photos provided by restaurant owner

 Sams Brothers, Inc.
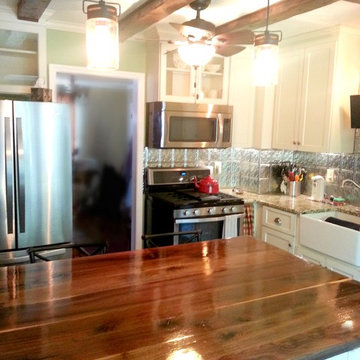
We increased the function and space of this cramped kitchen without changing the home's footprint by removing the wall between the kitchen and dining room, letting in light and adding storage via custom cabinetry, niches and shelving. Every inch of this kitchen has been changed
----
A farm sink and tin backsplash combine with stainless steel appliances and granite countertops to create a modern twist on a rustic kitchen remodel. The island countertop, beams, trim and open shelving were custom made from reclaimed wood. We installed a beadboard ceiling, custom cabinetry with beaded glass, mason jar lighting and created custom niches for extra storage. New floors, new paint and updated everything in this now open and airy and completely custom Sams Brothers design.
 DSC DesignWorks
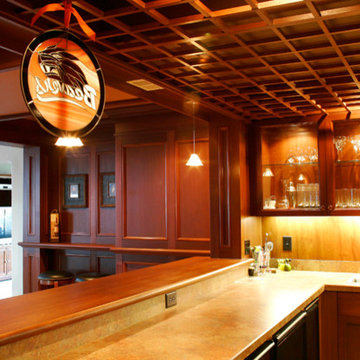
A great bar with a pool table it is easy to see why this is a great space.
Home bar - craftsman home bar idea in Portland
Home bar - craftsman home bar idea in Portland
 J. Dougherty & Son / JDS Supply
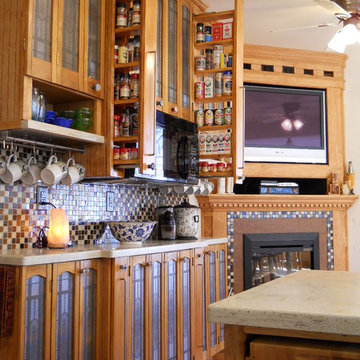
Dave And Nancy Dougherty Custom JDS Fabricated Kitchen www.JDSsupply.com
Inspiration for a large timeless u-shaped medium tone wood floor eat-in kitchen remodel in Philadelphia with medium tone wood cabinets, stainless steel appliances, a farmhouse sink, recessed-panel cabinets, laminate countertops, multicolored backsplash, mosaic tile backsplash and an island
Inspiration for a large timeless u-shaped medium tone wood floor eat-in kitchen remodel in Philadelphia with medium tone wood cabinets, stainless steel appliances, a farmhouse sink, recessed-panel cabinets, laminate countertops, multicolored backsplash, mosaic tile backsplash and an island


 Michelle Pauline Design
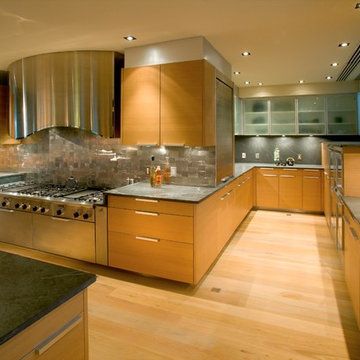
Open concept kitchen - large traditional l-shaped light wood floor open concept kitchen idea in Denver with a farmhouse sink, flat-panel cabinets, light wood cabinets, gray backsplash, ceramic backsplash, stainless steel appliances and an island

 Summit Design Group
Scot Zimmerman
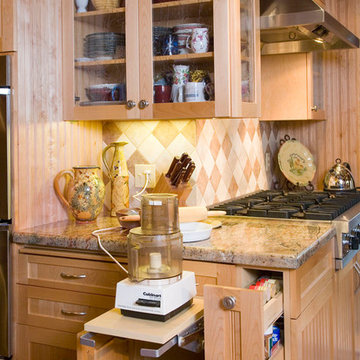
Inspiration for an eclectic kitchen pantry remodel in Salt Lake City
Inspiration for an eclectic kitchen pantry remodel in Salt Lake City
 Pamela Leone Design, Inc.

Complete Renovation of an authentic Mid Century Modern kitchen, retaining its original charm but modernizing and opening the space
Inspiration for a large 1950s galley linoleum floor and white floor enclosed kitchen remodel in Los Angeles with a single-bowl sink, flat-panel cabinets, medium tone wood cabinets, quartz countertops, white backsplash, ceramic backsplash, stainless steel appliances and an island
Inspiration for a large 1950s galley linoleum floor and white floor enclosed kitchen remodel in Los Angeles with a single-bowl sink, flat-panel cabinets, medium tone wood cabinets, quartz countertops, white backsplash, ceramic backsplash, stainless steel appliances and an island



 Sarah Nettleton Architects
Architecture and Landscape Design: Sarah Nettleton Architects
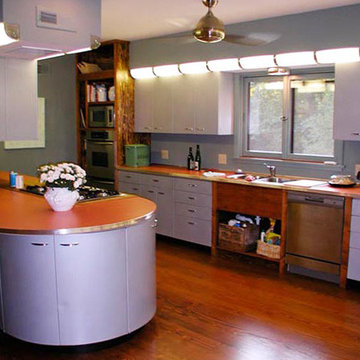
Example of a 1950s kitchen design in Minneapolis
Example of a 1950s kitchen design in Minneapolis
 Eastern Adirondack Home and Design
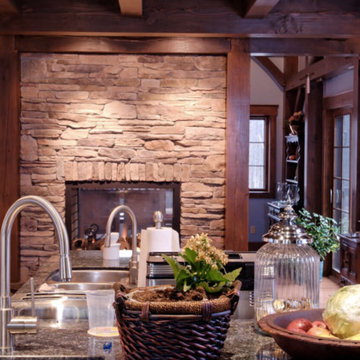
Example of a large mountain style galley dark wood floor open concept kitchen design in Boston with an undermount sink, shaker cabinets, white cabinets, granite countertops, stainless steel appliances and an island
26