
Search results for "Sizzling kitchen" in Home Design Ideas

 Creative Concepts Kitchen & Bath
Michele Fambrough
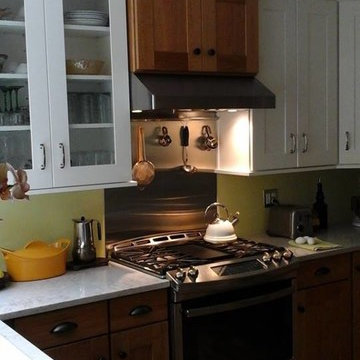
Small arts and crafts u-shaped kitchen photo in Atlanta with a drop-in sink, shaker cabinets, light wood cabinets, quartz countertops, stainless steel appliances and no island
Small arts and crafts u-shaped kitchen photo in Atlanta with a drop-in sink, shaker cabinets, light wood cabinets, quartz countertops, stainless steel appliances and no island

 K & D Landscaping, Inc.
Epic Outdoor KitchenThis is one of our most favorite residential projects! There's not much the client didn't think of when designing this incredible outdoor kitchen, just looking at that brick oven pizza has our mouths watering! Complete with cozy vibes, this outdoor space was craftily mastered with: excavation, grading, drainage, gas line, electrical, low voltage lighting, electric heaters, ceiling fan, concrete footings, concrete flatwork, concrete countertops, stucco, sink, faucet, plumbing, pergola, custom metal brackets, stone veneer, fireplace, pizza oven, porcelain plank pavers, cabinets, gas bbq grill, green egg, gas stovetop, bar, chimney, and a television
Find the right local pro for your project
 Dynia Architects
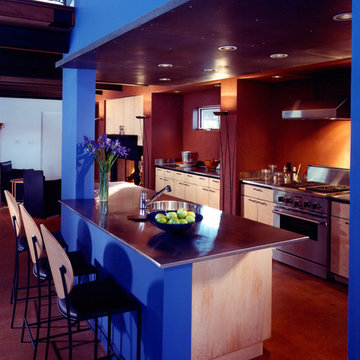
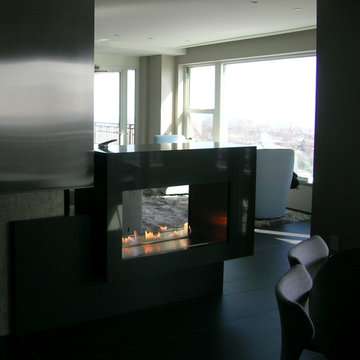
This 2,500 square foot “studio” is located in a neighborhood bisected by alleys and containing charming remnants of indigenous outbuildings common to the region. The desire was to create a clean, open, contemporary interior in a building that outwardly referenced its context. The primary form of the house took shape from the long, narrow lot. On the north end, which faces an alley, a patinated clad steel structure forms a canopy for the entry. This carefully scaled “cabin”, raised above the upper level to access a glimpse of the mountains, pays homage to the many sheds lining the alley.
The south end features a terrace above the garage that is an extension of the primary interior space. The masonry west wall of the building provides privacy from the adjacent lot. This functional “spine” contains program elements on both levels and is visible internally and externally. A gently curved wall provides continuity between the floors and shields a bathroom and dressing area. This wall stops short of the ceiling, allowing the uninterrupted plane of maple veneer plywood to form a canopy unifying the spaces.
A.I.A. Wyoming Chapter Design Award of Honor 2004
 Raw Urth Designs
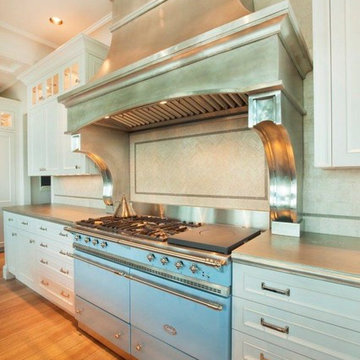
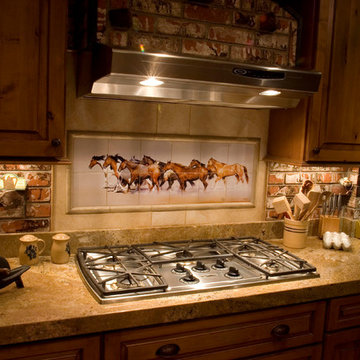
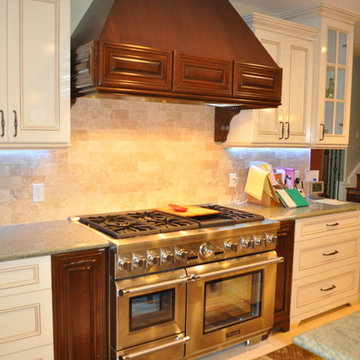
Design : Cherry Hills Range Hood with corbels
Patina : Burnished Pewter
Handmade and crafted by Raw Urth Designs
Photographed by Bruce Frasier Architects



Sponsored
Columbus, OH
Free consultation for landscape design!

Peabody Landscape Group
Columbus' Reliable Landscape Design & Contracting


 User
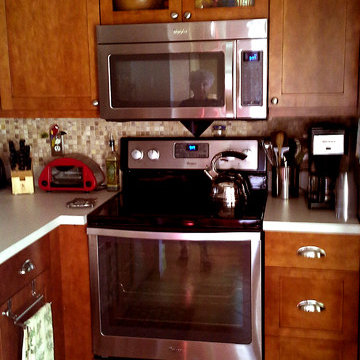
UserSmall transitional l-shaped porcelain tile kitchen photo in Miami with shaker cabinets, medium tone wood cabinets, laminate countertops, beige backsplash, stainless steel appliances and no island


 Gold Key Cabinetry
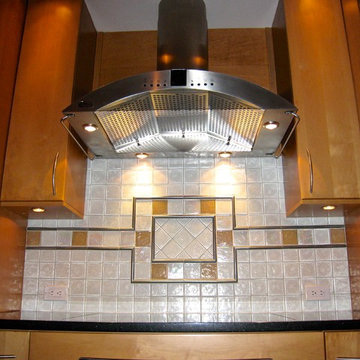
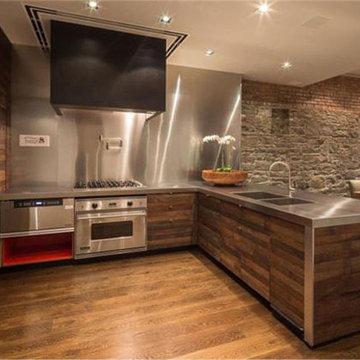
Eat-in kitchen - small contemporary u-shaped medium tone wood floor eat-in kitchen idea in Orlando with a drop-in sink, flat-panel cabinets, light wood cabinets, granite countertops, metallic backsplash, ceramic backsplash, stainless steel appliances and no island



 Building Solutions DC &R
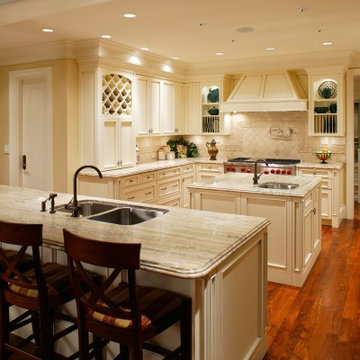
Eat-in kitchen - mid-sized traditional u-shaped dark wood floor eat-in kitchen idea in DC Metro with a double-bowl sink, beaded inset cabinets, white cabinets, granite countertops, beige backsplash, stone tile backsplash, stainless steel appliances and an island
 K.A. Atwood, Inc
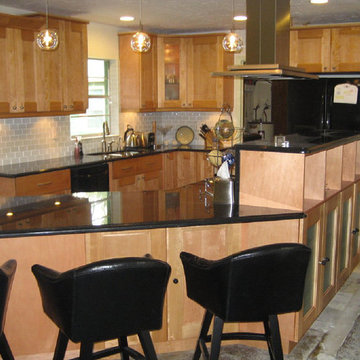
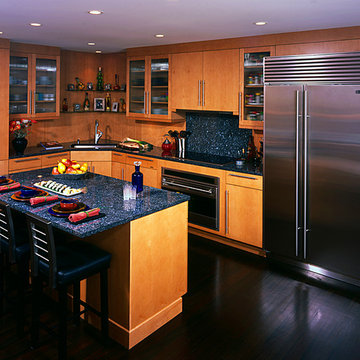
A modern kitchen with the warmth of sleek Maple cabinetry, framed with dark wood floors and rich, glittering granite. The sink elevation provides interest and symmetry with floating glass shelves. This sleek and timeless style is as inviting to family as it is to friends.
 R Clary Builders Inc.
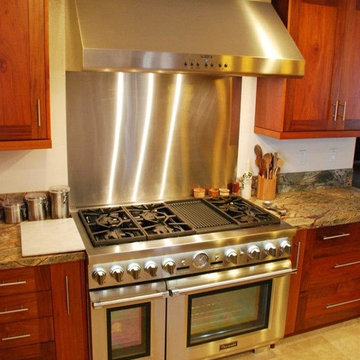
Mid-sized arts and crafts u-shaped travertine floor kitchen pantry photo in Hawaii with an undermount sink, shaker cabinets, medium tone wood cabinets, solid surface countertops, multicolored backsplash, stainless steel appliances and an island

Sponsored
Westerville, OH

Custom Home Works
Franklin County's Award-Winning Design, Build and Remodeling Expert
 Stephen B. Chambers Architects, Inc.
Photo by: Blake Marvin
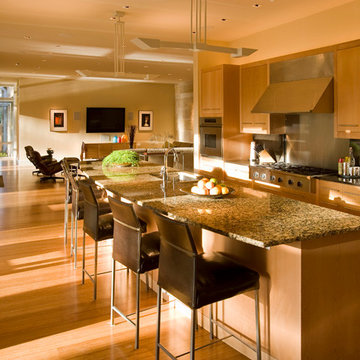
Kitchen - contemporary kitchen idea in Dallas
Kitchen - contemporary kitchen idea in Dallas
 Sealy Design Inc.
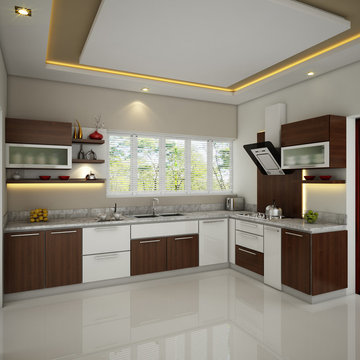
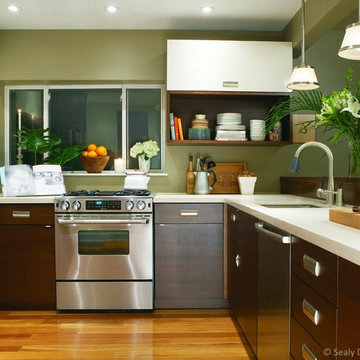
Project of the Week – Karen’s Kitchen: Even modern design can be timeless!
Karen designed this kitchen for herself almost 10 years ago and it still look as current today!
Timeless design:
• Two tone cabinetry
• Contrast; light counter vs. dark cabinet
• Stainless steel appliances and fixtures
• Natural materials
• Inspiration from nature - these colour combinations are always present in our life and so they feel natural and are easy to live with for long periods of time!
Tip - don’t be afraid to put a stove in front of a window, there are lots of options for venting!
 JKF Construction, Inc.
JKF Construction
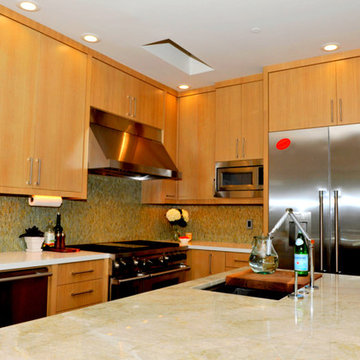
Example of a mid-sized transitional l-shaped eat-in kitchen design in San Francisco with a drop-in sink, medium tone wood cabinets, an island, flat-panel cabinets, marble countertops, multicolored backsplash, glass tile backsplash and stainless steel appliances
Example of a mid-sized transitional l-shaped eat-in kitchen design in San Francisco with a drop-in sink, medium tone wood cabinets, an island, flat-panel cabinets, marble countertops, multicolored backsplash, glass tile backsplash and stainless steel appliances
35