
Search results for "Ski closet" in Home Design Ideas
 Randy Trainor

The home sits into an extremely steep, half-acre lot that shares a property line with a ski resort and allows for ski-in, ski-out access to the mountain’s 61 trails. This unique location and challenging terrain informed the home’s siting, footprint, program, design, interior design, finishes, and custom made furniture.
Credit: Samyn-D'Elia Architects
 Alan Mann Construction, LLC
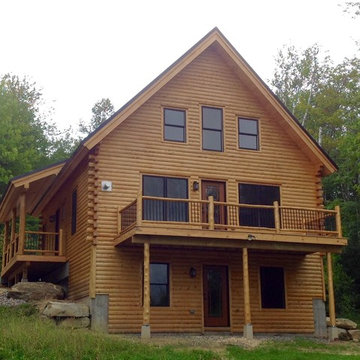
Cedar D-Log 2-Story, 4-Bedroom, 2 3/4 Bath Home With Farmer's Porch And Deck, Hand Peeled Cedar Post & Iron Baluster Railing System, An Outside Heated Ski Closet. A TV/Game Room In The Walk Out Basement. 1,224 SqFt.
 Locale Design Build

Mid-sized porcelain tile and gray floor mudroom photo in Minneapolis with white walls
Find the right local pro for your project

 Interior Door and Closet Company
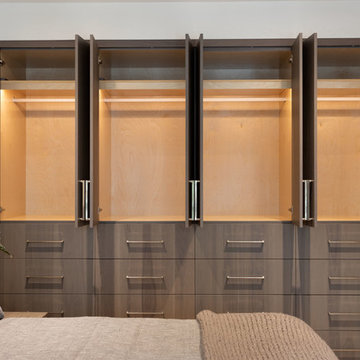
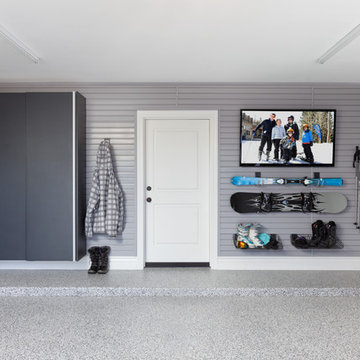
Granite sliding cabinet doors with extruded pulls.
Garage - contemporary attached garage idea in Orange County
Garage - contemporary attached garage idea in Orange County
 User
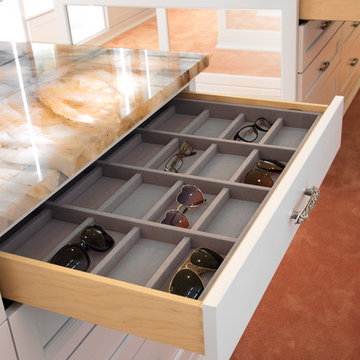
UserDesigned by Sue Tinker of Closet Works
This eyewear divider keeps your fragile frames safe in their own sections allowing up to 16 pairs. The glasses are displayed in a crystal clear fashion allowing you to effortlessly grab the perfect pair right before you go out for the day.
 ID3 Interior Design
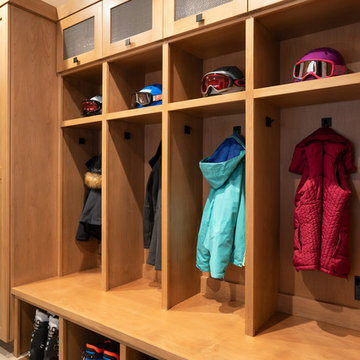
Photo by Sinead Hastings Tahoe Real Estate Photography
Home design - mid-sized modern home design idea
Home design - mid-sized modern home design idea

Sponsored
Delaware, OH

Buckeye Basements, Inc.
Central Ohio's Basement Finishing ExpertsBest Of Houzz '13-'21
 Randy Trainor

The home sits into an extremely steep, half-acre lot that shares a property line with a ski resort and allows for ski-in, ski-out access to the mountain’s 61 trails. This unique location and challenging terrain informed the home’s siting, footprint, program, design, interior design, finishes, and custom made furniture.
Credit: Samyn-D'Elia Architects
 Alan Mann Construction, LLC
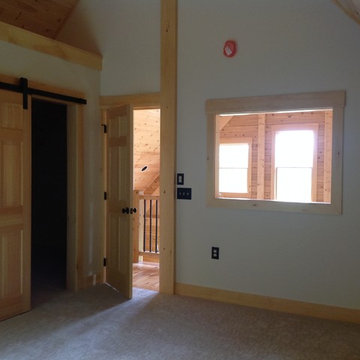
Second Floor Bedroom Of A Cedar D-Log Home. Unique Walk In Closet With Barn Door On Rails.
Mountain style bedroom photo in Boston
Mountain style bedroom photo in Boston
 Hierarchy Architecture + Design, PLLC
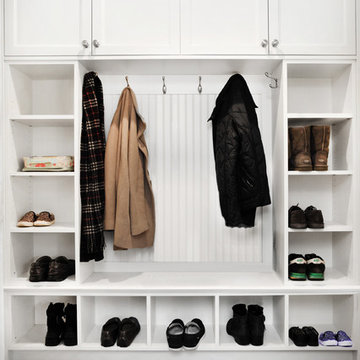
Mudroom with custom designed white cabinet and storage. Cabinet contains plenty of open and closed storage with hooks for jackets and a seating area. Flooring is dark hardwood with extra wide panels.
Architect - T.J. Costello
Photographer - Brian Jordan
 ZOB Design Studio


We maximized the budget here while adding pizzaz. The existing closet doors needed to either be replaced or upgraded. Because the budget was focused on other things, we simply added quarter-round to the existing flat doors to give them depth and character.

 Woodworks Design Inc
Michael McKelvey/Atlanta
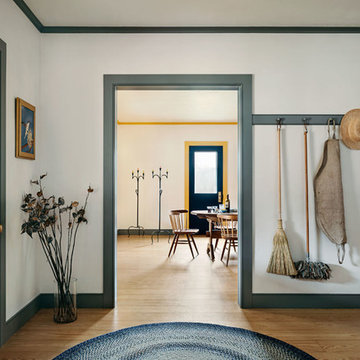
Inspiration for a mid-sized timeless mudroom remodel in Atlanta with white walls
Inspiration for a mid-sized timeless mudroom remodel in Atlanta with white walls

Sponsored
Westerville, OH

Inspired Closets Columbus
Innovative & Creative Custom Closet Designer Servicing Franklin County
 Quincy Home
Cooper Carras Photography.
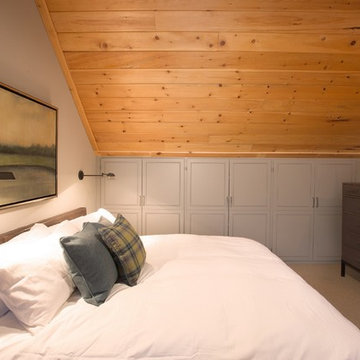
Master bedroom in loft. King size upholstered leather bed with burnished bronze wall mounted pharmacy lights. Grey cabinet door fronts for closet doors.

 Pike Properties

This drop zone space is accessible from the attached 2 car garage and from this glass paneled door leading from the motor court, making it centrally located and highly functional. It is your typical drop zone, but with a twist. Literally. The custom live edge coat hook board adds in some visual interest and uniqueness to the room. Pike always likes to incorporate special design elements like that to take spaces from ordinary to extraordinary, without the need to go overboard.
Cabinet Paint- Benjamin Moore Sea Haze
Floor Tile- Jeffrey Court Union Mosaic Grey ( https://www.jeffreycourt.com/product/union-mosaic-grey-13-125-in-x-15-375-in-x-6-mm-14306/)


Sponsored
Westerville, OH
Inspired Closets Columbus
Innovative & Creative Custom Closet Designer Servicing Franklin County

 Jan Neiges, CMKBD with NKBA

By relocating the entrance to the walk in closet where the original shower was located provided the room to design a long double sink vanity. Their wish list was....living edge wood vanity top and a bathroom that can be their sanctuary to relax after a hard day at work and skiing.
 Randy Trainor
The home sits into an extremely steep, half-acre lot that shares a property line with a ski resort and allows for ski-in, ski-out access to the mountain’s 61 trails. This unique location and challenging terrain informed the home’s siting, footprint, program, design, interior design, finishes, and custom made furniture.
Credit: Samyn-D'Elia Architects
21