
Search results for "Ski closet" in Home Design Ideas
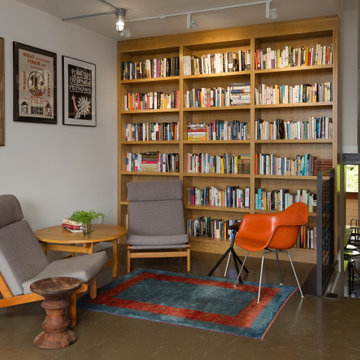
 Newschool Builders LLC
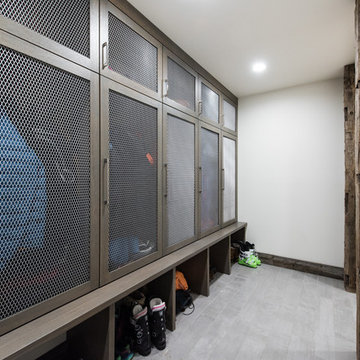
Embracing the natural elements of this circa 1960’s Condo development in Stowe Vermont was a priority for our clients. We worked closely with a great design team and our clients to create this simple, but beautiful minimalist retreat. Our clients, both authors, wanted a place to withdraw from the endless distractions and fast pace rhythms of the city. Custom made cabinets, bookshelves and built ins helped off set the sandblasted CMU block walls and ground concrete floors. A beautiful handcrafted stairwell was a center piece connecting the three floors. A handcrafted integrated concrete sink in the master is was another testament to the mixed mediums used to create this space. We embraced exposed conduit and commercial grade light fixtures throughout which helped add to the overall minimalist feel of the space. There is a beautiful rawness to this project which everyone came to admire.

 Lim Design Studio, Inc
Photos By Sabrina Baloun
Transitional slate floor front door photo with beige walls and a dark wood front door
Transitional slate floor front door photo with beige walls and a dark wood front door

 Hager Group
Walk-in closet - large contemporary gender-neutral carpeted and beige floor walk-in closet idea in Edmonton with open cabinets and medium tone wood cabinets
Find the right local pro for your project
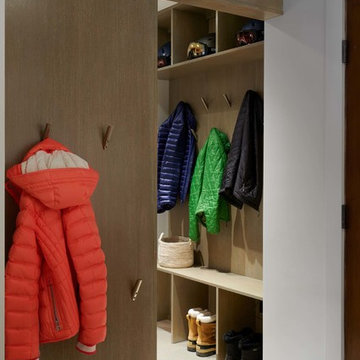
 Cathers Home Furniture + Interior Design
Mudroom - large contemporary porcelain tile and beige floor mudroom idea in Denver with beige walls
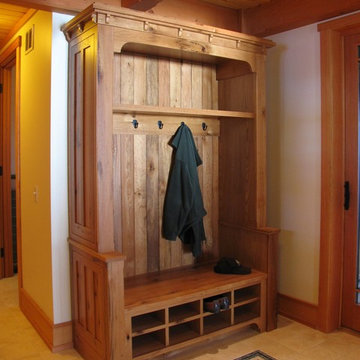
 Vermont Custom Cabinetry
Off the kitchen, same style for the mudroom, pretty!
Arts and crafts entryway photo in Boston
Arts and crafts entryway photo in Boston
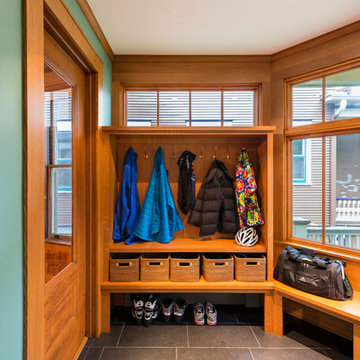
 Albertsson Hansen Architecture and Interior Design
Morgan Sheff
Inspiration for a small timeless ceramic tile mudroom remodel in Minneapolis with green walls and a medium wood front door
Inspiration for a small timeless ceramic tile mudroom remodel in Minneapolis with green walls and a medium wood front door
 YORK ENTERPRISES LLC
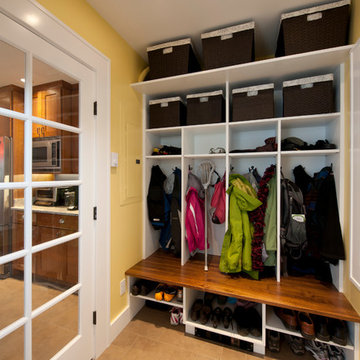
The homeowners were in need of a mud room. Their active family needed a designated place to store their coats, shoes and sports equipment. We created a custom built in storage area with bench in this small addition. Photo by Dane Gregory Meyer.

Sponsored
Plain City, OH

Kuhns Contracting, Inc.
Central Ohio's Trusted Home Remodeler Specializing in Kitchens & Baths


 Richard Salpietra Architect, Inc.
Trendy beige floor wine cellar photo in San Diego with display racks

 Tracey Stephens Design, LLC
Wing Wong/Memories TTL
Example of a large arts and crafts medium tone wood floor eat-in kitchen design in New York with an undermount sink, shaker cabinets, medium tone wood cabinets, soapstone countertops, green backsplash, ceramic backsplash, stainless steel appliances and an island
Example of a large arts and crafts medium tone wood floor eat-in kitchen design in New York with an undermount sink, shaker cabinets, medium tone wood cabinets, soapstone countertops, green backsplash, ceramic backsplash, stainless steel appliances and an island
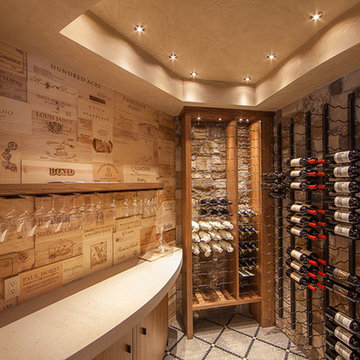
 Fedewa Custom Works
Design by: Kelly & Stone Architects
Contractor: Dover Development & Const. Cabinetry by: Fedewa Custom Works
Photo by: Tim Stone Photography
Wine cellar - contemporary wine cellar idea in Denver
Wine cellar - contemporary wine cellar idea in Denver



Sponsored
Sunbury, OH

J.Holderby - Renovations
Franklin County's Leading General Contractors - 2X Best of Houzz!
 Schloegel Design Remodel

This amazing wine cellar uses a peg system for wine storage. The contemporary cabinets are acrylic and have a full-height marble backsplash with custom lighting.
 Bitterroot Timber Frames
Gullens & Foltico

Mudroom - huge rustic travertine floor mudroom idea with beige walls and a dark wood front door
Mudroom - huge rustic travertine floor mudroom idea with beige walls and a dark wood front door

 Wall Control
If you have a job or hobby that requires handling tools or equipment then Wall Control’s metal pegboard system is just what you need. When you’re in the zone tinkering on your project, the last thing you want is to have to stop the momentum to dig through a cluttered drawer or tool box for some tool that is missing. With Wall Control’s pegboard organizer system you can have all of your tools handy, right above your workspace so they are only an arm’s reach away. This workspace is a great example



Sponsored
Delaware, OH

Buckeye Basements, Inc.
Central Ohio's Basement Finishing ExpertsBest Of Houzz '13-'21
 OLSON LEWIS + Architects
Contractor: Anderson Contracting Services
Photographer: Eric Roth
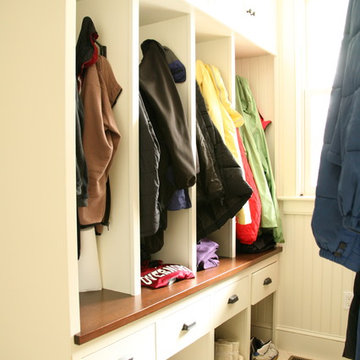
Elegant mudroom photo in Boston with white walls
Elegant mudroom photo in Boston with white walls
 Hines Homes, LLC

This master closet includes a tornado shelter / safe room. We utilized the space above the shelter for additional storage.
Inspiration for a large craftsman gender-neutral carpeted walk-in closet remodel in Little Rock with white cabinets
Inspiration for a large craftsman gender-neutral carpeted walk-in closet remodel in Little Rock with white cabinets
 ORGANIZE THAT SPACE
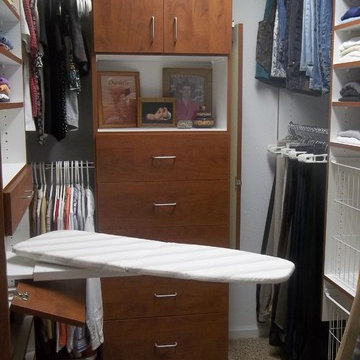
Smaller spaces can still be efficient. A good design makes the closet feel bigger than it is. An in-drawer ironing board takes the work out of pressing clothing. Flat-panel doors and drawer fronts create valuable hidden storage and a focal point. Adjustable rods allow even pants hung long to be double hung with shorter items. White wire baskets keep laundry contained.
39