
Search results for "Ski closet" in Home Design Ideas

 Casework Inter Design
When the homeowners first purchased the 1925 house, it was compartmentalized, outdated, and completely unfunctional for their growing family. Casework designed the owner's previous kitchen and family room and was brought in to lead up the creative direction for the project. Casework teamed up with architect Paul Crowther and brother sister team Ainslie Davis on the addition and remodel of the Colonial.
The existing kitchen and powder bath were demoed and walls expanded to create a new footprint for the home. This created a much larger, more open kitchen and breakfast nook with mudroom, pantry and more private half bath. In the spacious kitchen, a large walnut island perfectly compliments the homes existing oak floors without feeling too heavy. Paired with brass accents, Calcutta Carrera marble countertops, and clean white cabinets and tile, the kitchen feels bright and open - the perfect spot for a glass of wine with friends or dinner with the whole family.
There was no official master prior to the renovations. The existing four bedrooms and one separate bathroom became two smaller bedrooms perfectly suited for the client’s two daughters, while the third became the true master complete with walk-in closet and master bath. There are future plans for a second story addition that would transform the current master into a guest suite and build out a master bedroom and bath complete with walk in shower and free standing tub.
Overall, a light, neutral palette was incorporated to draw attention to the existing colonial details of the home, like coved ceilings and leaded glass windows, that the homeowners fell in love with. Modern furnishings and art were mixed in to make this space an eclectic haven.


Find the right local pro for your project

 User
UserBrookhaven cabinetry by Wood-Mode, Avalon, 'Reindeer Lichen' finish on cabinet boxes and upper doors, 'Navy' finish on lower doors and tall doors; Silestone 'Cemento'; Blanco ' Stellar' sink; Blanco 'Culina Mini' faucet; LG washer & dryer; Noritz tankless water heater; Epoxy-coated floor.
Photo by Theresa M Sterbis


 Design Classics Construction Professionals
Safe Room built to keep you discreetly safe and rated to withstand everything from F5 tornado's to small arms fire.
Inspiration for a mid-sized timeless gender-neutral walk-in closet remodel in Dallas
Inspiration for a mid-sized timeless gender-neutral walk-in closet remodel in Dallas

Sponsored
Delaware, OH

Buckeye Basements, Inc.
Central Ohio's Basement Finishing ExpertsBest Of Houzz '13-'21

 Stormore Home Solutions
Stor-More Closet & Blinds
Inspiration for a mid-sized modern u-shaped terra-cotta tile kitchen pantry remodel in Vancouver with white cabinets and no island
Inspiration for a mid-sized modern u-shaped terra-cotta tile kitchen pantry remodel in Vancouver with white cabinets and no island


 FA Company
Hubert of FA Co. Design and Install this IKEA closet. www.faatl.com
Trendy closet photo in Atlanta
Trendy closet photo in Atlanta

 Grounded Homes
Photos x Molly Goodman
Inspiration for a mid-sized transitional boy vinyl floor and brown floor playroom remodel in Orange County with white walls
Inspiration for a mid-sized transitional boy vinyl floor and brown floor playroom remodel in Orange County with white walls

 Art and Cement Construction LLC
Example of a small transitional green tile and glass tile porcelain tile alcove shower design in DC Metro with an undermount sink, recessed-panel cabinets, gray cabinets, quartz countertops, a one-piece toilet and gray walls

 ShipShape
Inspiration for a mid-sized transitional gender-neutral walk-in closet remodel in San Francisco with open cabinets

Sponsored
Plain City, OH

Kuhns Contracting, Inc.
Central Ohio's Trusted Home Remodeler Specializing in Kitchens & Baths

 Fedewa Custom Works
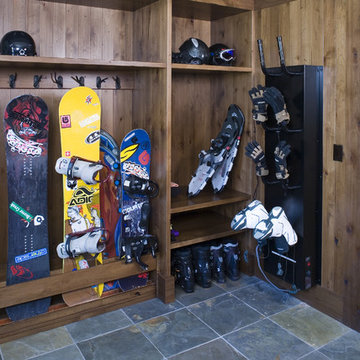
This mudroom was a really fun project. The homeowner wanted to open up two rooms and make one large mudroom. There was some duct work we had to work around, but we hide it successfully. The homeowners have a large family and needed a lot of shoe storage as well as ski boot storage. The cabinetry is knotty alder wood, stained a medium brown with some glaze and distressing.




 Rochelle Lynne Design
This bunk room at grandma's house sleeps 9! Built of reclaimed barn wood and pipe, these four queen size beds make up a wall of bunk beds with individually switching lantern wall lights. A vintage metal twin bed is used as a daybed with a patchwork plaid quilt. And the round,"insulator" chandelier echoes a round, old west themed area rug featuring horses for plenty of play space. Design by Rochelle Lynne Design, Cochrane, Alberta, Canada

Sponsored
Delaware, OH
Buckeye Basements, Inc.
Central Ohio's Basement Finishing ExpertsBest Of Houzz '13-'21


 Barbara Brown Photography
Barbara Brown Photography.
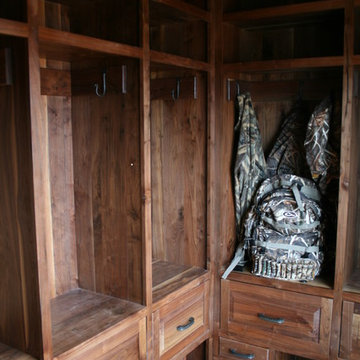
Closet by Bell Kitchen and Bath Studios.
Inspiration for a contemporary closet remodel in Atlanta
Inspiration for a contemporary closet remodel in Atlanta


41