
Search results for "Ski closet" in Home Design Ideas
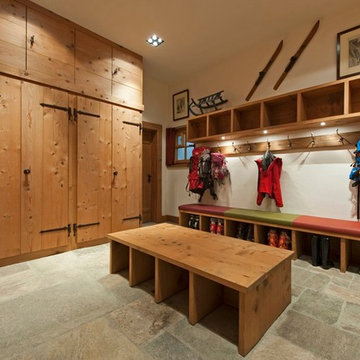


 Cobalt Design
For this ski chalet located just off the run, the owners wanted a Bootroom entry that would provide function and comfort while maintaining the custom rustic look of the chalet.
This family getaway was built with entertaining and guests in mind, so the expansive Bootroom was designed with great flow to be a catch-all space essential for organization of equipment and guests. Nothing in this room is cramped –every inch of space was carefully considered during layout and the result is an ideal design. Beautiful and custom finishes elevate this space.

 MKB Design & Management
Mid-sized elegant gender-neutral dark wood floor and brown floor walk-in closet photo in San Francisco with open cabinets and white cabinets
Find the right local pro for your project

 Pawling Closet Company
Inspiration for a mid-sized timeless gender-neutral reach-in closet remodel in New York with open cabinets and white cabinets
 Tailored Living serving Akron/Canton


This mudroom storage system gives this busy family the extra storage space they need for sports equipment, coats, boots, shoes and other supplies.
Large transitional concrete floor mudroom photo in Cleveland with beige walls
Large transitional concrete floor mudroom photo in Cleveland with beige walls
 Mercedes Courland Interiors
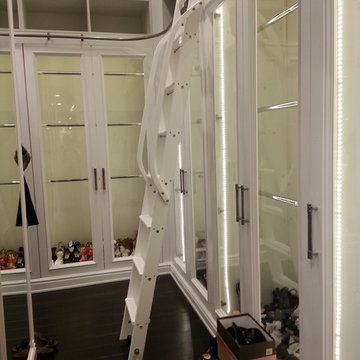
Inspiration for a large transitional women's dark wood floor dressing room remodel in New York with flat-panel cabinets

 User
UserFashionista in Dupont maximizes storage in her small walk in closet.
Example of a small trendy closet design in DC Metro
Example of a small trendy closet design in DC Metro

Sponsored
Westerville, OH

Inspired Closets Columbus
Innovative & Creative Custom Closet Designer Servicing Franklin County
 Jenny Martin Design
Joshua Lawrence
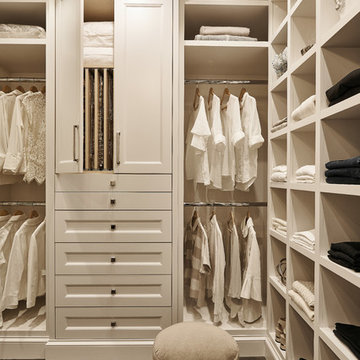
Walk-in closet - large traditional gender-neutral dark wood floor and brown floor walk-in closet idea in Vancouver with shaker cabinets and white cabinets
Walk-in closet - large traditional gender-neutral dark wood floor and brown floor walk-in closet idea in Vancouver with shaker cabinets and white cabinets

 King Construction Company LLC
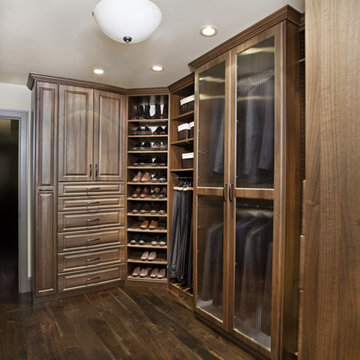
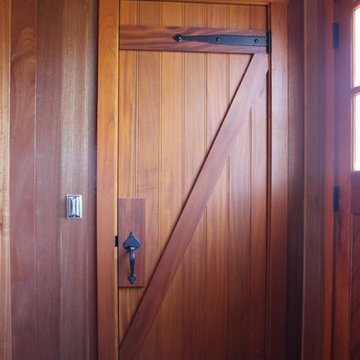
Example of a huge classic detached home design design in Philadelphia with a dark wood front door
 CHARLES STREET DESIGN, LLC

We gave this newly-built weekend home in New London, New Hampshire a colorful and contemporary interior style. The successful result of a partnership with Smart Architecture, Grace Hill Construction and Terri Wilcox Gardens, we translated the contemporary-style architecture into modern, yet comfortable interiors for a Massachusetts family. Creating a lake home designed for gatherings of extended family and friends that will produce wonderful memories for many years to come.
 BV Builders

Master closet built out with cabinets from IKEA.
Example of a mid-sized cottage carpeted and gray floor walk-in closet design in Denver with white cabinets
Example of a mid-sized cottage carpeted and gray floor walk-in closet design in Denver with white cabinets
 User

Userwine cellar rooms are a great conversion for an unused closet and are a great way to begin a collection.
Inspiration for a mid-sized transitional galley light wood floor wine cellar remodel in Tampa with no sink, open cabinets, dark wood cabinets and quartz countertops
Inspiration for a mid-sized transitional galley light wood floor wine cellar remodel in Tampa with no sink, open cabinets, dark wood cabinets and quartz countertops

Sponsored
Westerville, OH
Inspired Closets Columbus
Innovative & Creative Custom Closet Designer Servicing Franklin County

 EXPERT WOODWORKING

Inspiration for a mid-sized transitional porcelain tile wine cellar remodel in San Francisco with storage racks
 Lands End Development - Designers & Builders

Built-in Bunks with Drawers and Pipe Railing
Kids' room - mid-sized rustic guest concrete floor, brown floor, wood ceiling and wainscoting kids' room idea in Minneapolis with brown walls
Kids' room - mid-sized rustic guest concrete floor, brown floor, wood ceiling and wainscoting kids' room idea in Minneapolis with brown walls



Sponsored
Delaware, OH

Buckeye Basements, Inc.
Central Ohio's Basement Finishing ExpertsBest Of Houzz '13-'21

 Closet Factory
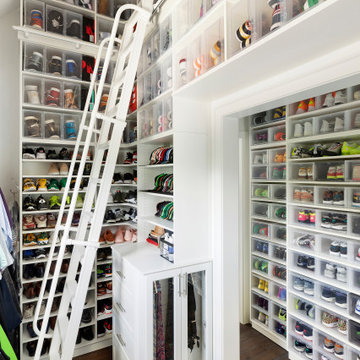
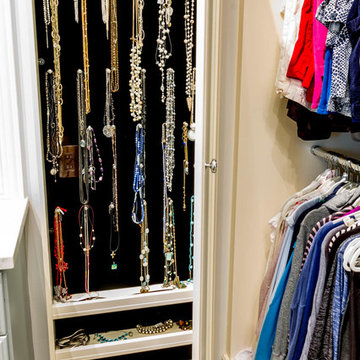
Inspiration for a large transitional women's dressing room remodel in Houston with white cabinets

43